Save
Ask
Tour
Hide
Share
$8,500,000
70 Days On Site

59 Hi Mount Drive
Toronto C15, ON M2K 1X3

For Sale|Single Family Residence|Active
5
Beds
6
Total Baths
County:
Toronto
Call Now: 416-570-8405
Is this the listing for you? We can help make it yours.
416-570-8405
59 Hi Mount Drive59 Hi Mount Drive59 Hi Mount Drive59 Hi Mount Drive
Save
Ask
Tour
Hide
Share

Mortgage Calculator

Monthly Payment (Est.)

$38,780
Calculator powered by Showcase IDX, a Constellation1 Company. Copyright ©2026 Information is deemed reliable but not guaranteed.

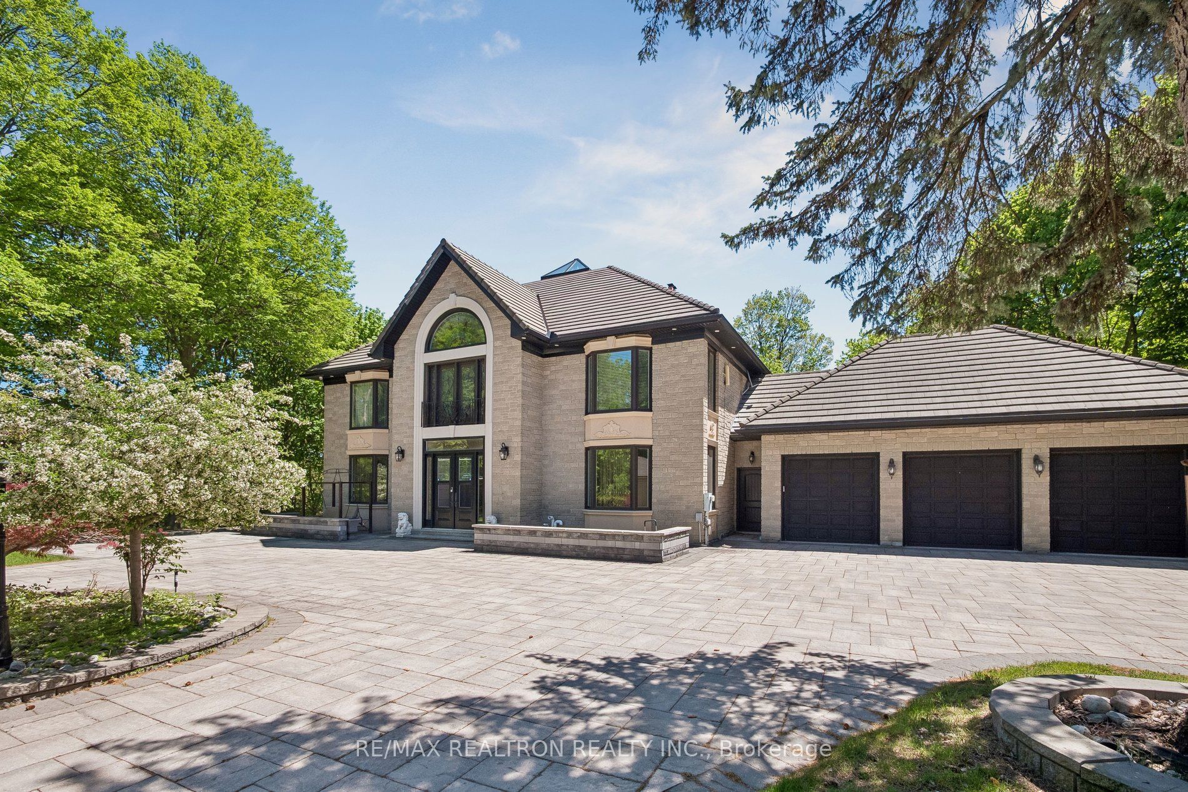
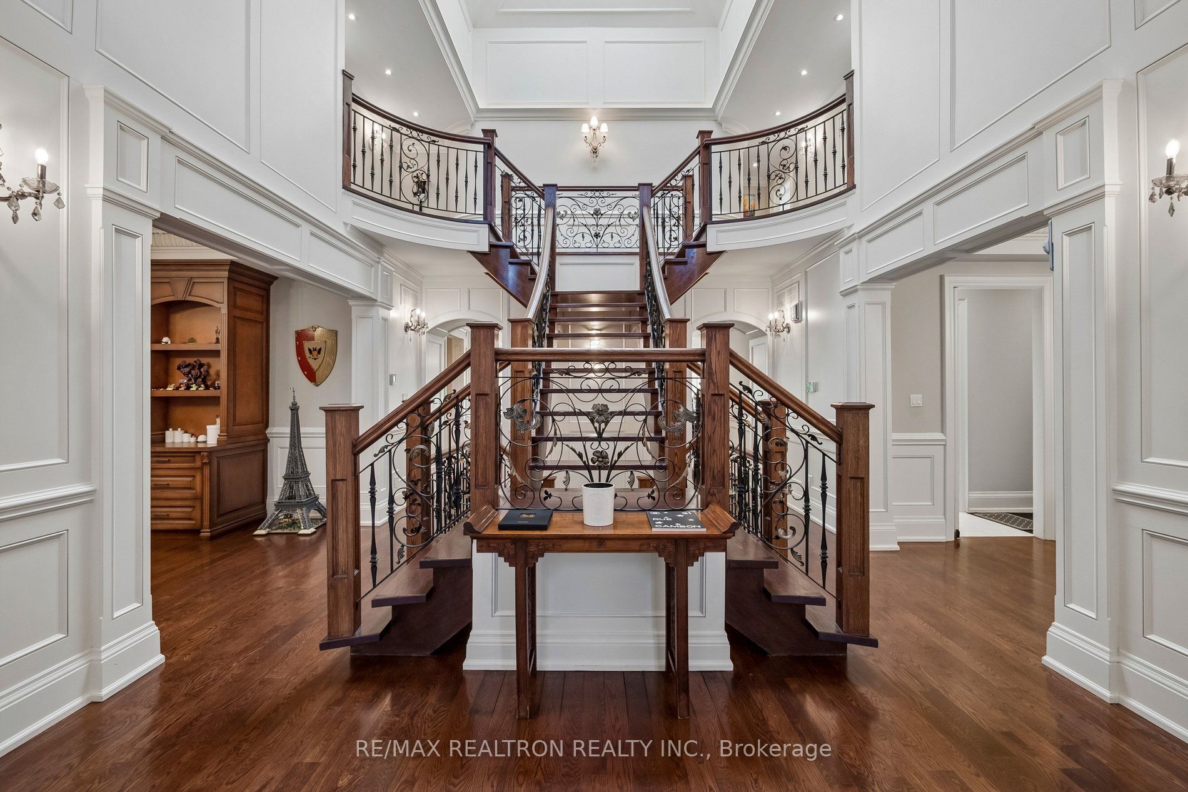
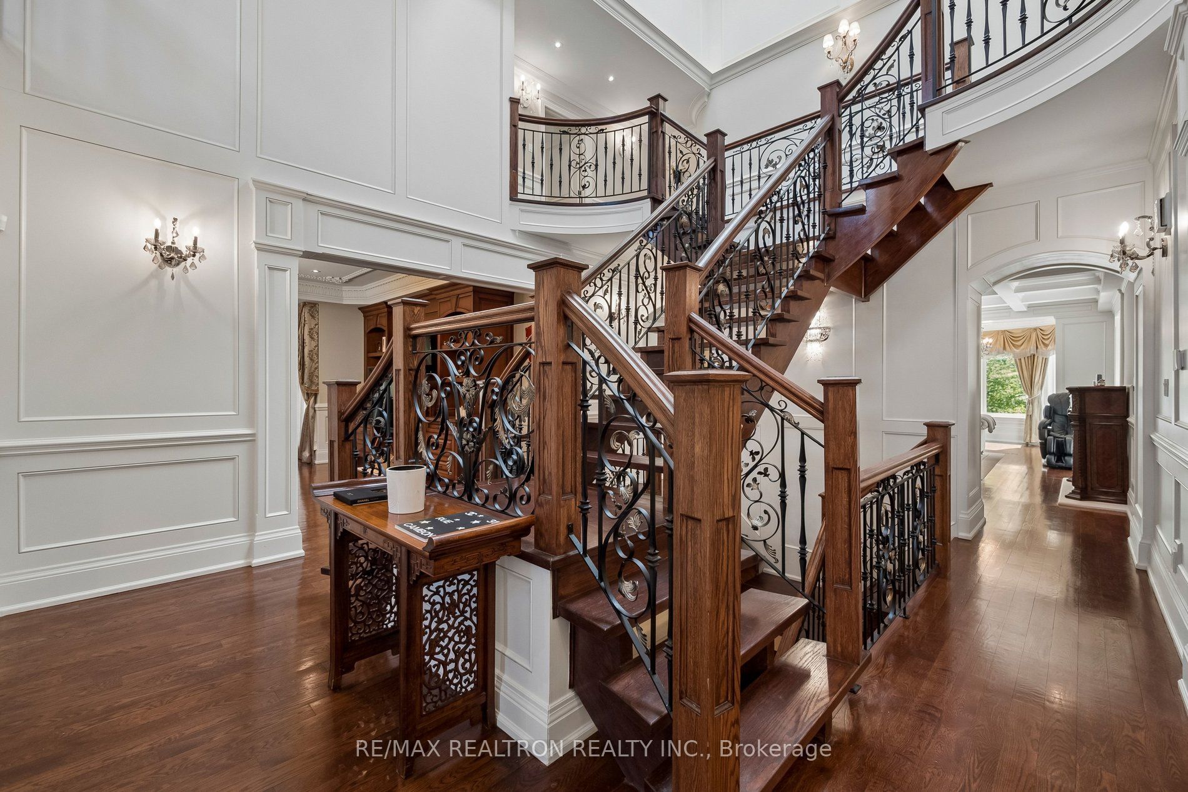
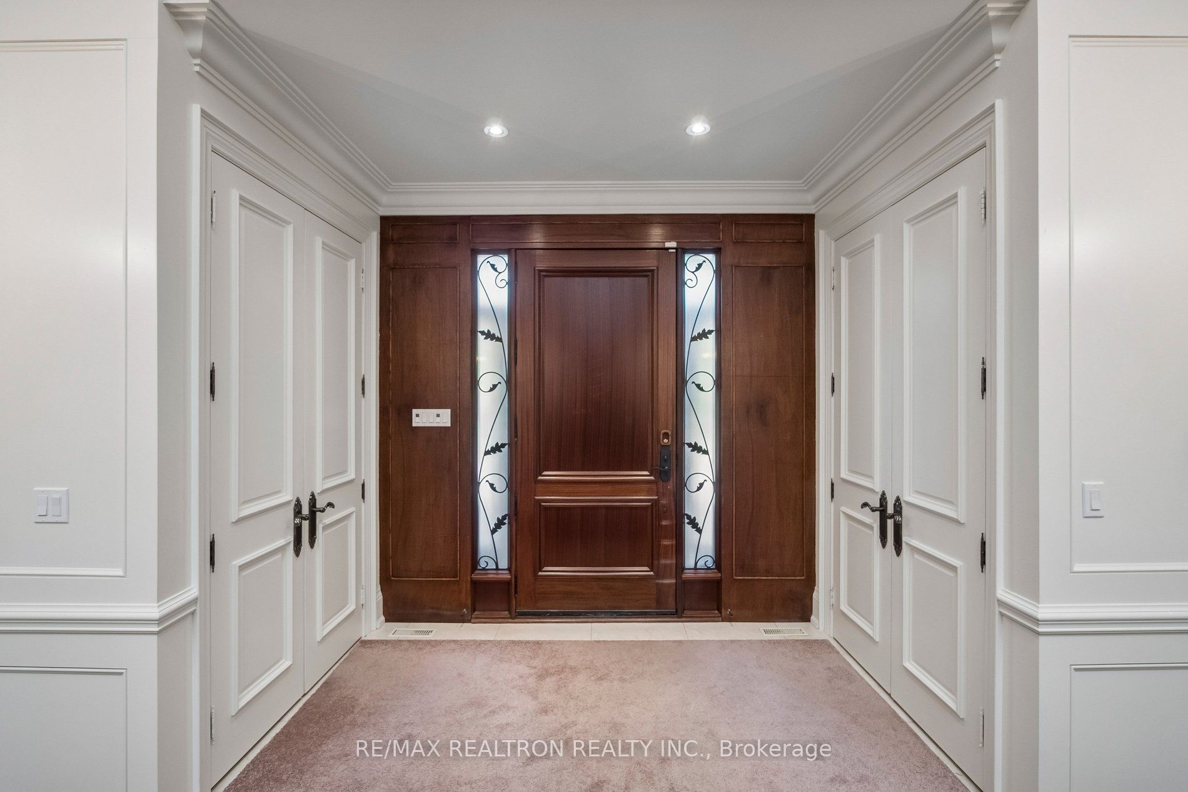
***Muskoka In The City***Rare opportunity to own a custom-built estate on approximately 2.265 acres, situated on a premium 3-sided ravine lot with breathtaking views of mature trees and the Don River***Gated property offering close to 8,000 sq ft of living space, combining privacy, nature, and luxury***Grand 2-storey foyer with 19-ft ceiling***Main floor features 10-ft ceilings, hardwood flooring, wrought iron railings, solid doors, and detailed wainscotting throughout***Lifetime Roof***Gourmet kitchen with granite countertops***Multiple walk-outs to 2 large decks, 4 solariums, and balcony overlooking the ravine***Well-appointed home with 3 fireplaces, media room, and exceptional finishes including intricate wood trims and mouldings***Lower level designed for entertaining, featuring wet bar, wine cellar, family spa,media room, cedar closet, and a custom-designed cigar room***5 spacious bedrooms, all with ensuite bathrooms***Private grounds include a basketball court and beautifully landscaped surroundings***Located in the highly sought-after Earl Haig Secondary School zone***Minutes to Bayview Village, subway, and all amenities***A unique offering combining Muskoka-like setting with city convenience***

Save
Ask
Tour
Hide
Share
Listing Snapshot
Price 
$8,500,000
Days On Site 
70 Days
Bedrooms 
5
Inside Area (SqFt) 
N/A
Total Baths 
6
Full Baths 
N/A
Partial Baths 
N/A
Lot Size 
N/A
Year Built 
N/A
MLS® Number 
C13166678
Status 
Active
Property Tax 
$41,044.96
Maintenance Fees 
N/A
Sq Ft Source 
N/A
Friends & Family
Recent Activity
a month agoStatus changed to Active
2 months agoListing first seen on site
2 months agoListing updated with changes from the MLS®
General Features
Attached Garage 
Yes
Cross Street 
Bayview & Sheppard
Direction Faces 
East
Garage 
Yes
Number Of Stories 
2
Parking 
Attached
Parking Spaces 
23
Property Sub Type 
Single Family Residence
Style 
2-Storey
Water Source 
Public
Interior Features
Appliances 
Water Softener
Basement 
Walk-Out Access
Cooling 
Central Air
Fireplace 
Yes
Heating 
Natural GasForced Air
Interior 
Central VacuumOther
Bedroom 2 
Dimensions - 4.95 x 3.85Level - UpperArea - 19Area Source - OtherArea Units - Square MetersFeatures - His and Hers ClosetsDescription - Bedroom 2
Bedroom 3 
Dimensions - 4.89 x 4.15Level - UpperArea - 20Area Source - OtherArea Units - Square MetersDescription - Bedroom 3
Bedroom 4 
Dimensions - 4.19 x 3.85Level - UpperArea - 16Area Source - OtherArea Units - Square MetersDescription - Bedroom 4
Dining Room 
Dimensions - 6.52 x 4.85Level - MainArea - 31Area Source - OtherArea Units - Square MetersDescription - Dining Room
Exercise Room 
Dimensions - 6.10 x 4.01Level - LowerArea - 24Area Source - OtherArea Units - Square MetersFeatures - Wet BarDescription - Exercise Room
Family Room 
Dimensions - 7.17 x 4.91Level - MainArea - 35Area Source - OtherArea Units - Square MetersDescription - Family Room
Great Room 
Dimensions - 6.45 x 4.88Level - LowerArea - 31Area Source - OtherArea Units - Square MetersFeatures - Cedar Closet(s)Description - Great Room
Kitchen 
Dimensions - 4.61 x 5.29Level - MainArea - 24Area Source - OtherArea Units - Square MetersFeatures - Granite Counters, Built-in FeaturesDescription - Kitchen
Library 
Dimensions - 4.85 x 3.60Level - MainArea - 17Area Source - OtherArea Units - Square MetersDescription - Library
Living Room 
Dimensions - 6.59 x 4.84Level - MainArea - 31Area Source - OtherArea Units - Square MetersDescription - Living Room
Master Bedroom 
Dimensions - 5.21 x 5.10Level - UpperArea - 26Area Source - OtherArea Units - Square MetersFeatures - Walk-In Closet(s)Description - Primary Bedroom
Media Room 
Dimensions - 6.57 x 4.85Level - LowerArea - 31Area Source - OtherArea Units - Square MetersDescription - Media Room
Save
Ask
Tour
Hide
Share
Exterior Features
Construction Details 
Stone
Lot Features 
GreenbeltWoodedIrregular Lot
Pool Features 
None
Roof 
Other
Community Features
MLS Area 
Toronto C15
Listing courtesy of RE/MAX REALTRON REALTY INC.

Listing information is provided by Participants of the Toronto Real Estate Board. VOW information is provided exclusively for personal, non-commercial use, and may not be used for any purpose other than to identify prospective properties consumers may be interested in purchasing. Information is deemed reliable but not guaranteed. Copyright 2026, Toronto Real Estate Board
Last checked 2026-08-02 04:19 AM UTC

Neighborhood & Commute
Source: Walkscore
Save
Ask
Tour
Hide
Share