Save
Ask
Tour
Hide
Share
$8,875,990
47 Days On Site

321 Davenport
321 Davenport Road 401
Toronto C02, ON M5R 1K5

For Sale|Condominium|Active
3
Beds
4
Total Baths
County:
Toronto
Call Now: 416-570-8405
Is this the listing for you? We can help make it yours.
416-570-8405
321 Davenport Road 401321 Davenport Road 401321 Davenport Road 401321 Davenport Road 401
Save
Ask
Tour
Hide
Share

Mortgage Calculator

Monthly Payment (Est.)

$40,496
Calculator powered by Showcase IDX, a Constellation1 Company. Copyright ©2026 Information is deemed reliable but not guaranteed.

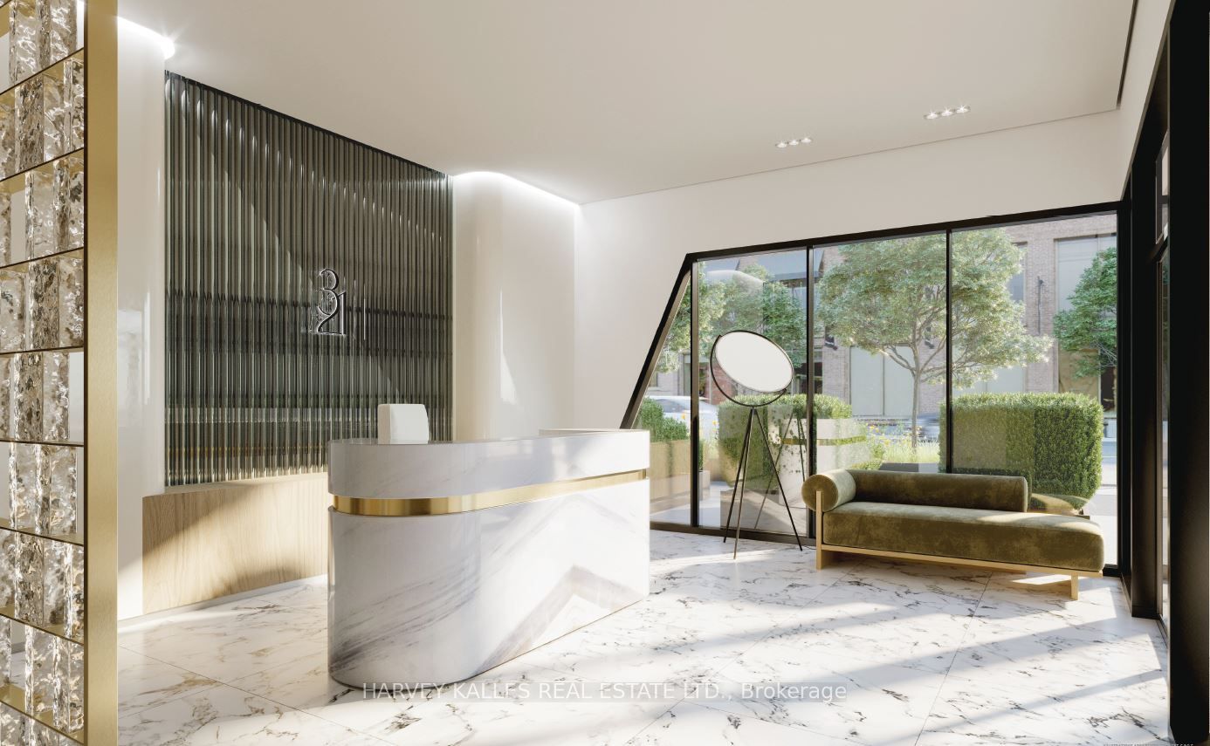
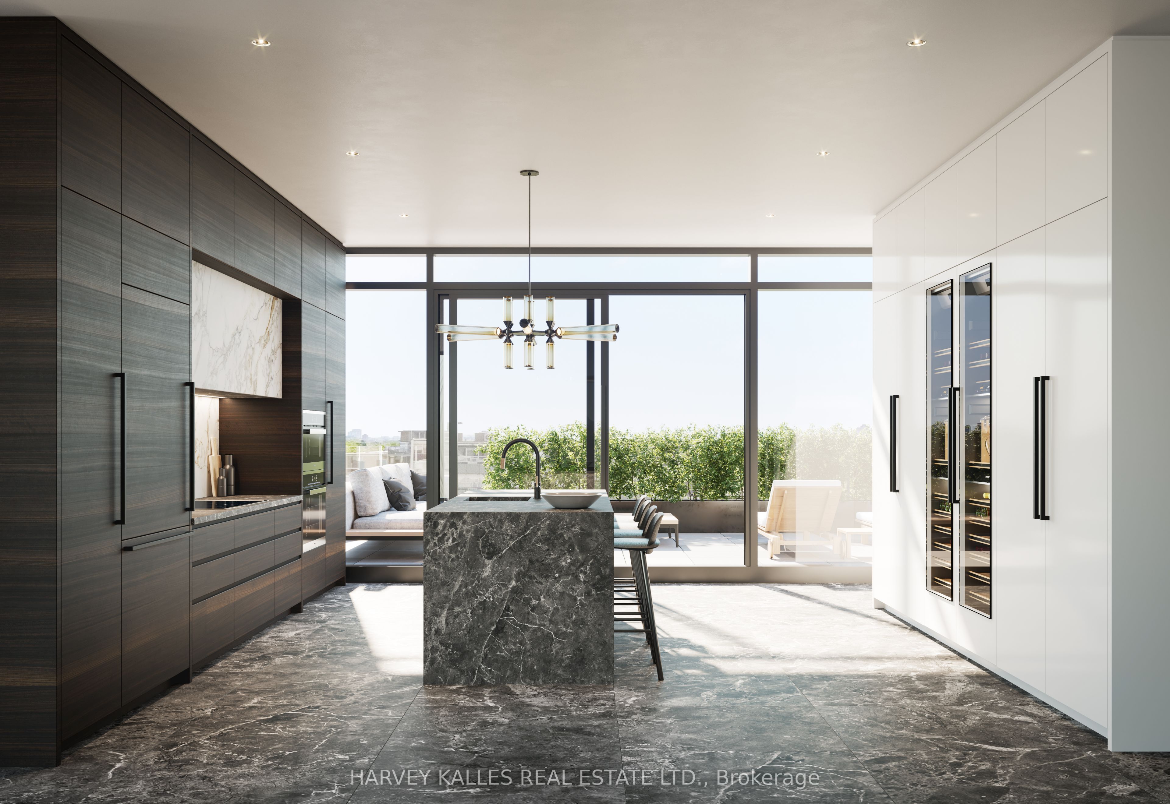
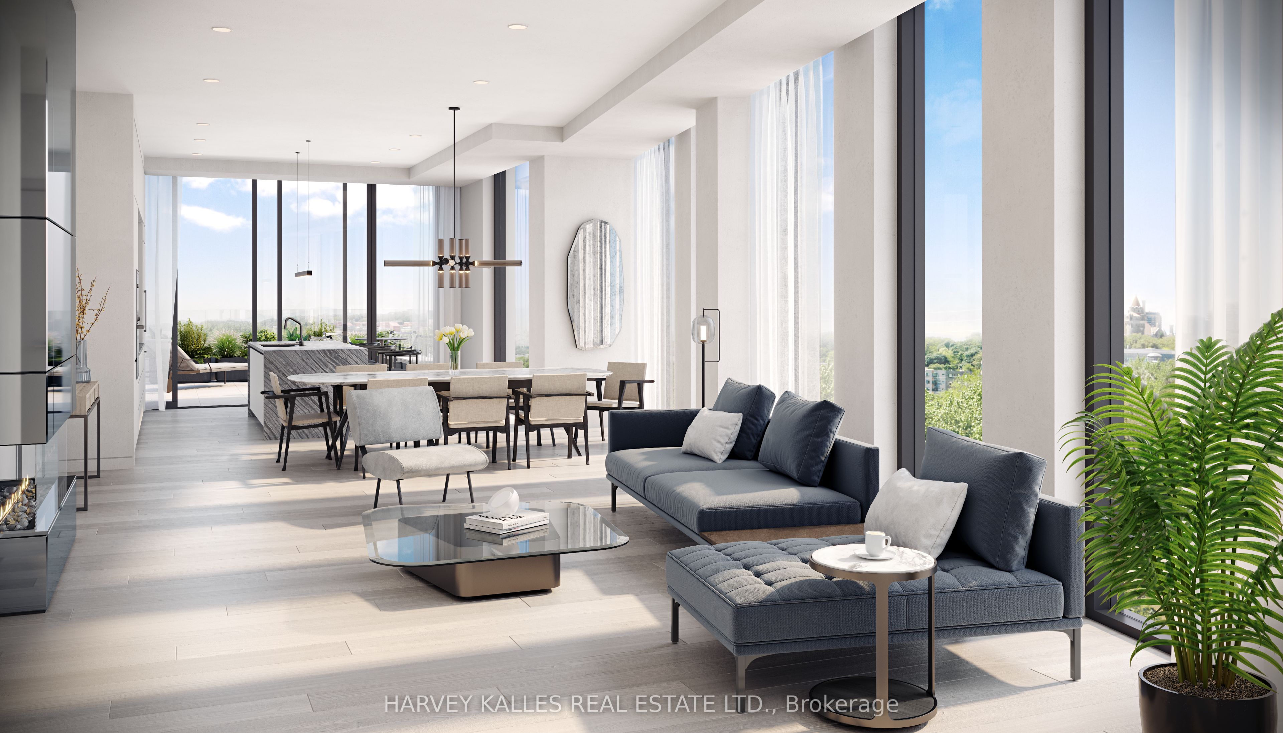
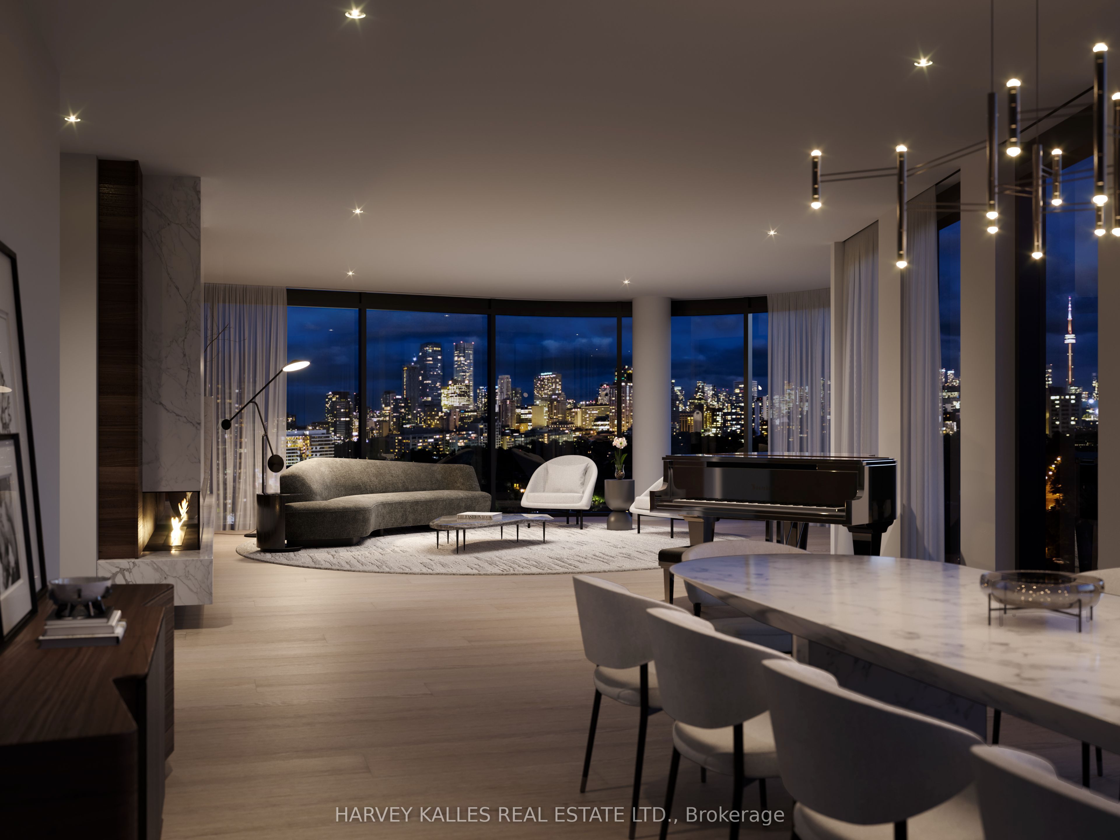
Perched above a quiet, tree-lined street, this exceptional residence at 321 Davenport is ideally located in the heart of TheAnnex, just a short walk to the shops, restaurants, and wellness destinations of Yorkville. Designed with modern elegance and cleanarchitectural lines, this boutique building offers a private and refined lifestyle residence. This spacious 3-bedroom + den, 3.5-bathroom suiteoffers approximately 3,809 sq. ft. of interior living space plus a 262 sq. ft. terrace. Floor-to-ceiling windows showcase beautiful south, east, andwest city views, while the large terrace overlooks the surrounding treetops and the downtown skyline. The suite features 10-foot ceilingsthroughout, a beautifully designed modern kitchen and bathrooms, and premium Miele appliances. The unit also includes one EV parkingspace, one standard parking space, and a private storage room.

Save
Ask
Tour
Hide
Share
Listing Snapshot
Price 
$8,875,990
Days On Site 
47 Days
Bedrooms 
3
Inside Area (SqFt) 
N/A
Total Baths 
4
Full Baths 
N/A
Partial Baths 
N/A
Lot Size 
N/A
Year Built 
N/A
MLS® Number 
C13444440
Status 
Active
Property Tax 
N/A
Maintenance Fees 
N/A
Sq Ft Source 
N/A
Friends & Family
Recent Activity
2 months agoListing first seen on site
2 months agoListing updated with changes from the MLS®
General Features
Attached Garage 
Yes
Cross Street 
Between Dupont St & Bedford Rd
Direction Faces 
Southeast
Garage 
Yes
Number Of Stories 
4
Parking 
UndergroundAttached
Parking Spaces 
2
Pets 
Yes
Property Condition 
New Construction
Property Sub Type 
Condominium
Style 
Apartment
Interior Features
Basement 
None
Cooling 
Central Air
Fireplace 
Yes
Heating 
Electric
Interior 
Other
Bedroom 2 
Dimensions - 3.78 x 3.56
Bedroom 3 
Dimensions - 5.49 x 3.96Features - Walk-In Closet(s)
Den 
Dimensions - 3.81 x 2.72
Dining Room 
Dimensions - 7.34 x 5.84Features - Open Floorplan
Family Room 
Dimensions - 5.64 x 4.9
Kitchen 
Dimensions - 4.83 x 4.8Features - Built-in Features, Kitchen Island
Laundry 
Dimensions - 0.0 x 0.0Features - Built-in Features
Living Room 
Dimensions - 4.93 x 4.88Area - 24Area Source - OtherArea Units - Square MetersDescription - Primary Bedroom
Master Bedroom 
Dimensions - 7.62 x 3.73Features - Walk-In Closet(s)
Save
Ask
Tour
Hide
Share
Exterior Features
Construction Details 
ConcreteOther
Community Features
Association Amenities 
Concierge
MLS Area 
Toronto C02
Listing courtesy of HARVEY KALLES REAL ESTATE LTD.

Listing information is provided by Participants of the Toronto Real Estate Board. VOW information is provided exclusively for personal, non-commercial use, and may not be used for any purpose other than to identify prospective properties consumers may be interested in purchasing. Information is deemed reliable but not guaranteed. Copyright 2026, Toronto Real Estate Board
Last checked 2026-08-02 05:19 AM UTC

Neighborhood & Commute
Source: Walkscore
Save
Ask
Tour
Hide
Share