Save
Ask
Tour
Hide
Share
$3,090,000
140 Days On Site

722 Nautalex Court
Mississauga, ON L5H 1A7

For Sale|Single Family Residence|Active
4
Beds
4
Total Baths
County:
Peel
Call Now: 416-570-8405
Is this the listing for you? We can help make it yours.
416-570-8405
722 Nautalex Court722 Nautalex Court722 Nautalex Court722 Nautalex Court
Save
Ask
Tour
Hide
Share

Mortgage Calculator

Monthly Payment (Est.)

Enter an interest rate to see your estimated monthly payment.
Calculator powered by Showcase IDX, a Constellation1 Company. Copyright ©2026 Information is deemed reliable but not guaranteed.

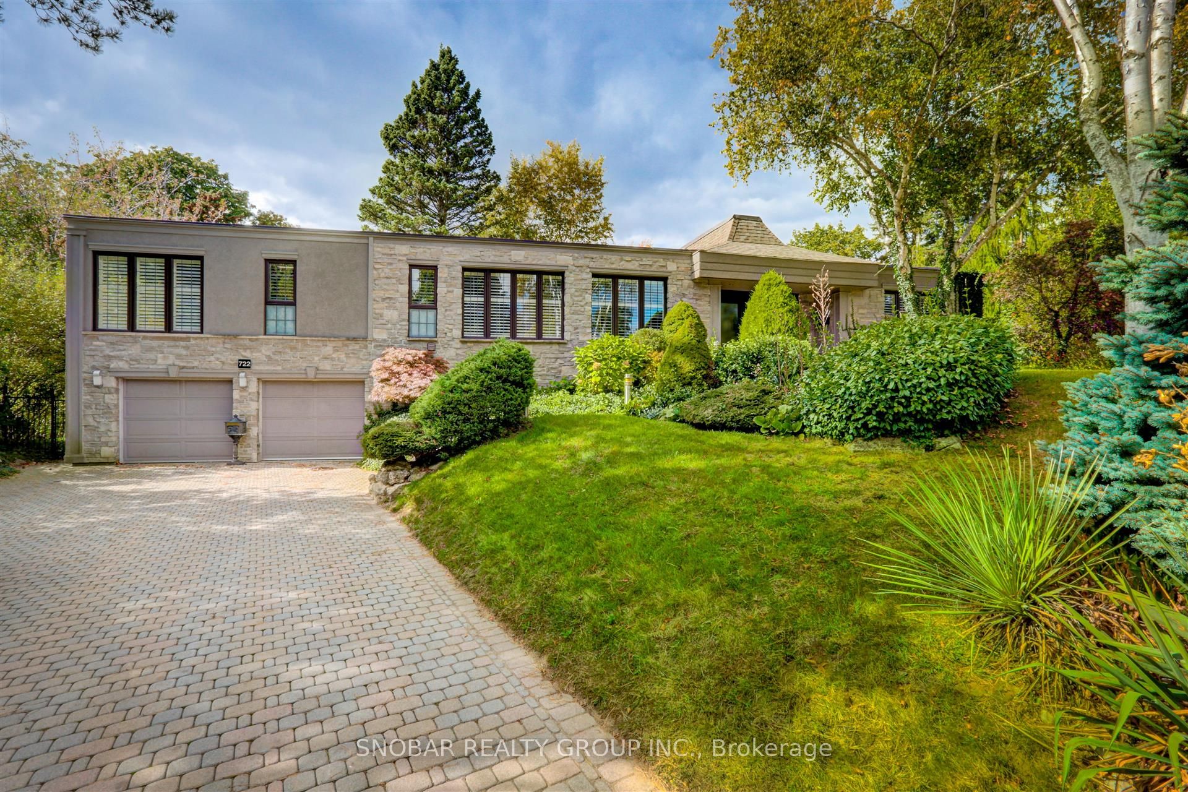
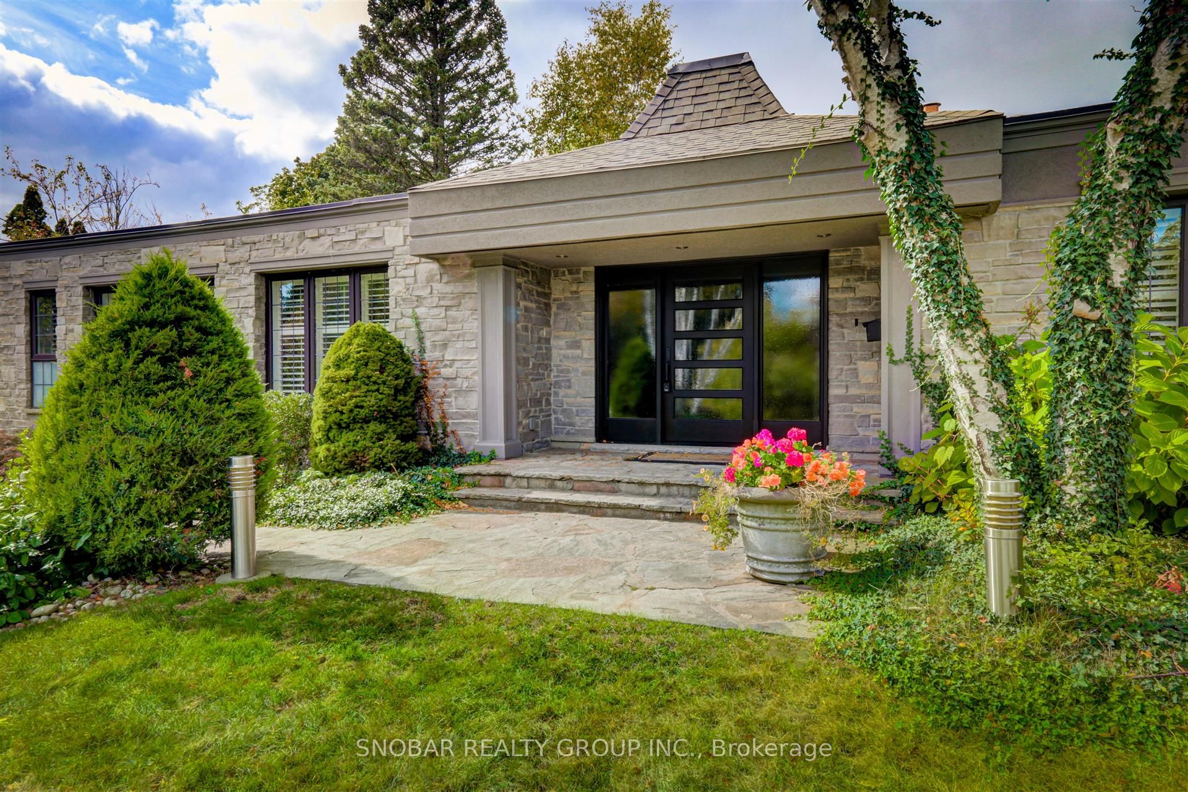
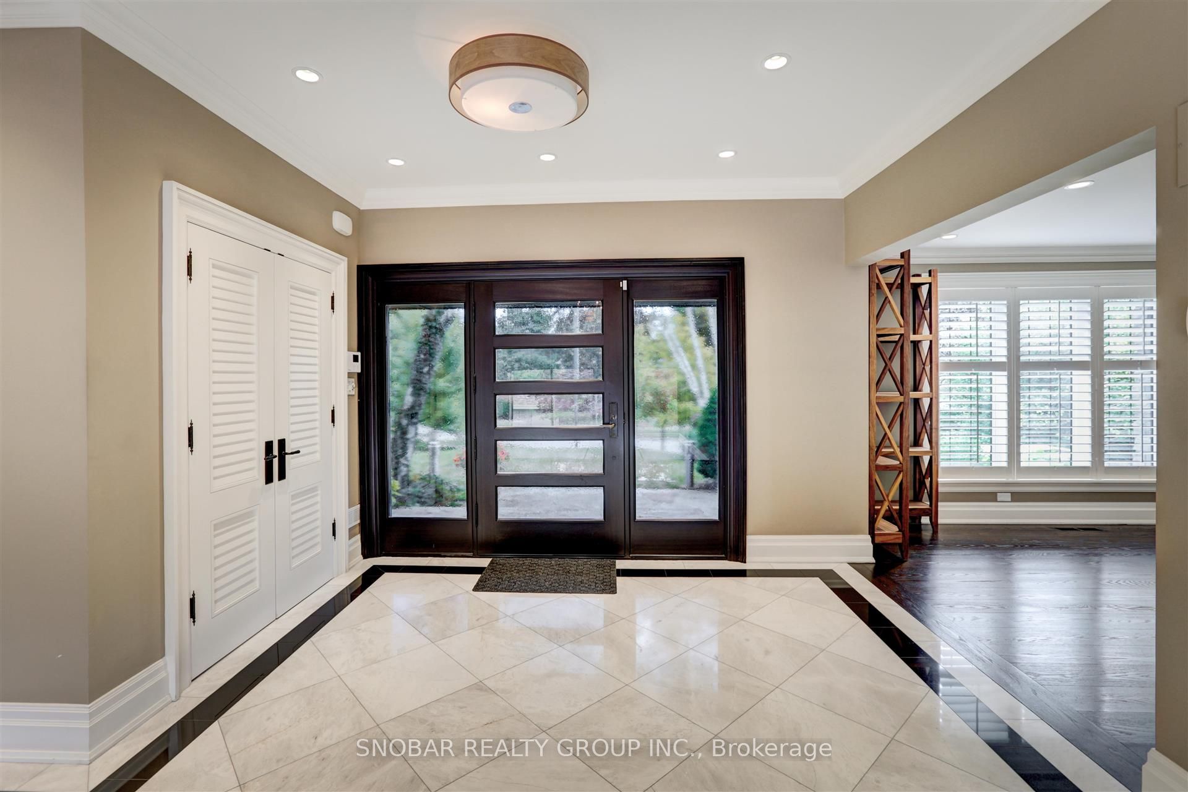
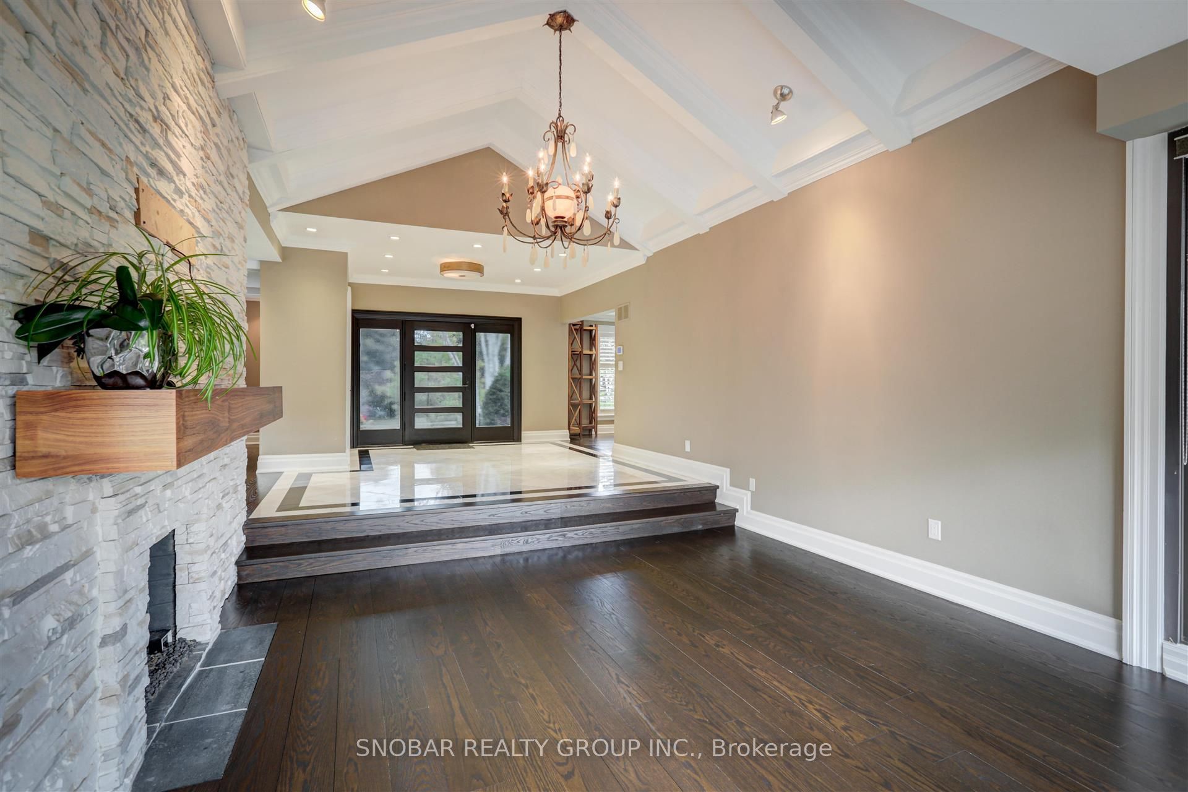
Attention Builders, Investors & Visionary Homeowners! Unleash the full potential of 722 Nautalex Court. A rare opportunity to own a grand, custom estate-style residence nestled on a private, pie-shaped ravine lot in one of Clarkson's most sought-after cul-de-sacs. Boasting impressive architectural bones with a David Small-inspired layout, this home features soaring ceilings, expansive walls of glass, a main-floor layout built for entertaining, and a walk-out basement leading to a private backyard oasis with an in-ground pool. With generous property dimensions-spanning 157 ft deep on the south side, 130 ft across the rear backing onto lush ravine, and a wide frontage-the scale of this lot and footprint is nearly impossible to duplicate in today's market. The Opportunity: Brimming with raw potential, this home is being sold "as-is" and is ready for your personal touch, modern updates, or full custom transformation. Bring your contractor and design team to restore this architectural gem to its true multi-million-dollar luxury status. The Lot: Premium pie-shaped lot with mature trees, pool, and total privacy backing onto a serene ravine. The Structure: Soaring ceiling heights, open-concept flow, expansive windows, multiple walk-outs, and a fully finished walk-out lower level. The Location: Tucked away on a quiet, high-end cul-de-sac steps from Rattray Marsh trails, Lake Ontario, top-rated schools, and vibrant Clarkson Village. Properties with this combination of scale, architectural character, and ravine setting rarely come available at this price point. Whether you are looking to renovate to live, flip, or add to your portfolio, 722 Nautalex Court represents an incredible value-creation opportunity in prime Mississauga. Sold in "As-Is, Where-Is" condition. Fast closing available.

Save
Ask
Tour
Hide
Share
Listing Snapshot
Price 
$3,090,000
Days On Site 
140 Days
Bedrooms 
4
Inside Area (SqFt) 
N/A
Total Baths 
4
Full Baths 
N/A
Partial Baths 
N/A
Lot Size 
N/A
Year Built 
N/A
MLS® Number 
W13081244
Status 
Active
Property Tax 
$19,199
Maintenance Fees 
N/A
Sq Ft Source 
N/A
Friends & Family
Recent Activity
2 months agoPrice changed to $3,090,000
2 months agoListing updated with changes from the MLS®
5 months agoListing first seen on site
General Features
Attached Garage 
Yes
Cross Street 
Lakeshore Road W/Bexhill Court
Direction Faces 
West
Foundation 
Stone
Garage 
Yes
Parking 
Attached
Parking Spaces 
8
Property Sub Type 
Single Family Residence
Style 
Bungalow-Raised
Water Source 
Public
Interior Features
Appliances 
Oven
Basement 
Walk-Out AccessFull
Cooling 
Central Air
Fireplace 
Yes
Heating 
Natural GasForced Air
Bedroom 
Dimensions - 3.56 x 3.30Level - MainArea - 11Area Source - OtherArea Units - Square MetersDescription - Bedroom
Dining Room 
Dimensions - 4.27 x 3.66Level - MainArea - 15Area Source - OtherArea Units - Square MetersFeatures - Coffered Ceiling(s)Description - Dining Room
Family Room 
Dimensions - 6.65 x 3.96Level - LowerArea - 26Area Source - OtherArea Units - Square MetersFeatures - Wet BarDescription - Family Room
Kitchen 
Dimensions - 5.72 x 3.58Level - MainArea - 20Area Source - OtherArea Units - Square MetersFeatures - Kitchen Island, Breakfast BarDescription - Kitchen
Laundry 
Dimensions - 3.96 x 2.26Level - LowerArea - 8Area Source - OtherArea Units - Square MetersDescription - Laundry
Living Room 
Dimensions - 5.26 x 4.22Level - MainArea - 22Area Source - OtherArea Units - Square MetersFeatures - Cathedral Ceiling(s)Description - Living Room
Master Bedroom 
Dimensions - 5.79 x 4.27Level - MainArea - 24Area Source - OtherArea Units - Square MetersDescription - Primary Bedroom
Office 
Dimensions - 4.19 x 3.05Level - LowerArea - 12Area Source - OtherArea Units - Square MetersFeatures - Open FloorplanDescription - Office
Other 
Dimensions - 3.73 x 2.57Level - LowerArea - 9Area Source - OtherArea Units - Square MetersDescription - Other
Sitting 
Dimensions - 3.51 x 3.25Level - MainArea - 11Area Source - OtherArea Units - Square MetersFeatures - Open FloorplanDescription - Sitting
Save
Ask
Tour
Hide
Share
Exterior Features
Construction Details 
Stone
Lot Features 
GreenbeltWoodedIrregular Lot
Pool Features 
In Ground
Roof 
Asphalt
Community Features
MLS Area 
Mississauga
Listing courtesy of SNOBAR REALTY GROUP INC.

Listing information is provided by Participants of the Toronto Real Estate Board. VOW information is provided exclusively for personal, non-commercial use, and may not be used for any purpose other than to identify prospective properties consumers may be interested in purchasing. Information is deemed reliable but not guaranteed. Copyright 2026, Toronto Real Estate Board
Last checked 2026-09-21 09:10 PM UTC

Neighborhood & Commute
Source: Walkscore
Save
Ask
Tour
Hide
Share