Save
Ask
Tour
Hide
Share
$3,898,000
54 Days On Site

1429 Dundas Crescent
Mississauga, ON L5C 1E8

For Sale|Single Family Residence|Active
5
Beds
6
Total Baths
County:
Peel
Call Now: 416-570-8405
Is this the listing for you? We can help make it yours.
416-570-8405
1429 Dundas Crescent1429 Dundas Crescent1429 Dundas Crescent1429 Dundas Crescent
Save
Ask
Tour
Hide
Share

Mortgage Calculator

Monthly Payment (Est.)

$17,784
Calculator powered by Showcase IDX, a Constellation1 Company. Copyright ©2026 Information is deemed reliable but not guaranteed.

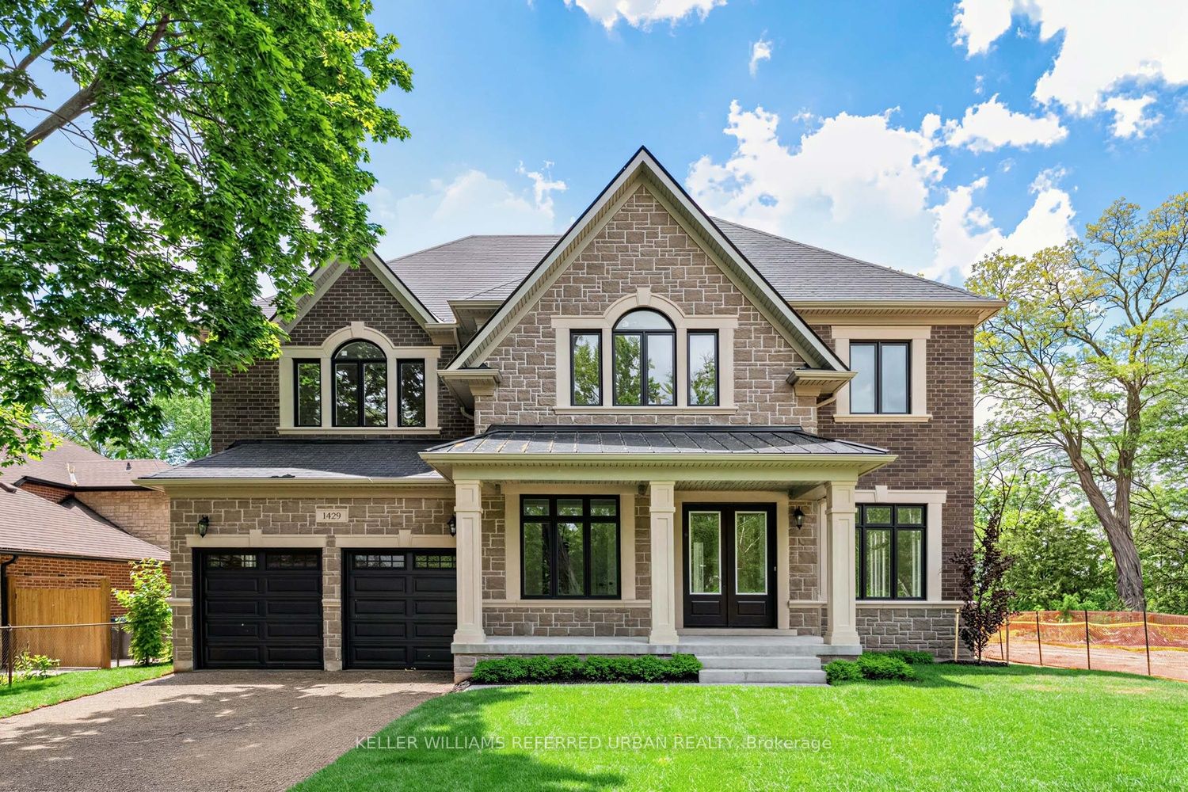
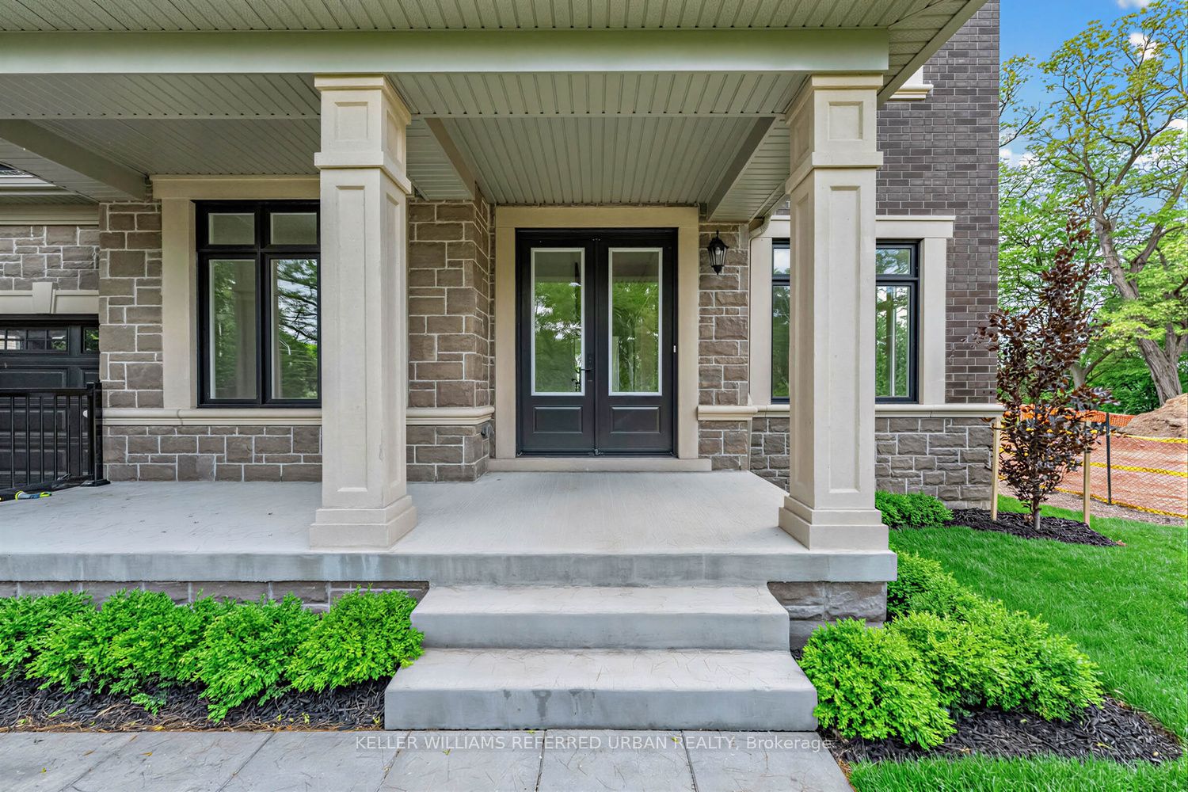
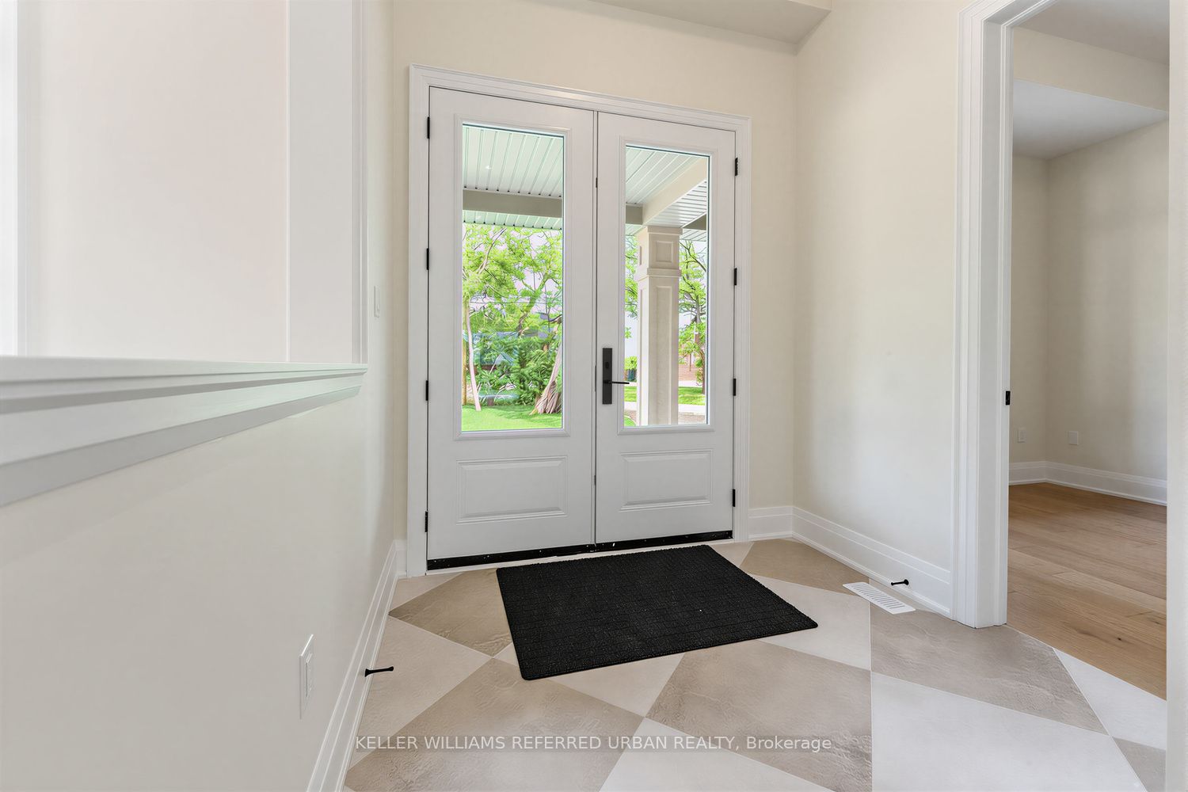
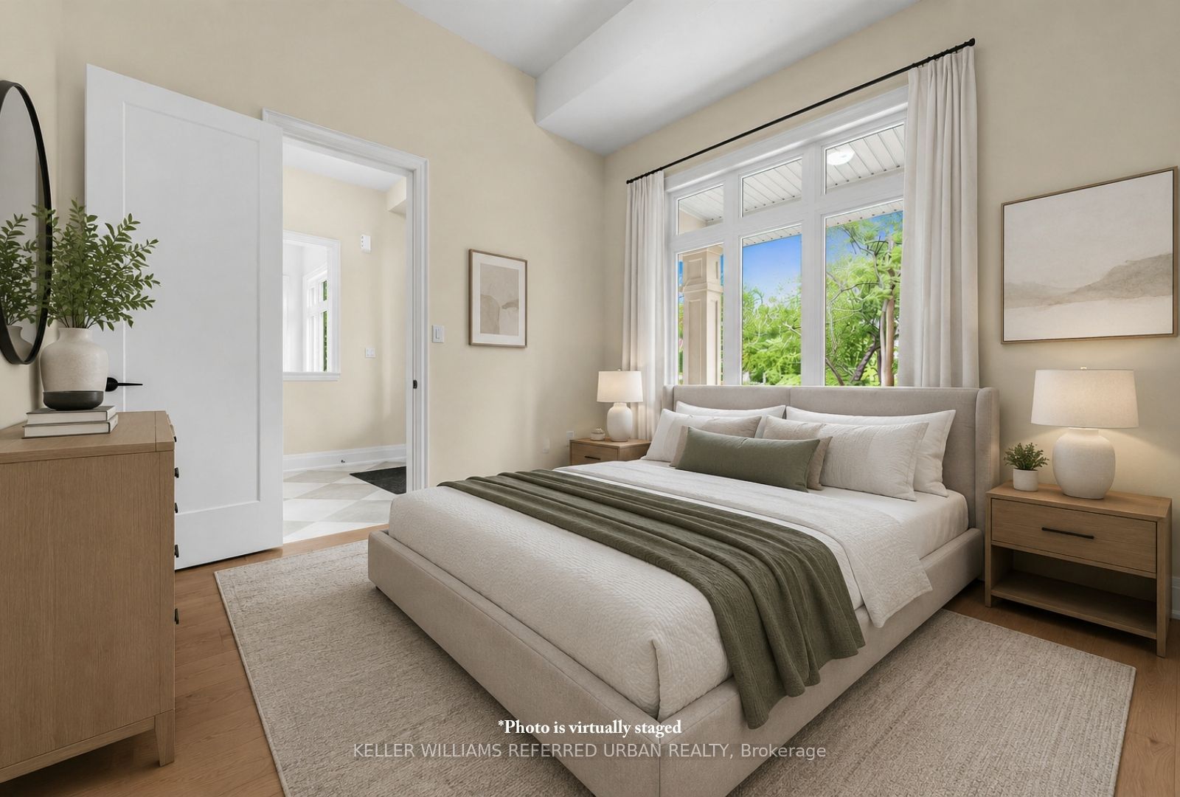
Brand new and never lived in! This custom built home with a full Tarion Warranty has been beautifully finished and it ready to move into. Nestled behind the expansive beauty of Erindale Park and situated on a private, tree-lined ravine lot at the end of an exclusive dead-end street, this residence offers over 4,000 sq. ft. of refined living space, plus a walk-up basement with endless possibilities. Enjoy direct access to scenic trails, the Credit River, and acres of protected green space while remaining moments from top-rated schools, amenities, and major commuter routes. This impressive all-brick and stone home features soaring 11-foot ceilings on the main floor that flood the interior with natural light, thoughtfully designed luxury finishes throughout including white oak flooring, large format tiles, spa like baths, a luxurious kitchen with stone counters and a rare 3-car tandem garage. A truly exceptional blend of modern luxury and nature-inspired living.

Save
Ask
Tour
Hide
Share
Listing Snapshot
Price 
$3,898,000
Days On Site 
54 Days
Bedrooms 
5
Inside Area (SqFt) 
N/A
Total Baths 
6
Full Baths 
N/A
Partial Baths 
N/A
Lot Size 
N/A
Year Built 
N/A
MLS® Number 
W13431314
Status 
Active
Property Tax 
N/A
Maintenance Fees 
N/A
Sq Ft Source 
N/A
Friends & Family
Recent Activity
2 months agoListing first seen on site
2 months agoListing updated with changes from the MLS®
General Features
Cross Street 
Erindale Station Rd and Dundas St W
Direction Faces 
West
Garage 
Yes
Number Of Stories 
2
Parking 
Private
Parking Spaces 
5
Property Sub Type 
Single Family Residence
Style 
2-Storey
Water Source 
Public
Interior Features
Basement 
Sump PumpPartially Finished
Cooling 
Central Air
Fireplace 
Yes
Fireplace Features 
Gas
Heating 
Natural GasForced Air
Interior 
Central VacuumIn-Law Floorplan
Bedroom 2 
Dimensions - 4.06 x 5.69Level - SecondFeatures - Walk-In Closet(s)
Bedroom 3 
Dimensions - 4.04 x 5.44Level - SecondFeatures - Walk-In Closet(s)
Bedroom 4 
Dimensions - 4.67 x 3.86Level - SecondFeatures - Walk-In Closet(s)
Bedroom 5 
Dimensions - 3.73 x 3.05Level - Main
Breakfast 
Dimensions - 4.75 x 3.05Level - Main
Dining Room 
Dimensions - 3.68 x 3.66Level - Main
Family Room 
Dimensions - 4.75 x 5.18Level - Main
Kitchen 
Dimensions - 4.75 x 3.71Level - MainFeatures - Kitchen Island
Living Room 
Dimensions - 3.2 x 3.35Level - Main
Master Bedroom 
Dimensions - 4.52 x 6.1Level - SecondFeatures - Walk-In Closet(s)
Save
Ask
Tour
Hide
Share
Exterior Features
Construction Details 
Brick VeneerStone
Lot Features 
On Golf CourseLevel
Patio And Porch 
Porch
Pool Features 
None
Roof 
Asphalt
View 
Trees/WoodsForestPark/GreenbeltRidge
Waterview 
Trees/WoodsForestPark/GreenbeltRidge
Listing courtesy of KELLER WILLIAMS REFERRED URBAN REALTY

Listing information is provided by Participants of the Toronto Real Estate Board. VOW information is provided exclusively for personal, non-commercial use, and may not be used for any purpose other than to identify prospective properties consumers may be interested in purchasing. Information is deemed reliable but not guaranteed. Copyright 2026, Toronto Real Estate Board
Last checked 2026-08-05 01:18 PM UTC

Neighborhood & Commute
Source: Walkscore
Save
Ask
Tour
Hide
Share