Save
Ask
Tour
Hide
Share
$3,780,000
48 Days On Site

1590 Kenmuir Avenue
Mississauga, ON L5G 4B5

For Sale|Single Family Residence|Active
5
Beds
8
Total Baths
County:
Peel
Call Now: 416-570-8405
Is this the listing for you? We can help make it yours.
416-570-8405
1590 Kenmuir Avenue1590 Kenmuir Avenue1590 Kenmuir Avenue1590 Kenmuir Avenue
Save
Ask
Tour
Hide
Share

Mortgage Calculator

Monthly Payment (Est.)

$17,246
Calculator powered by Showcase IDX, a Constellation1 Company. Copyright ©2026 Information is deemed reliable but not guaranteed.

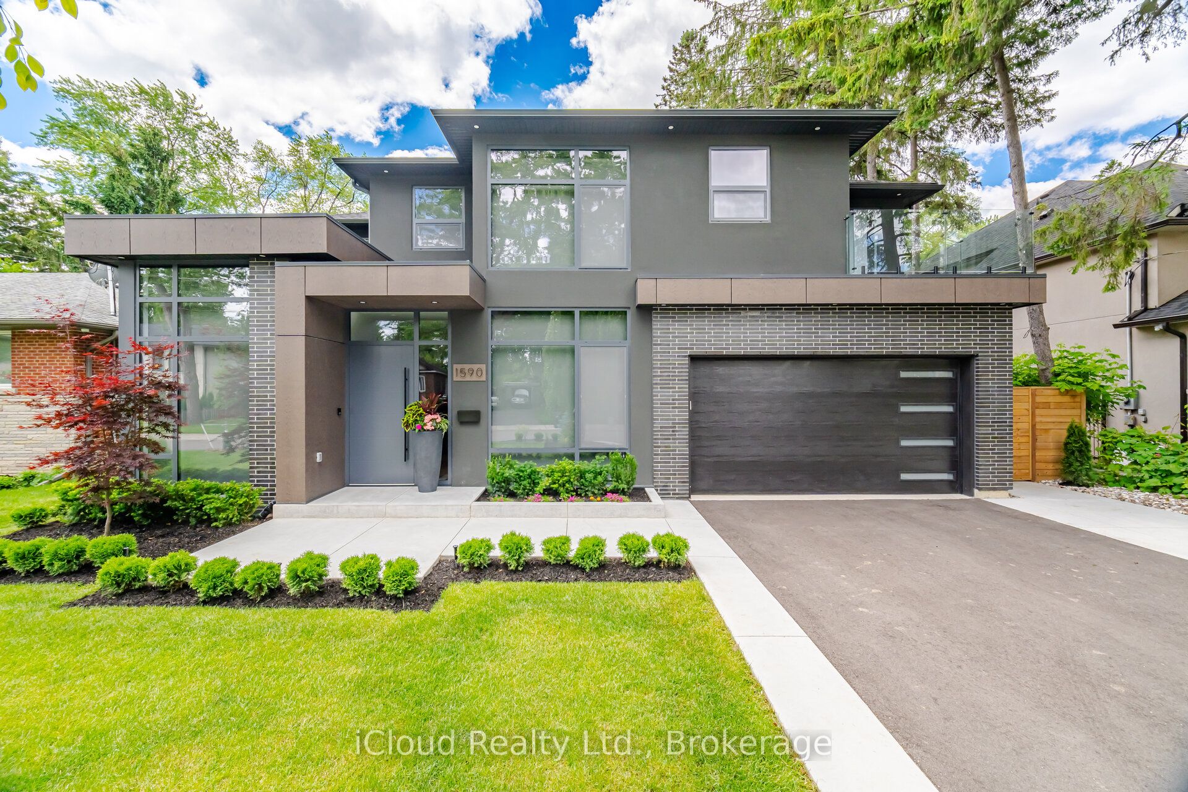
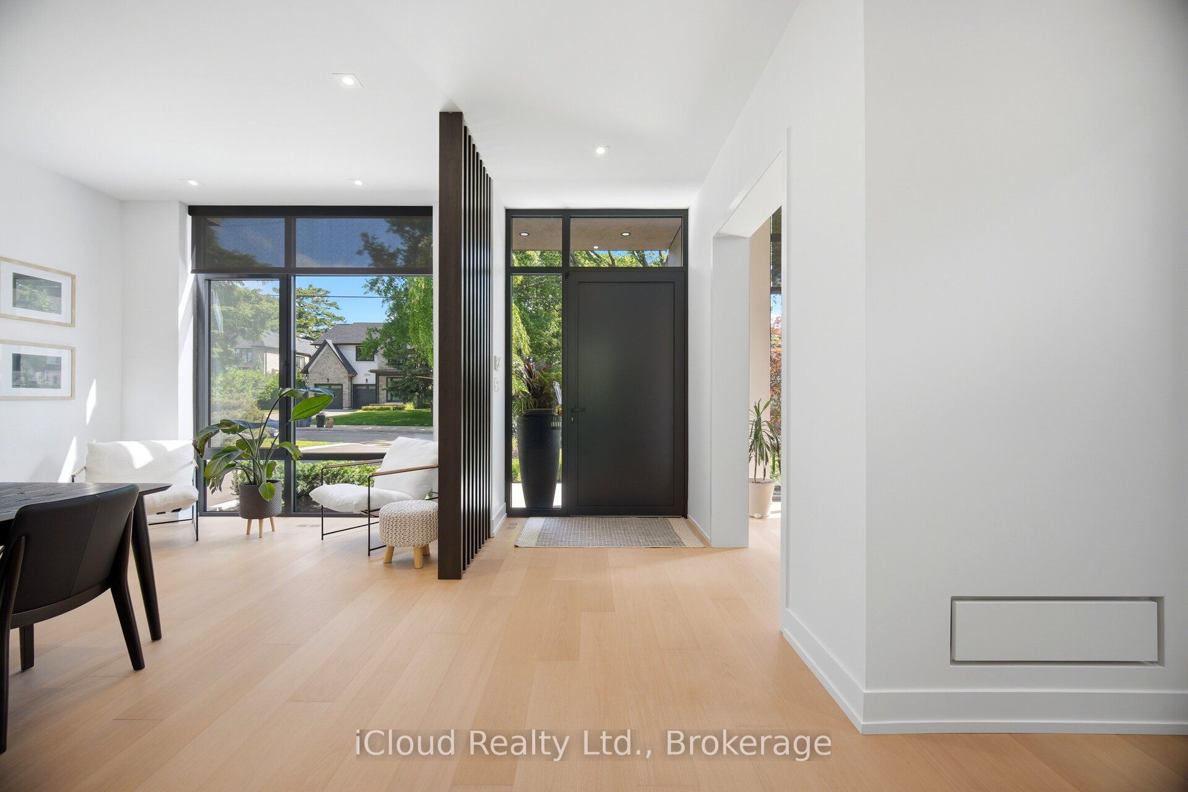
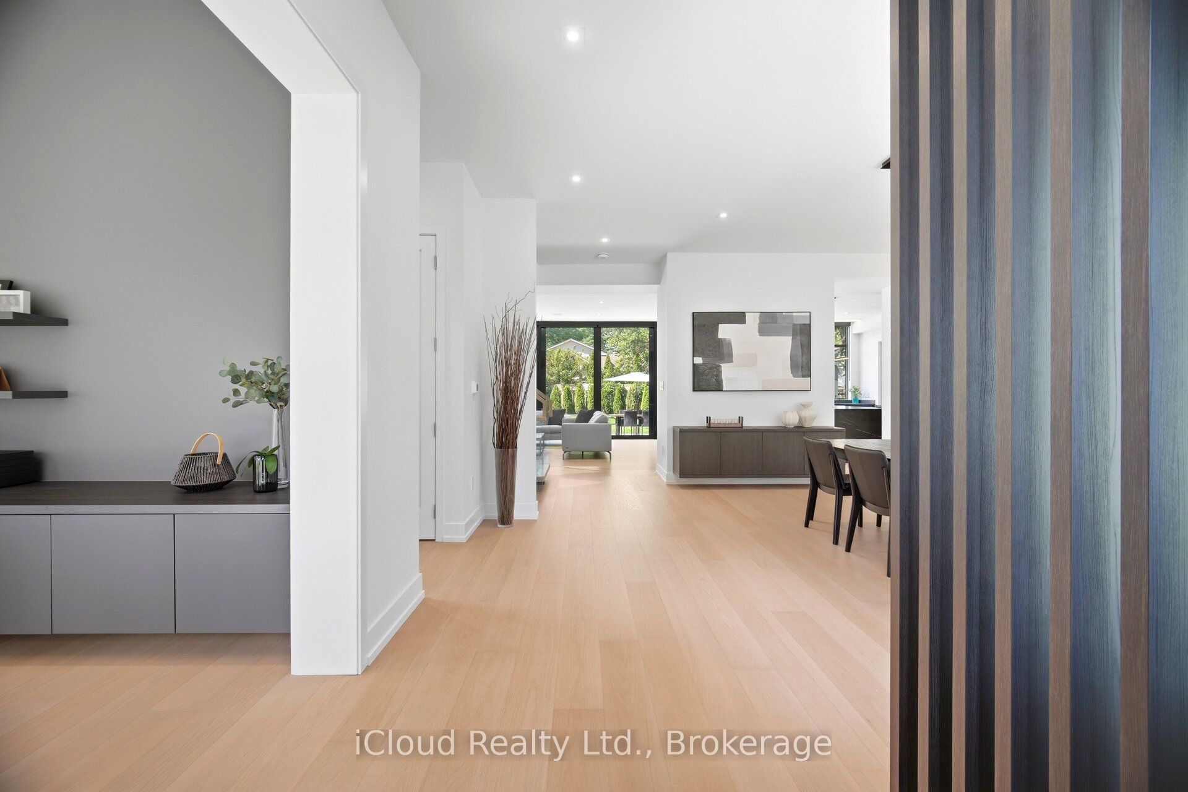
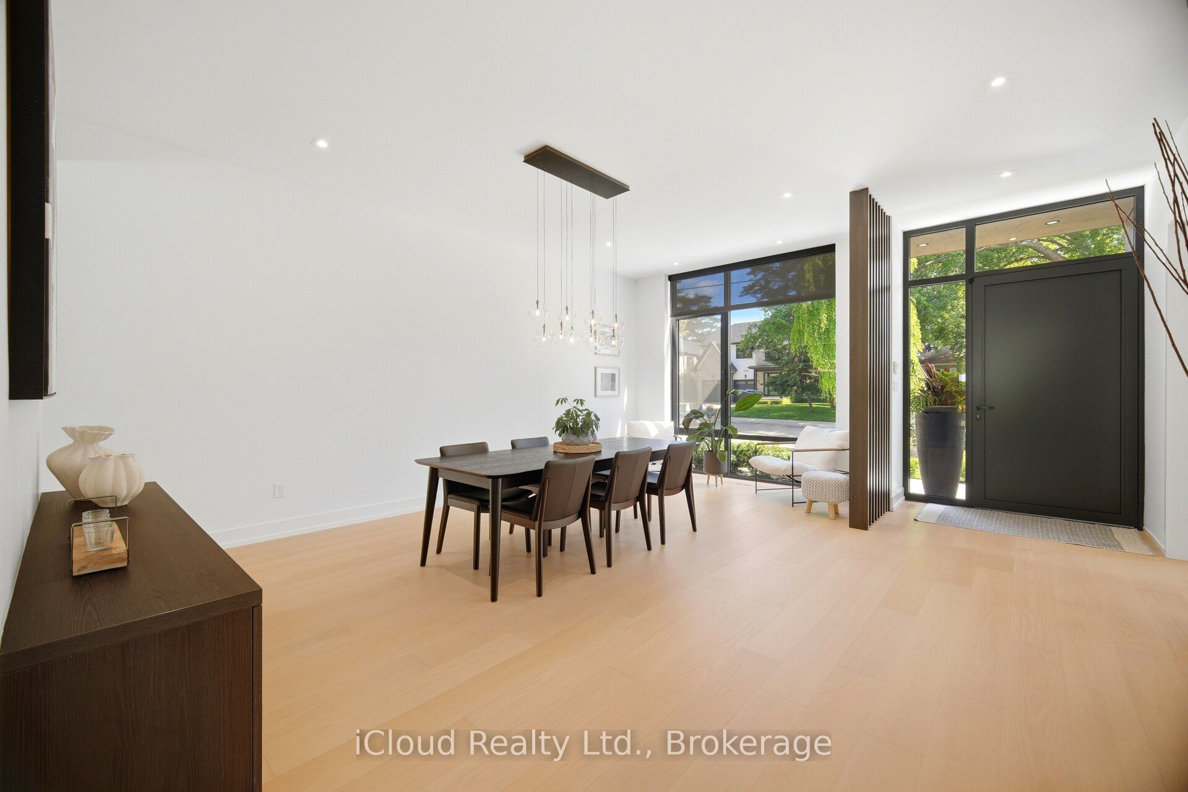
Leading Edge, Modern Design In Prime Location. A refined indoor-outdoor flow. Large windows fill the home with natural light and connects the modern living space with the beauty of the surrounding nature, highlighting beautiful hardwood floors & custom built-in cabinetry, New Custom Home (2026), Build by Luxury Custom Homes Builder Gatestone Homes. High-end Custom Design LINE TO LINE Millwork and Kitchen Company .Designer Light Fixtures & Potlights, Luxury Baseboards And Trim. The chef's linear kitchen features full height flat panel touch-latch cabinets with no visible hardware, waterfall island, porcelain countertop and backsplash with under cabinet lighting, and a premium Wolf appliance including 5 burner gas cooktop, wall oven and wall steam oven, Fulgor Milano Dishwasher, full height Subzero Fridge And Subzero Freezer ,walk-in pantry for more space and storage, All 4-Bedrooms With Private Ensuites and Walking Closets with Custom Built in cabinetry. Primary Bedroom With Epic Dressing Room. Fully finished floor heated basement offers an open space with bar area, exercise room, powder room and a bedroom with private ensuite. Surrounded by mature landscaping and clean concrete hardscaping, featuring an outdoor cabana, attached outdoor powder room and spacious backyard with plenty of room to create the pool oasis of your dreams. This property places you within one of South Mississauga's most coveted communities. Just a short stroll to Lake Ontario, all shops and cafes of Port Credit and everyday amenities, the neighborhood blends prestige with convenience.

Save
Ask
Tour
Hide
Share
Listing Snapshot
Price 
$3,780,000
Days On Site 
48 Days
Bedrooms 
5
Inside Area (SqFt) 
N/A
Total Baths 
8
Full Baths 
N/A
Partial Baths 
N/A
Lot Size 
N/A
Year Built 
N/A
MLS® Number 
W13456718
Status 
Active
Property Tax 
$7,563.43
Maintenance Fees 
N/A
Sq Ft Source 
N/A
Friends & Family
Recent Activity
2 weeks agoPrice changed to $3,780,000
2 weeks agoListing updated with changes from the MLS®
2 months agoListing first seen on site
General Features
Cross Street 
QEW/Hurontario st
Direction Faces 
West
Garage 
Yes
Number Of Stories 
2
Parking 
Garage Door Opener
Parking Spaces 
8
Property Sub Type 
Single Family Residence
Style 
2-Storey
Water Source 
Public
Interior Features
Appliances 
Oven
Basement 
Sump PumpFullFinished
Cooling 
Central Air
Fireplace 
Yes
Fireplace Features 
GasFamily Room
Heating 
Natural GasForced Air
Interior 
Central Vacuum
Bathroom 
Dimensions - 2.1 x 1.47Level - Basement
Bedroom 
Dimensions - 3.3 x 3.73Level - Basement
Bedroom 2 
Dimensions - 4.9 x 4.11Level - Second
Bedroom 3 
Dimensions - 3.07 x 5.21Level - SecondFeatures - Walk-In Closet(s)
Bedroom 4 
Dimensions - 3.61 x 3.73Level - SecondFeatures - Walk-In Closet(s)
Dining Room 
Dimensions - 6.27 x 3.48Level - MainFeatures - Open Floorplan
Exercise Room 
Dimensions - 3.33 x 4.6Level - Basement
Family Room 
Dimensions - 4.75 x 5.35Level - MainFeatures - Open Floorplan
Kitchen 
Dimensions - 6.35 x 5.35Level - MainFeatures - Pantry
Laundry 
Dimensions - 2.08 x 2.87Level - Second
Master Bedroom 
Dimensions - 6.93 x 5.33Level - SecondFeatures - Walk-In Closet(s)
Mud Room 
Dimensions - 2.79 x 3.05Level - Main
Office 
Dimensions - 3.45 x 2.69Level - Main
Recreation 
Dimensions - 10.06 x 5.64Level - BasementFeatures - Wet Bar
Utility Room 
Dimensions - 3.3 x 4.37Level - Basement
Save
Ask
Tour
Hide
Share
Exterior Features
Construction Details 
StuccoBrick
Pool Features 
None
Roof 
Asphalt
Listing courtesy of iCloud Realty Ltd.

Listing information is provided by Participants of the Toronto Real Estate Board. VOW information is provided exclusively for personal, non-commercial use, and may not be used for any purpose other than to identify prospective properties consumers may be interested in purchasing. Information is deemed reliable but not guaranteed. Copyright 2026, Toronto Real Estate Board
Last checked 2026-08-05 01:18 PM UTC

Neighborhood & Commute
Source: Walkscore
Save
Ask
Tour
Hide
Share