Save
Ask
Tour
Hide
Share
$5,699,000
35 Days On Site

1544 Lochlin Trail
Mississauga, ON L5G 3V7

For Sale|Single Family Residence|Active
5
Beds
7
Total Baths
County:
Peel
Call Now: 416-570-8405
Is this the listing for you? We can help make it yours.
416-570-8405
1544 Lochlin Trail1544 Lochlin Trail1544 Lochlin Trail1544 Lochlin Trail
Save
Ask
Tour
Hide
Share

Mortgage Calculator

Monthly Payment (Est.)

$26,001
Calculator powered by Showcase IDX, a Constellation1 Company. Copyright ©2026 Information is deemed reliable but not guaranteed.

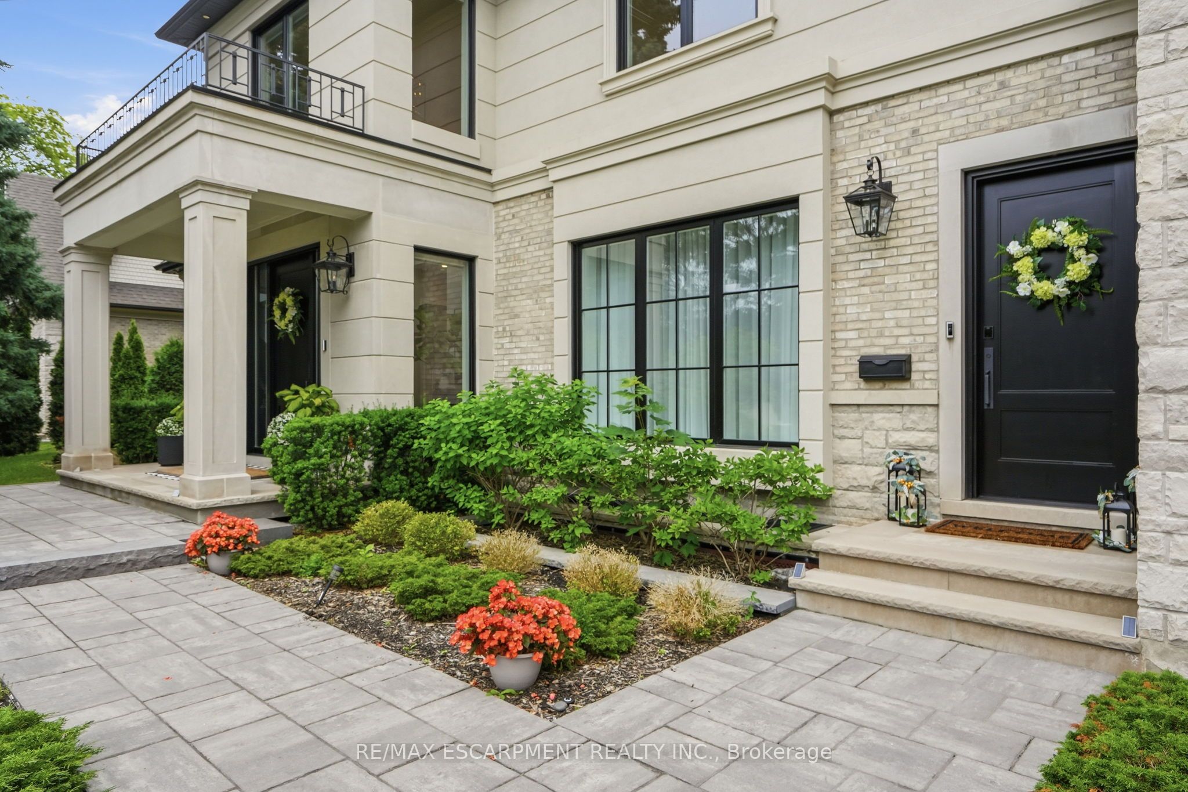
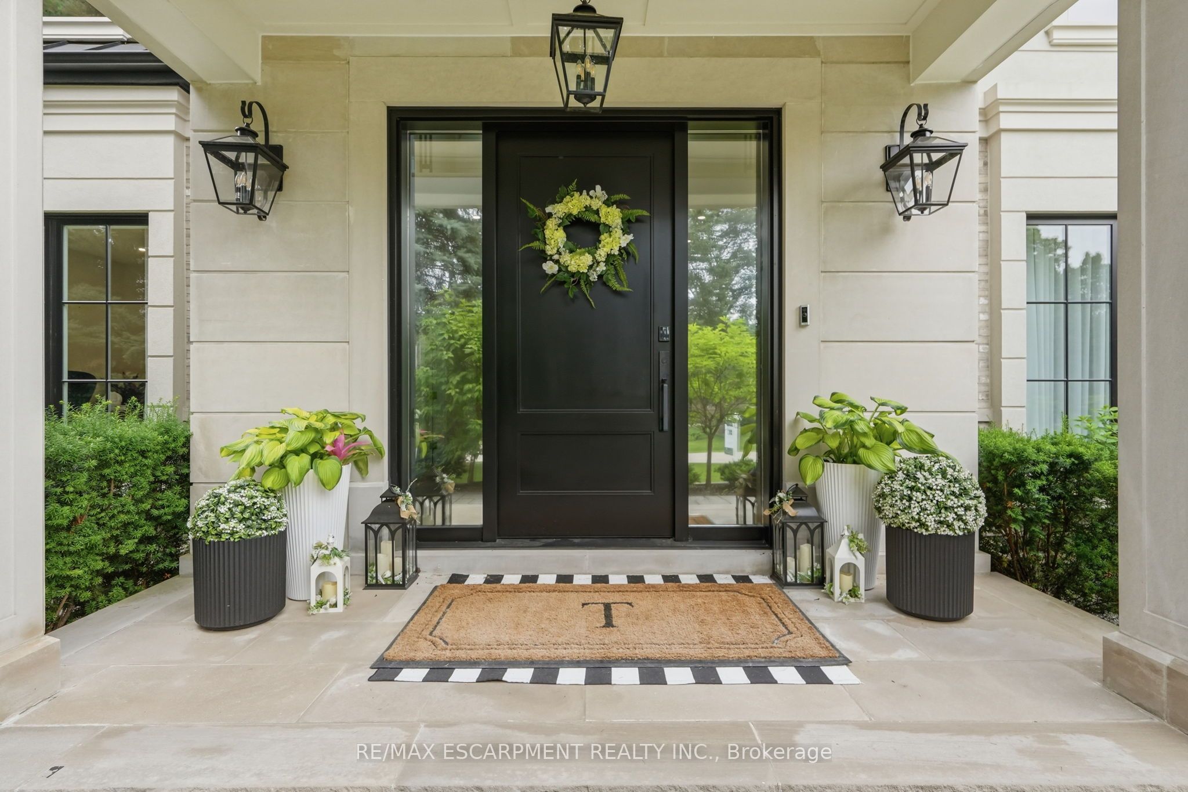
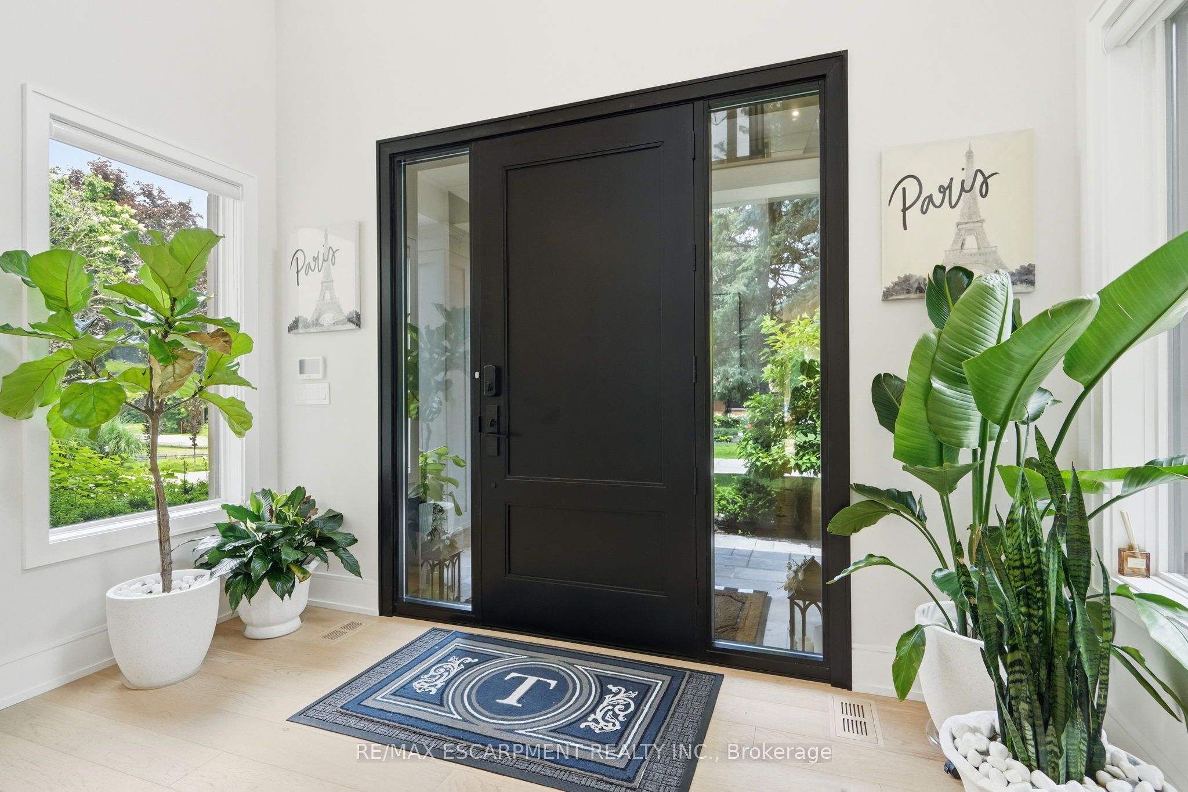
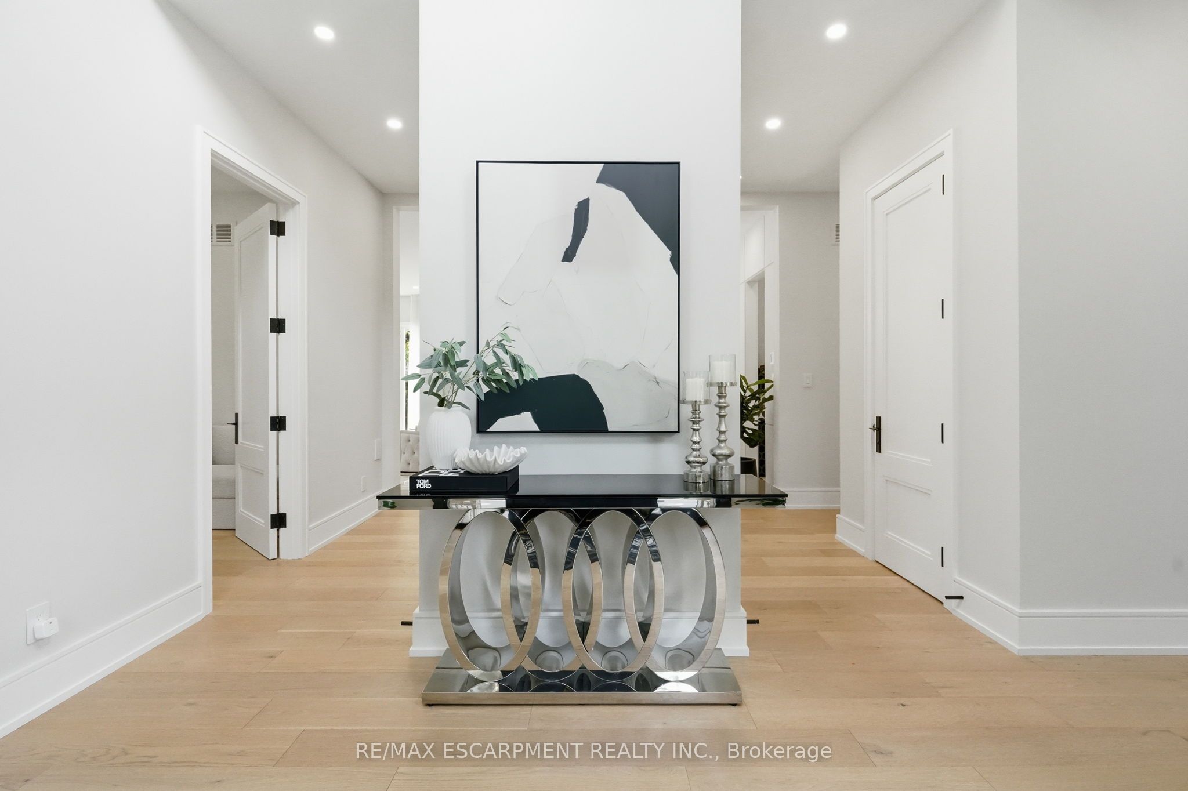
Nestled on a prestigious 100' x 152' estate-sized lot, this exceptional custom-built residence showcases the perfect balance of architectural sophistication, luxurious amenities, and family-focused design. Surrounded by mature trees and professionally landscaped grounds, this remarkable home offers over-the-top curb appeal and an extraordinary sense of privacy. A soaring 20-foot open-to-above foyer introduces elegant interiors featuring wide-plank hardwood flooring, designer lighting, expansive windows, and refined contemporary finishes throughout. The heart of the home is a chef-inspired kitchen complete with premium appliances, waterfall-edge quartz surfaces, a walk-in pantry, servery, and seamless access to the outdoor entertaining areas. Designed for both everyday living and grand-scale entertaining, the home offers spacious principal rooms, a dedicated main-floor office, four generous bedrooms with beautifully appointed ensuites, and a luxurious primary retreat featuring a spa-inspired ensuite and private balcony. The professionally finished lower level elevates the lifestyle experience with a custom wet bar, theatre area, recreation spaces, sauna, guest accommodations, and abundant room for entertaining. Step outside to your own private resort-inspired oasis featuring a heated in-ground pool, integrated hot tub, outdoor kitchen, covered lounge area, expansive stone patios, and professionally illuminated landscaping. Complete with a heated two-car garage and ideally situated near top-rated schools, parks, public transit, and everyday amenities, this extraordinary residence delivers luxury living at its finest in one of the area's most sought-after neighbourhoods. Luxury Certified.

Save
Ask
Tour
Hide
Share
Listing Snapshot
Price 
$5,699,000
Days On Site 
35 Days
Bedrooms 
5
Inside Area (SqFt) 
N/A
Total Baths 
7
Full Baths 
N/A
Partial Baths 
N/A
Lot Size 
N/A
Year Built 
N/A
MLS® Number 
W13507450
Status 
Active
Property Tax 
$38,087.42
Maintenance Fees 
N/A
Sq Ft Source 
N/A
Friends & Family
Recent Activity
a month agoListing first seen on site
a month agoListing updated with changes from the MLS®
General Features
Attached Garage 
Yes
Cross Street 
Hurontario St/Pinewood Trail
Direction Faces 
West
Garage 
Yes
Number Of Stories 
2
Parking 
Garage Door OpenerAttached
Parking Spaces 
8
Property Sub Type 
Single Family Residence
Style 
2-Storey
Water Source 
Public
Interior Features
Appliances 
Oven
Basement 
Sump PumpFinished
Cooling 
Central Air
Fireplace 
Yes
Fireplace Features 
ElectricLiving RoomFamily Room
Fireplaces 
3
Heating 
Natural GasForced Air
Interior 
Central VacuumSauna
Bedroom 
Dimensions - 5.40 x 4.08Level - BasementArea - 22Area Source - OtherArea Units - Square MetersFeatures - His and Hers ClosetsDescription - Bedroom 5
Bedroom 2 
Dimensions - 4.34 x 4.32Level - SecondArea - 18Area Source - OtherArea Units - Square MetersFeatures - Walk-In Closet(s)Description - Bedroom 2
Bedroom 3 
Dimensions - 5.60 x 3.54Level - SecondArea - 19Area Source - OtherArea Units - Square MetersFeatures - Walk-In Closet(s)Description - Bedroom 3
Bedroom 4 
Dimensions - 4.45 x 3.54Level - SecondArea - 15Area Source - OtherArea Units - Square MetersFeatures - Walk-In Closet(s)Description - Bedroom 4
Dining Room 
Dimensions - 6.05 x 3.35Level - MainArea - 20Area Source - OtherArea Units - Square MetersDescription - Dining Room
Exercise Room 
Dimensions - 2.67 x 3.04Level - Basement
Family Room 
Dimensions - 6.34 x 4.88Level - MainArea - 30Area Source - OtherArea Units - Square MetersDescription - Family Room
Foyer 
Dimensions - 2.86 x 3.93Level - MainFeatures - Open Floorplan
Kitchen 
Dimensions - 7.01 x 6.10Level - MainArea - 42Area Source - OtherArea Units - Square MetersFeatures - Kitchen IslandDescription - Kitchen
Laundry 
Dimensions - 2.21 x 2.8Level - Second
Living Room 
Dimensions - 6.05 x 5.18Level - MainArea - 31Area Source - OtherArea Units - Square MetersDescription - Living Room
Master Bedroom 
Dimensions - 6.37 x 5.06Level - SecondArea - 32Area Source - OtherArea Units - Square MetersDescription - Primary Bedroom
Media Room 
Dimensions - 8.84 x 6.40Level - BasementArea - 56Area Source - OtherArea Units - Square MetersDescription - Media Room
Office 
Dimensions - 5.40 x 4.08Level - MainArea - 22Area Source - OtherArea Units - Square MetersDescription - Office
Recreation 
Dimensions - 10.60 x 5.18Level - BasementArea - 54Area Source - OtherArea Units - Square MetersFeatures - Wet BarDescription - Recreation
Utility Room 
Dimensions - 3.58 x 2.17Level - Basement
Save
Ask
Tour
Hide
Share
Exterior Features
Construction Details 
Stone
Pool Features 
In Ground
Roof 
Asphalt
Community Features
MLS Area 
Mississauga
Listing courtesy of RE/MAX ESCARPMENT REALTY INC.

Listing information is provided by Participants of the Toronto Real Estate Board. VOW information is provided exclusively for personal, non-commercial use, and may not be used for any purpose other than to identify prospective properties consumers may be interested in purchasing. Information is deemed reliable but not guaranteed. Copyright 2026, Toronto Real Estate Board
Last checked 2026-08-05 01:18 PM UTC

Neighborhood & Commute
Source: Walkscore
Save
Ask
Tour
Hide
Share