
Save
Ask
Tour
Hide
$4,299,000
35 Days On Site
1568 Broadmoor AvenueMississauga, ON L5G 3V1
For Sale|Single Family Residence|Active
5
Beds
5
Total Baths
County:
Peel
Call Now: 416-570-8405
Is this the listing for you? We can help make it yours.
416-570-8405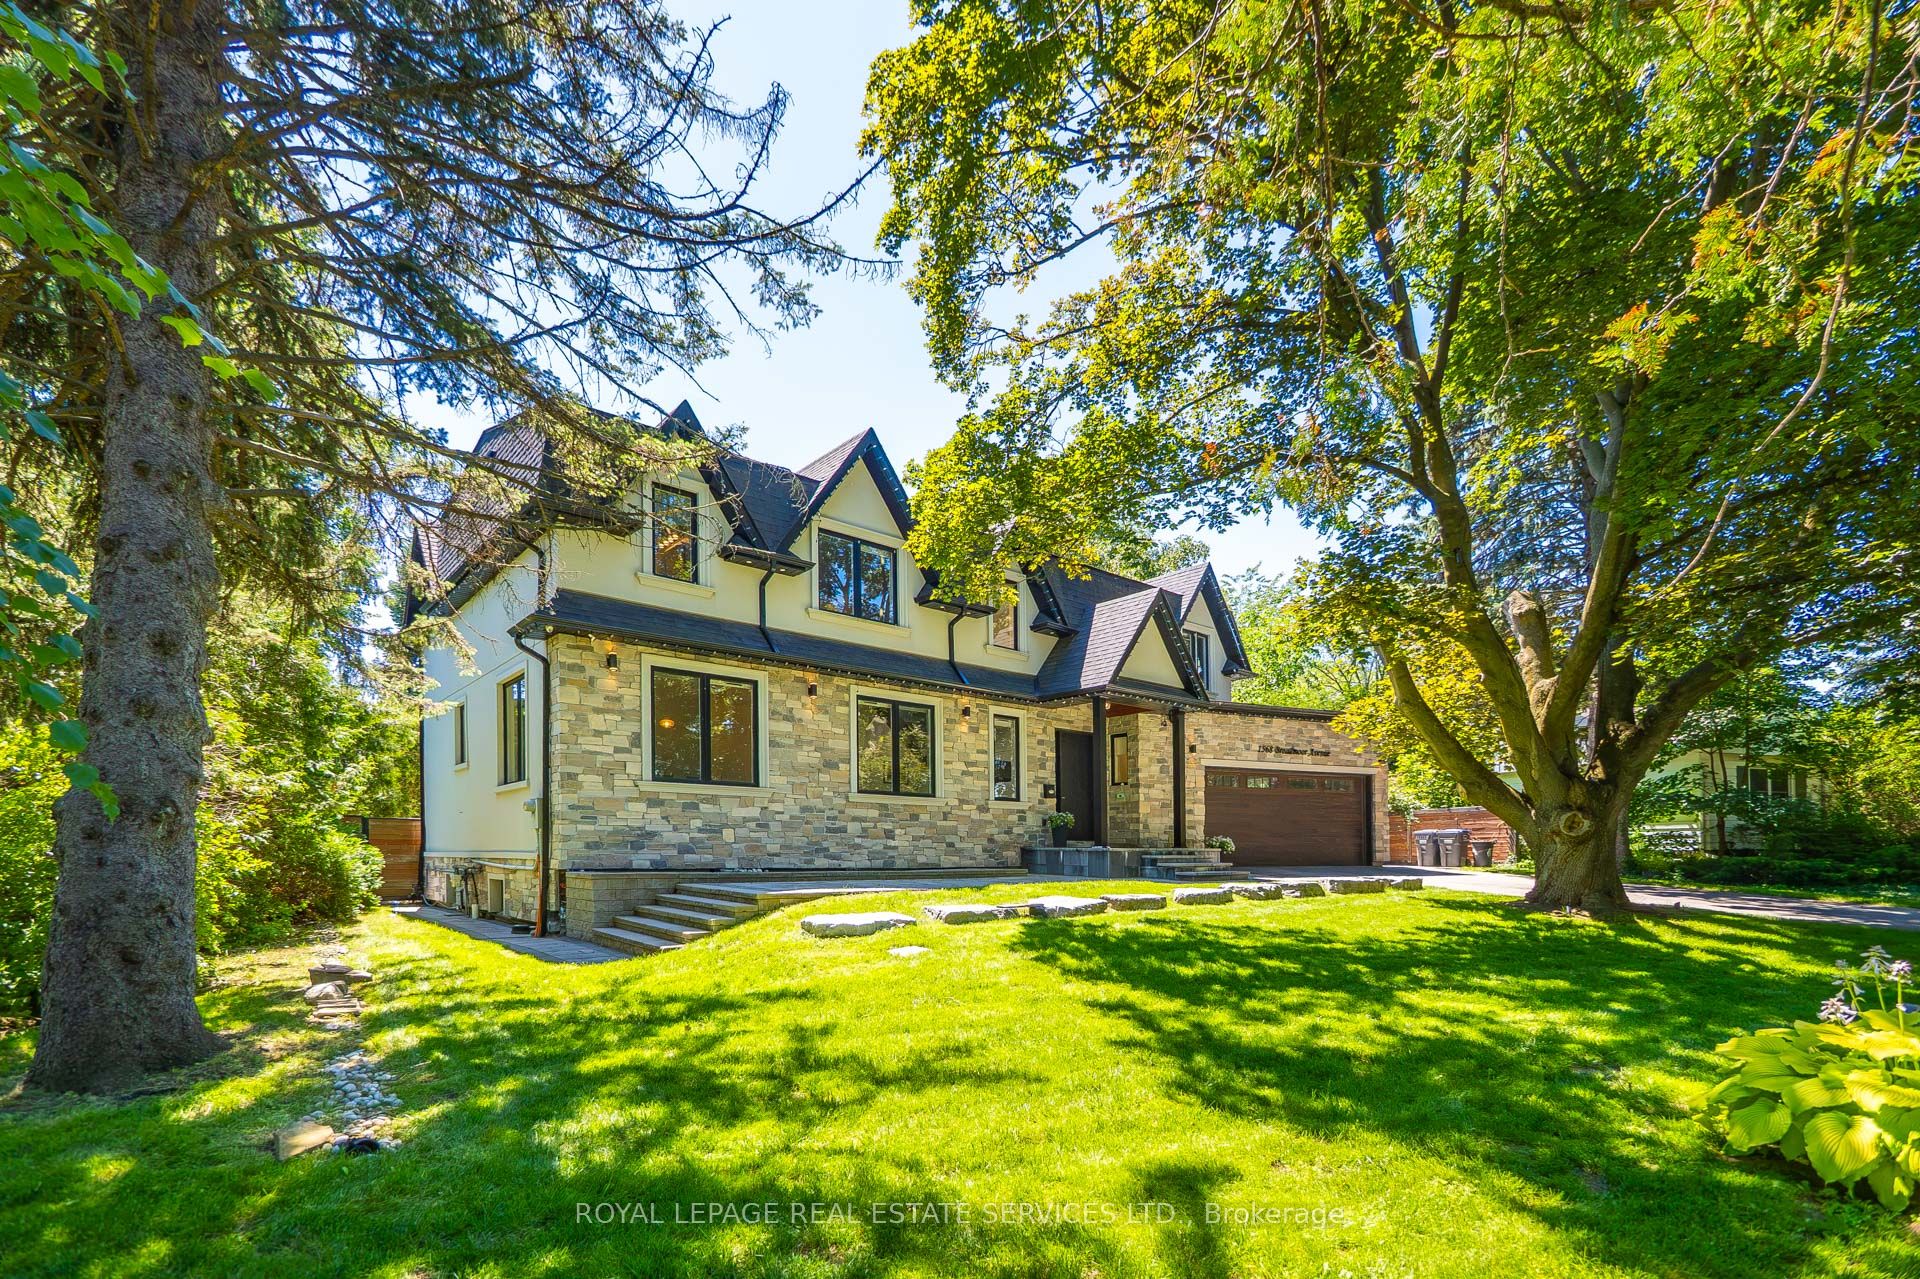
Save
Ask
Tour
Hide
Mortgage Calculator
Monthly Payment (Est.)
$19,614Calculator powered by Showcase IDX, a Constellation1 Company. Copyright ©2026 Information is deemed reliable but not guaranteed.
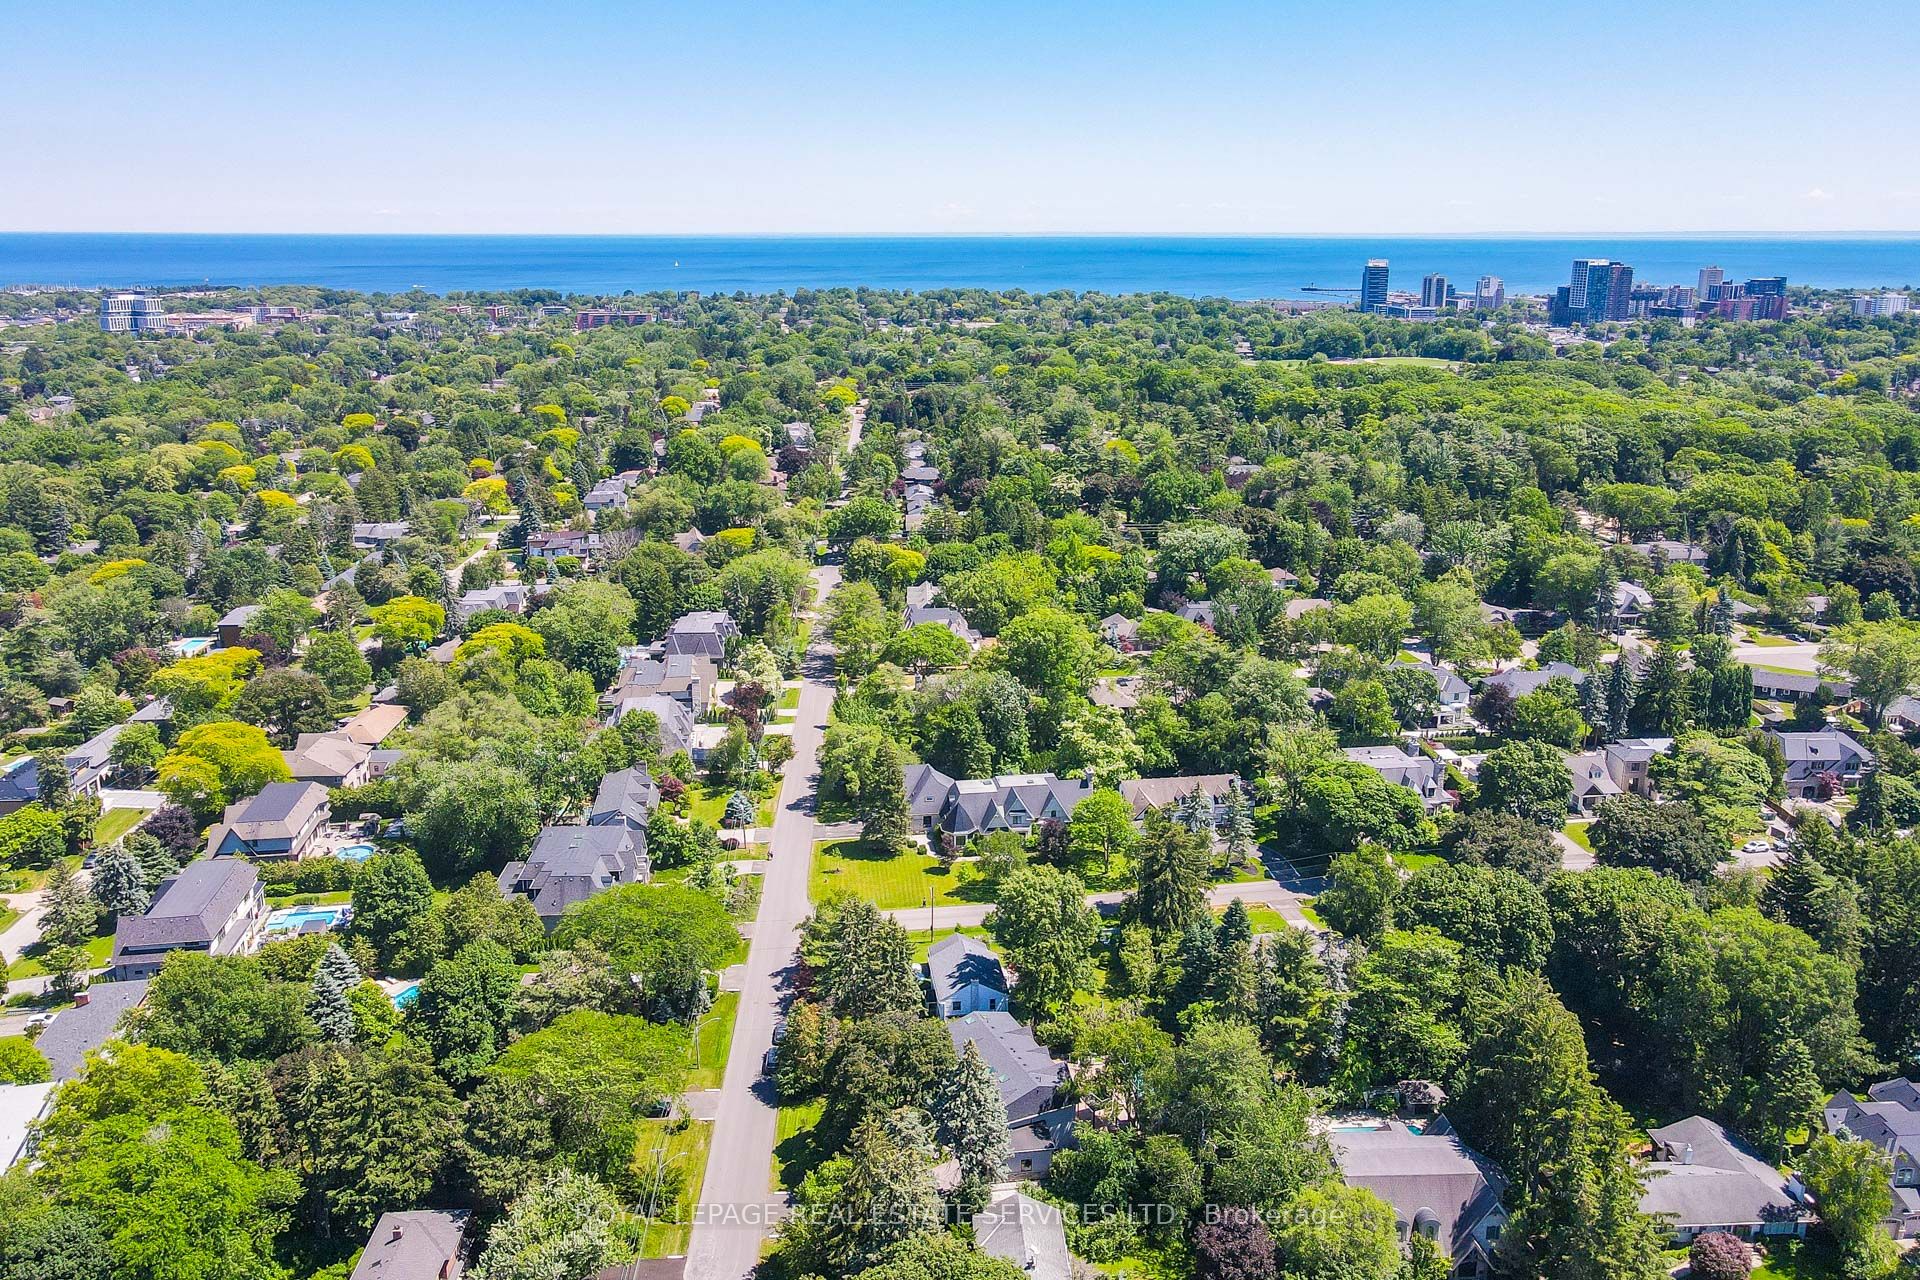
Nestled in the highly sought-after enclave of Mineola East, Mississauga, this magnificently crafted custom home perfectly blends expansive open-concept living with warm, sophisticated details. The bright layout features soaring ceilings and massive picture windows that frame stunning views of the mature, tree-lined lot. Designed for ultimate comfort, each bedroom suite serves as a private retreat, complete with its own dedicated ensuite bathroom, a spacious walk-through closet, 9-foot ceilings, and windows that look out into nature.
Save
Ask
Tour
Hide
Listing Snapshot
Price
$4,299,000
Days On Site
35 Days
Bedrooms
5
Inside Area (SqFt)
N/A
Total Baths
5
Full Baths
N/A
Partial Baths
N/A
Lot Size
N/A
Year Built
N/A
MLS® Number
W13507610
Status
Active
Property Tax
$22,341
Maintenance Fees
N/A
Sq Ft Source
N/A
Friends & Family
Recent Activity
| a month ago | Listing first seen on site | |
| a month ago | Listing updated with changes from the MLS® |
General Features
Attached Garage
Yes
Cross Street
Hwy 10 and Pinewood Trail
Direction Faces
West
Foundation
Block
Garage
Yes
Number Of Stories
2
Parking
Garage Door OpenerPrivateAttached
Parking Spaces
6
Property Sub Type
Single Family Residence
Security
Security System
Style
2-Storey
Water Source
Public
Interior Features
Appliances
OvenRange
Basement
Walk-Out AccessFull
Cooling
Central Air
Fireplace
Yes
Fireplace Features
Gas
Heating
Natural GasForced Air
Interior
Central Vacuum
Main Level Bedrooms
2
Bedroom 2
Dimensions - 4.87 x 4.05Level - UpperFeatures - Walk-In Closet(s)
Bedroom 3
Dimensions - 4.87 x 4.66Level - UpperFeatures - Walk-In Closet(s)
Bedroom 5
Dimensions - 3.85 x 3.8Level - Lower
Dining Room
Dimensions - 4.5 x 3.7Level - First
Foyer
Dimensions - 6.12 x 5.12Level - LowerFeatures - Open Floorplan
Great Room
Dimensions - 5.8 x 5.06Level - First
Kitchen
Dimensions - 5.09 x 5.06Level - FirstFeatures - Built-in Features, Kitchen Island
Laundry
Dimensions - 3.65 x 2.71Level - Lower
Living Room
Dimensions - 5.51 x 2.0Level - FirstFeatures - Open Floorplan
Master Bedroom
Dimensions - 5.66 x 4.75Level - UpperFeatures - Walk-In Closet(s)
Media Room
Dimensions - 5.51 x 4.45Level - Lower
Recreation
Dimensions - 3.1 x 2.22Level - Lower
Study
Dimensions - 4.52 x 3.8Level - First
Save
Ask
Tour
Hide
Exterior Features
Construction Details
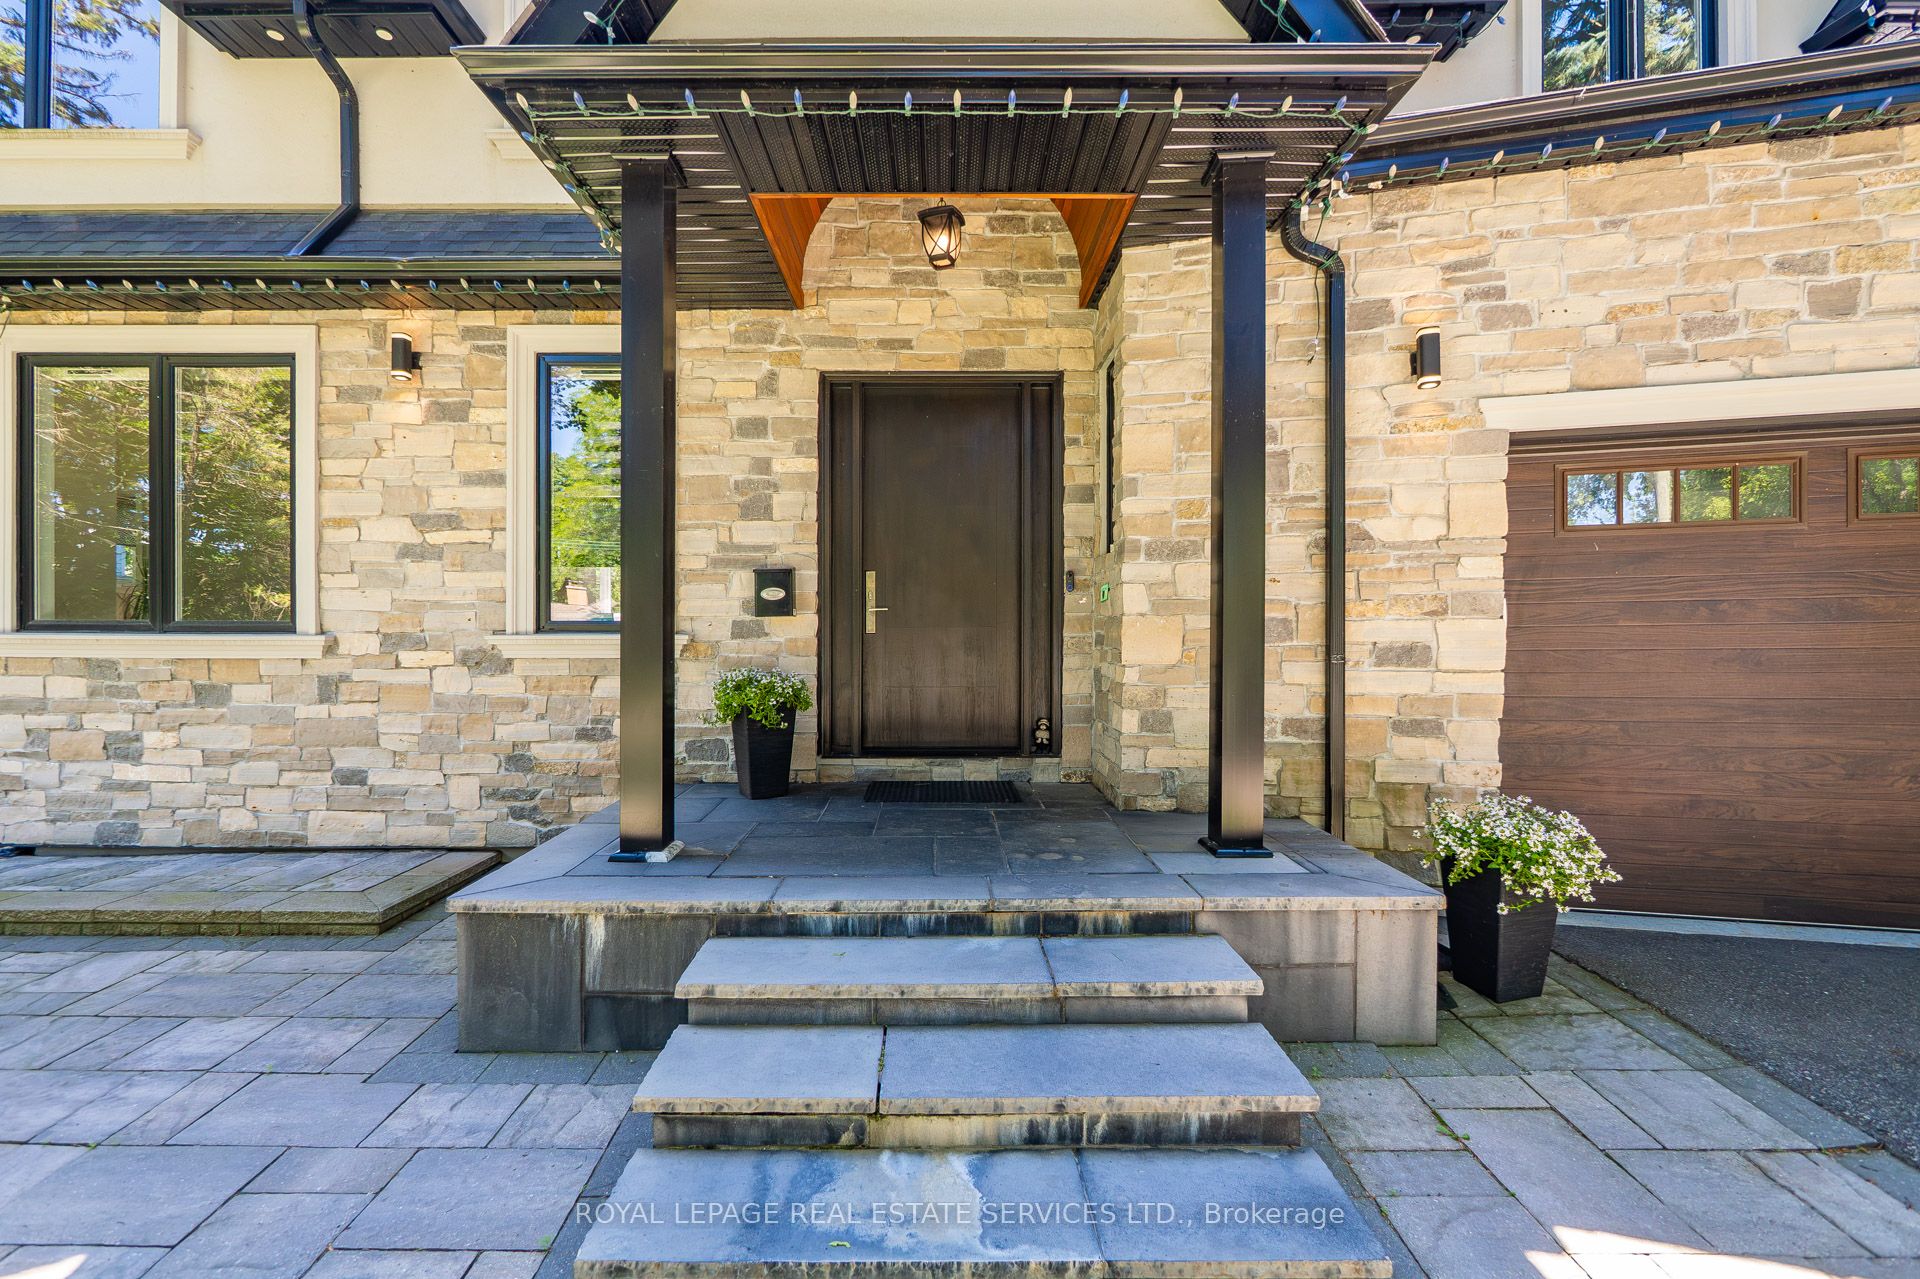
Aluminum SidingStone
Fencing
Fenced
Lot Features
On Golf CourseWooded
Other Structures
Gazebo
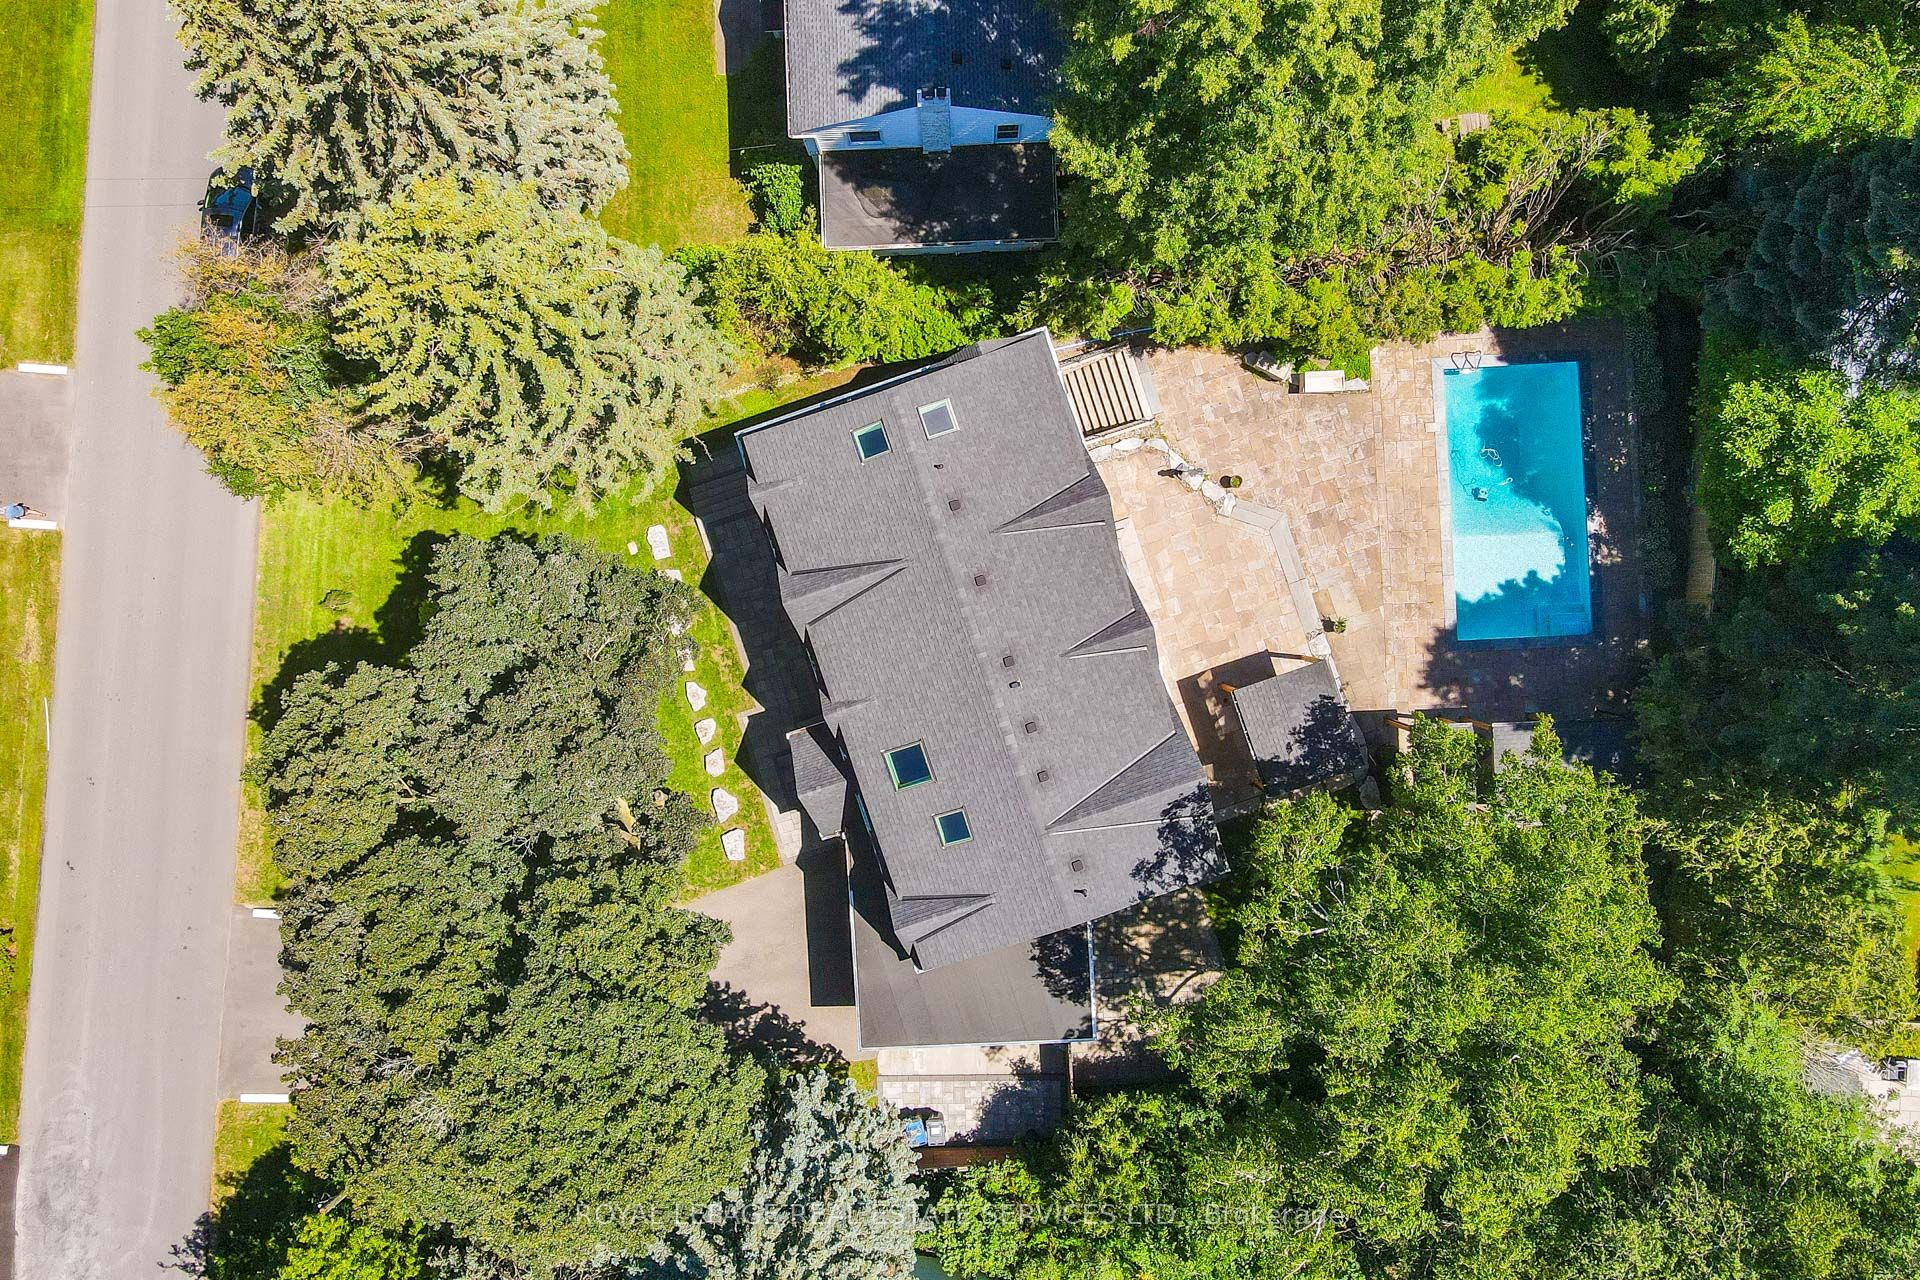
Pool Features
In Ground
Roof
Asphalt
Community Features
MLS Area
Mississauga
Listing courtesy of ROYAL LEPAGE REAL ESTATE SERVICES LTD.

Listing information is provided by Participants of the Toronto Real Estate Board. VOW information is provided exclusively for personal, non-commercial use, and may not be used for any purpose other than to identify prospective properties consumers may be interested in purchasing. Information is deemed reliable but not guaranteed. Copyright 2026, Toronto Real Estate Board
Last checked 2026-08-05 01:18 PM UTC
Listing information is provided by Participants of the Toronto Real Estate Board. VOW information is provided exclusively for personal, non-commercial use, and may not be used for any purpose other than to identify prospective properties consumers may be interested in purchasing. Information is deemed reliable but not guaranteed. Copyright 2026, Toronto Real Estate Board
Last checked 2026-08-05 01:18 PM UTC
Neighborhood & Commute
Source: Walkscore
Save
Ask
Tour
Hide