
Save
Ask
Tour
Hide
$1,199,000
12 Days On Site
75 Glen Agar DriveToronto W08, ON M9B 5M2
For Sale|Single Family Residence|Active
3
Beds
3
Total Baths
County:
Toronto
Call Now: 416-570-8405
Is this the listing for you? We can help make it yours.
416-570-8405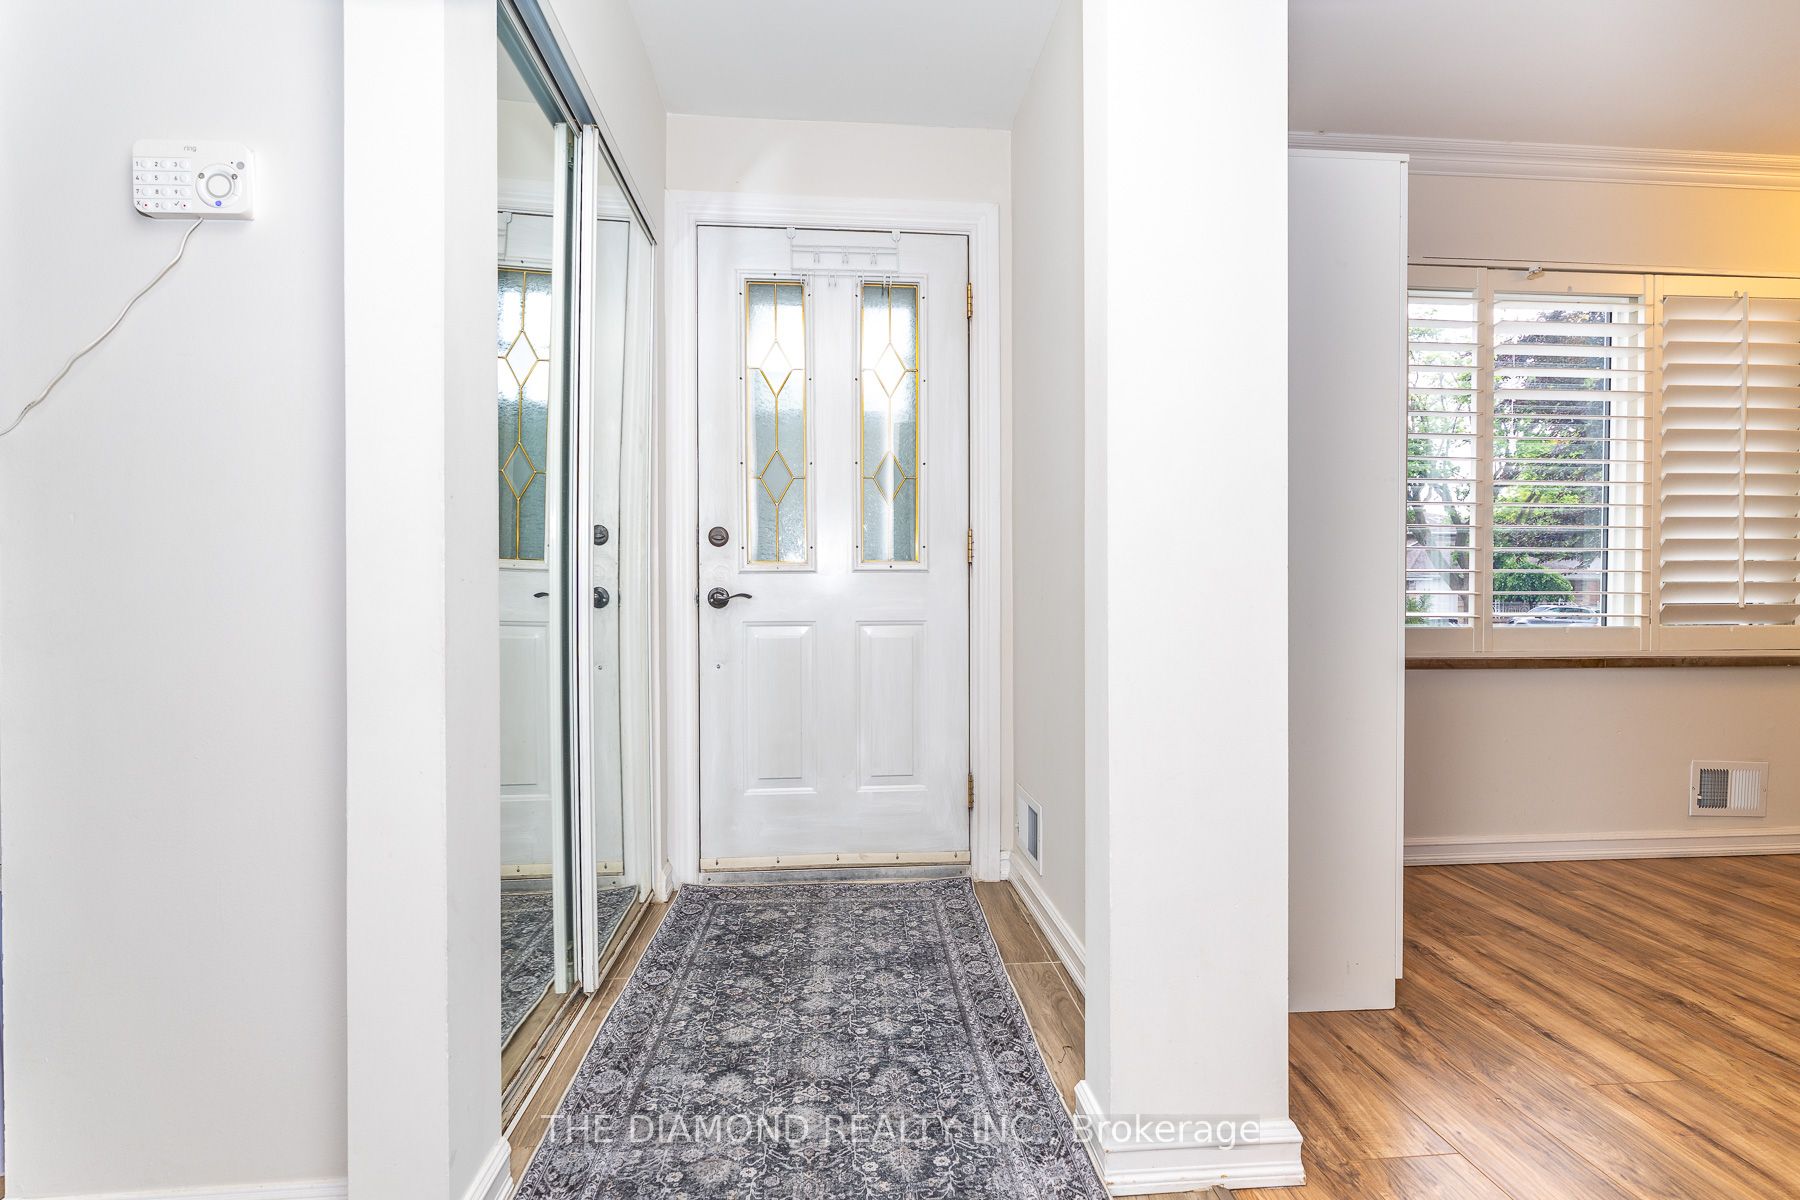
Save
Ask
Tour
Hide
Mortgage Calculator
Monthly Payment (Est.)
$5,470Calculator powered by Showcase IDX, a Constellation1 Company. Copyright ©2026 Information is deemed reliable but not guaranteed.
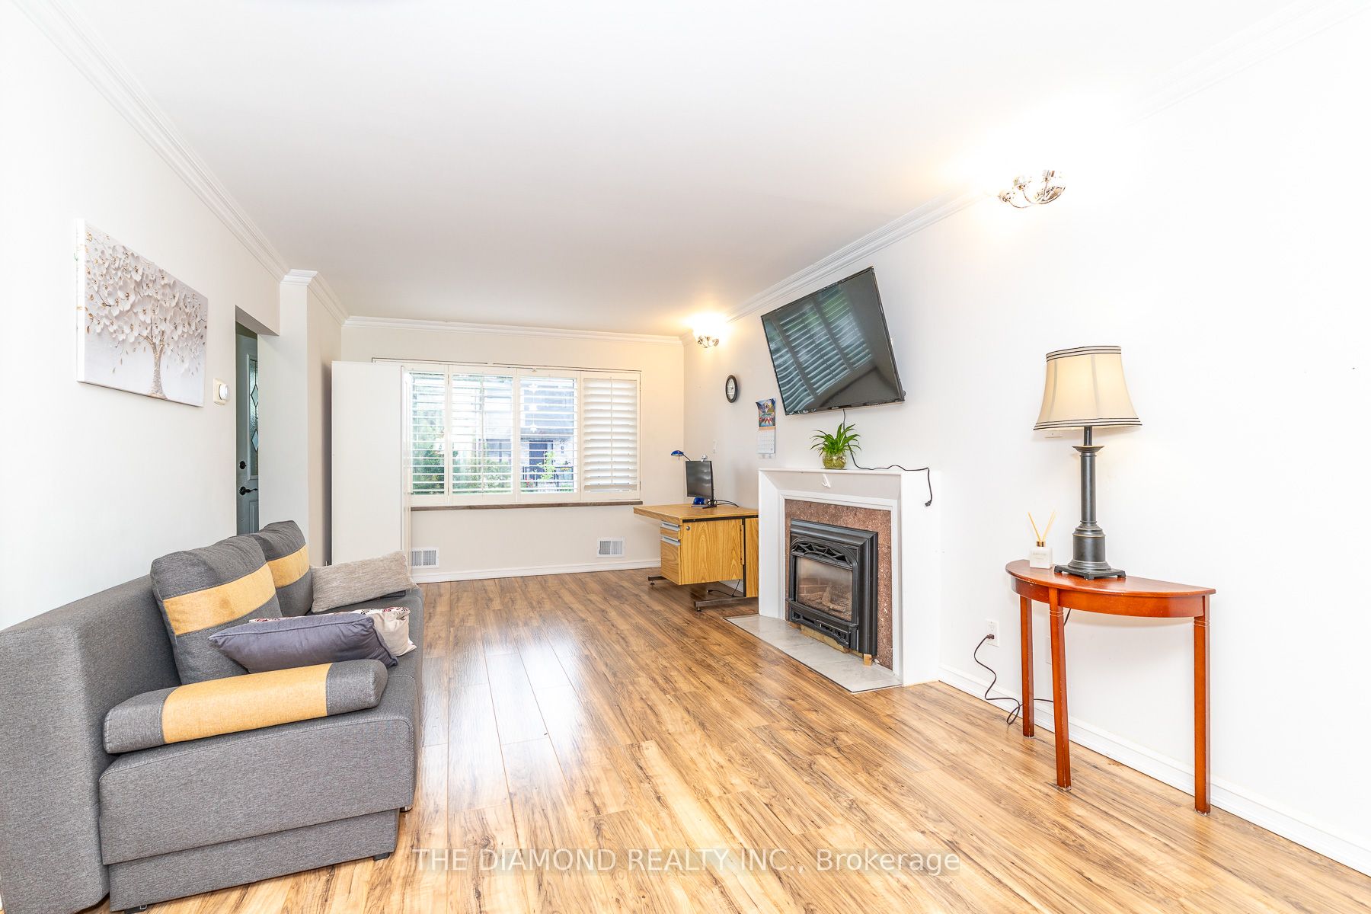
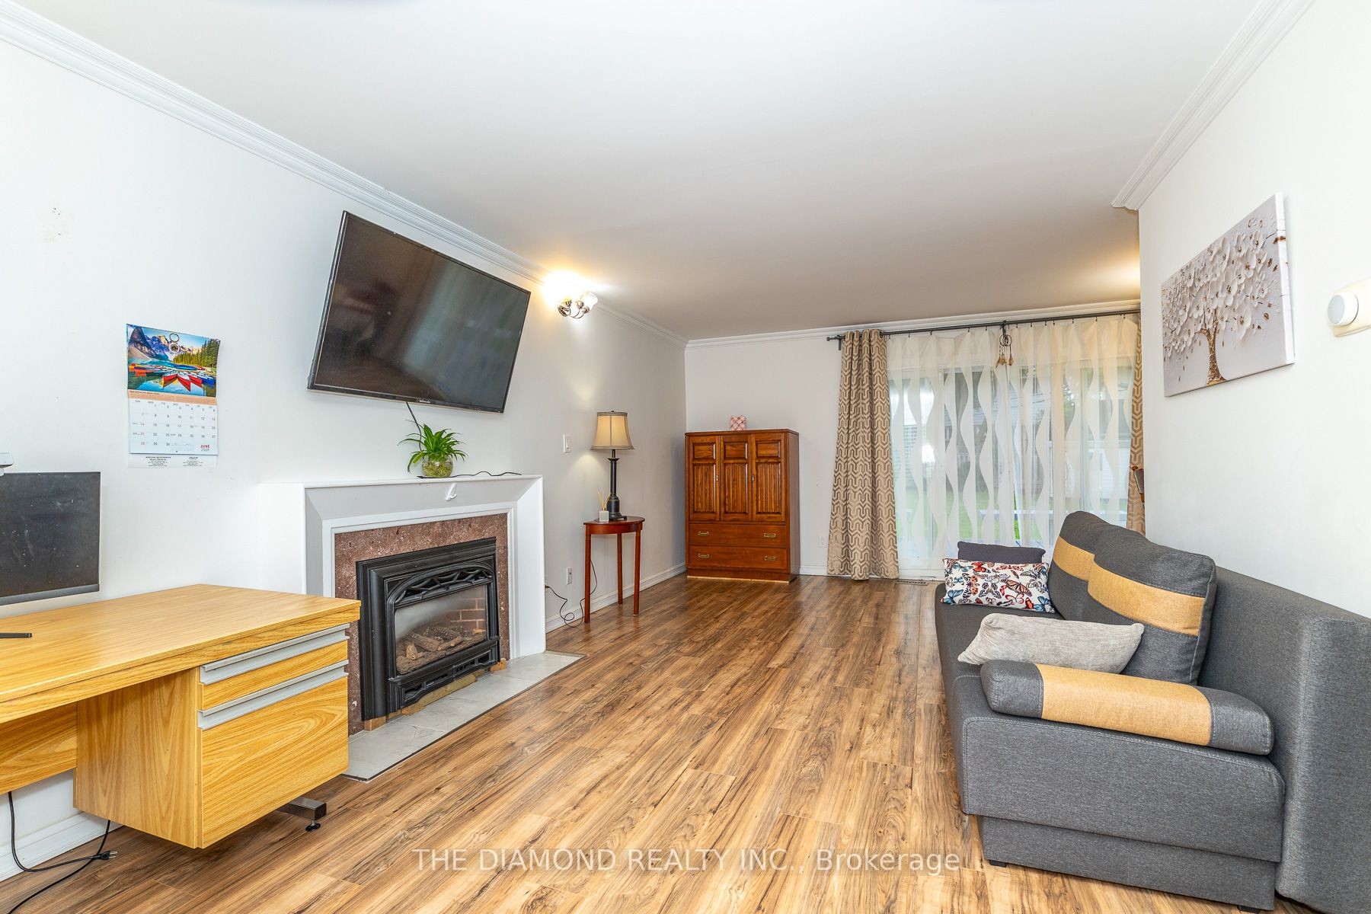
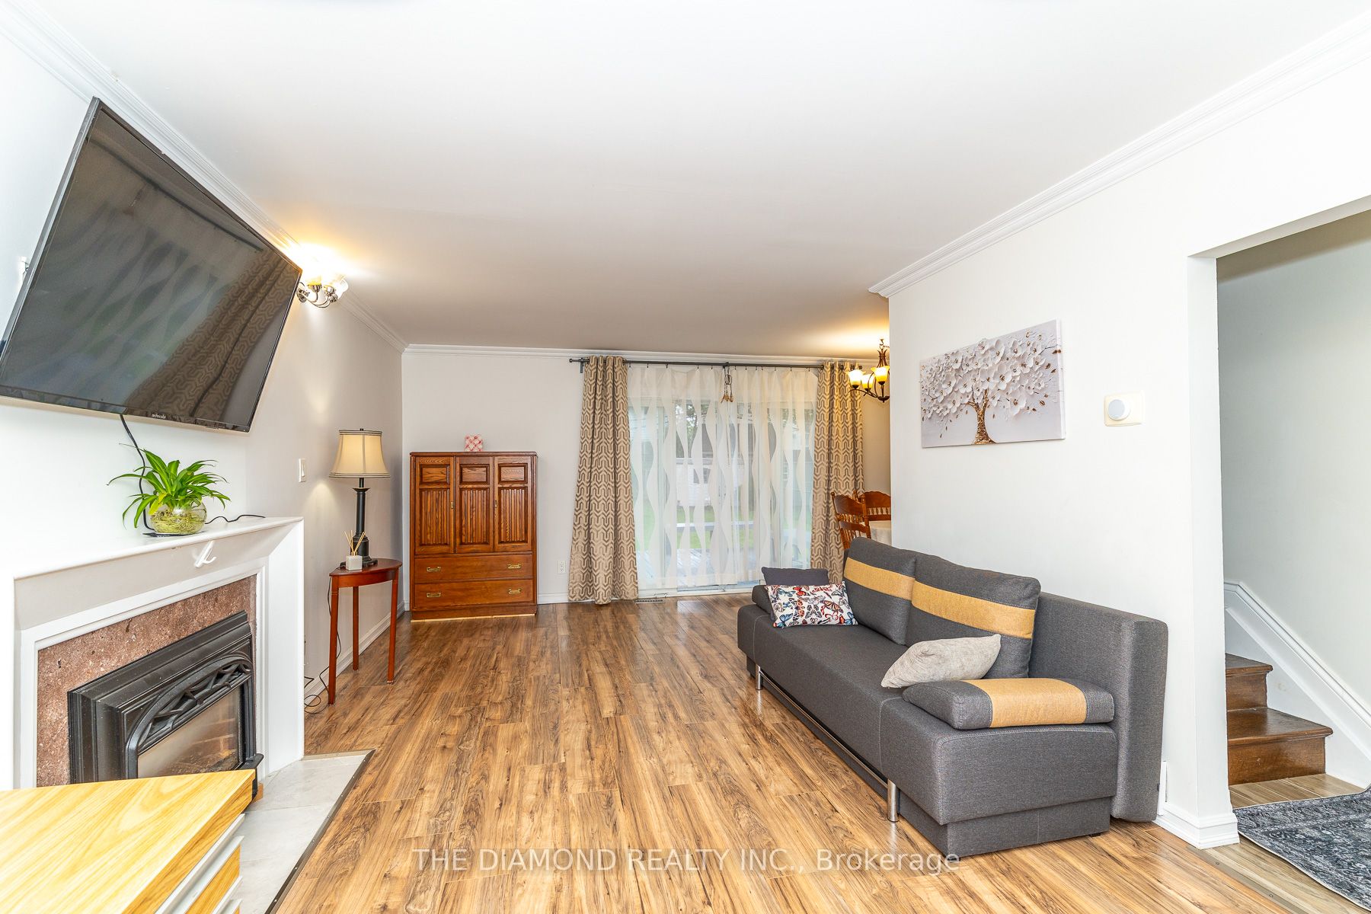
Beautiful and well-maintained detached 2-storey home located in the exclusive Glen Agar enclave of Central Etobicoke. Surrounded by custom and renovated homes, this inviting property offers 3 bedrooms, 3 bathrooms, an open-concept layout, and a spacious backyard with a walk out to a large deck and stone patio. Set on a premium 50' X137' lot, it's close to highways the airport, parks, and shopping. A short walk to West Deane Park (playgrounds, tennis courts gardens, and outdoor rink) and just a 10-minute drive to Kipling Transit Hub (TTC Subway & GO Train), Sherway Gardens, Islington Golf Club, and every convenience....
Save
Ask
Tour
Hide
Listing Snapshot
Price
$1,199,000
Days On Site
12 Days
Bedrooms
3
Inside Area (SqFt)
N/A
Total Baths
3
Full Baths
N/A
Partial Baths
N/A
Lot Size
N/A
Year Built
N/A
MLS® Number
W13511222
Status
Active
Property Tax
$5,647.41
Maintenance Fees
N/A
Sq Ft Source
N/A
Friends & Family
Recent Activity
| 2 weeks ago | Listing first seen on site | |
| 2 weeks ago | Listing updated with changes from the MLS® |
General Features
Cross Street
South Of Princess Margaret
Direction Faces
North
Garage
Yes
Number Of Stories
2
Parking
Garage Door OpenerPrivate
Parking Spaces
3
Property Sub Type
Single Family Residence
Style
2-Storey
Utilities
Cable Available
Water Source
Public
Zoning
Residential
Interior Features
Basement
Finished
Cooling
Central Air
Fireplace
Yes
Fireplace Features
GasFamily Room
Fireplaces
1
Heating
Natural GasForced Air
Interior
Storage
Bedroom 2
Dimensions - 3.54 x 2.94Level - Second
Bedroom 3
Dimensions - 4.02 x 2.55Level - Second
Dining Room
Dimensions - 9.4 x 8.3Features - Open Floorplan
Foyer
Dimensions - 2.13 x 1.09
Kitchen
Dimensions - 10.4 x 2.93Features - Pantry
Laundry
Dimensions - 4.29 x 2.55Level - Basement
Living Room
Dimensions - 6.64 x 3.29
Master Bedroom
Dimensions - 3.99 x 3.98Level - Second
Recreation
Dimensions - 7.63 x 3.99Level - Basement
Save
Ask
Tour
Hide
Exterior Features
Construction Details
Brick
Lot Features
Irregular Lot
Patio And Porch
DeckPatio
Pool Features
None
Roof
Asphalt
Listing courtesy of THE DIAMOND REALTY INC.

Listing information is provided by Participants of the Toronto Real Estate Board. VOW information is provided exclusively for personal, non-commercial use, and may not be used for any purpose other than to identify prospective properties consumers may be interested in purchasing. Information is deemed reliable but not guaranteed. Copyright 2026, Toronto Real Estate Board
Last checked 2026-07-15 04:48 AM UTC
Listing information is provided by Participants of the Toronto Real Estate Board. VOW information is provided exclusively for personal, non-commercial use, and may not be used for any purpose other than to identify prospective properties consumers may be interested in purchasing. Information is deemed reliable but not guaranteed. Copyright 2026, Toronto Real Estate Board
Last checked 2026-07-15 04:48 AM UTC
Neighborhood & Commute
Source: Walkscore
Save
Ask
Tour
Hide