
28 Aylesbury RoadToronto W08, ON M9A 2M5
Mortgage Calculator
Monthly Payment (Est.)
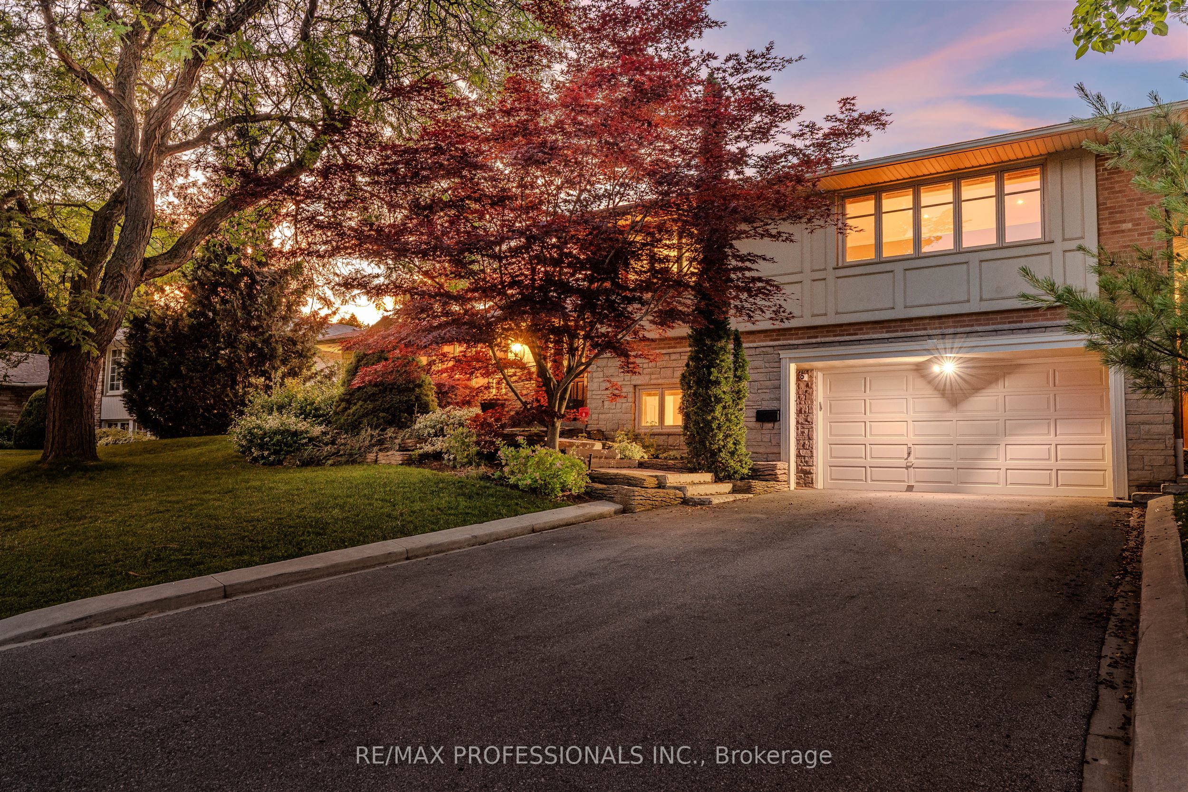
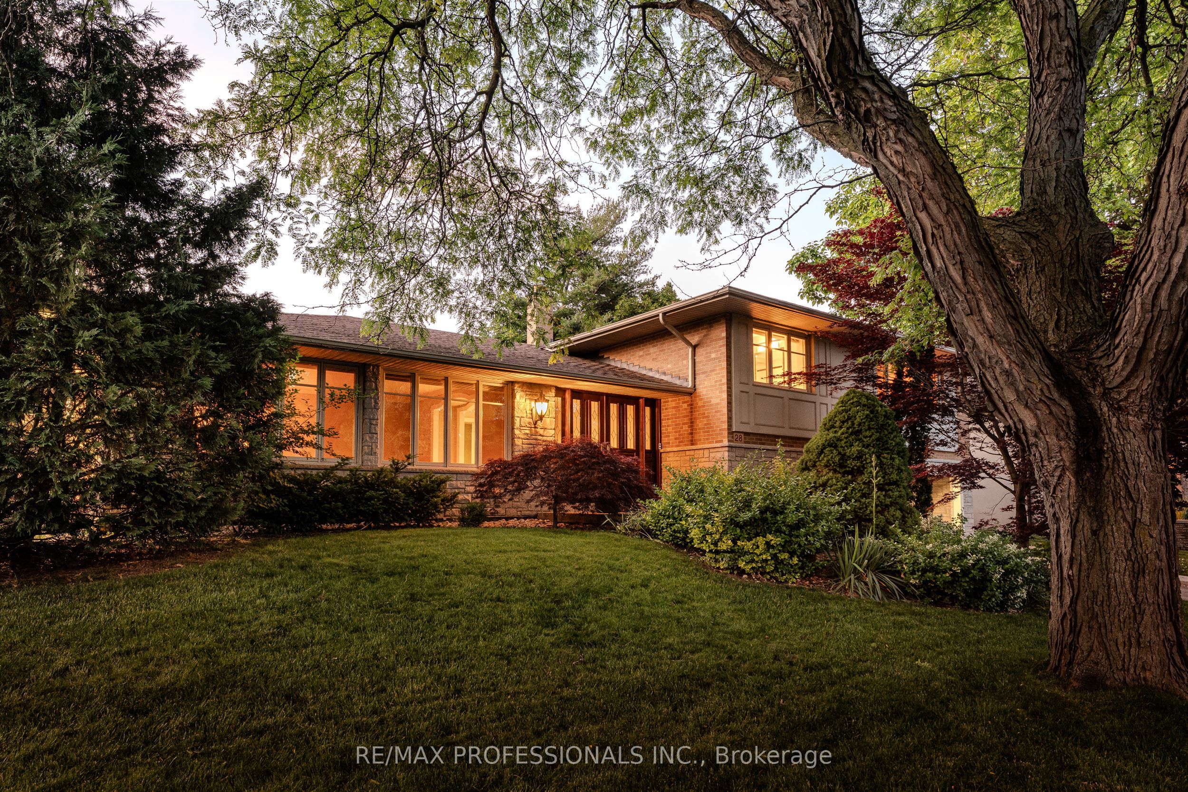
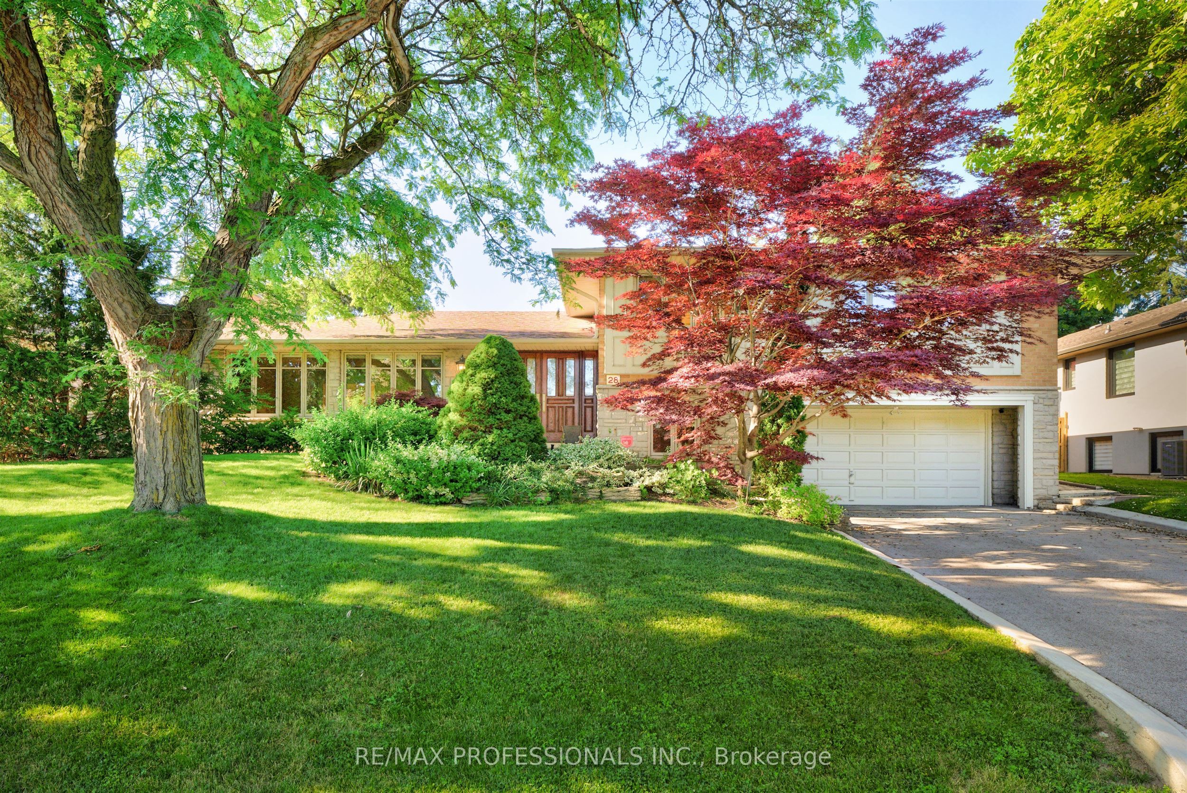
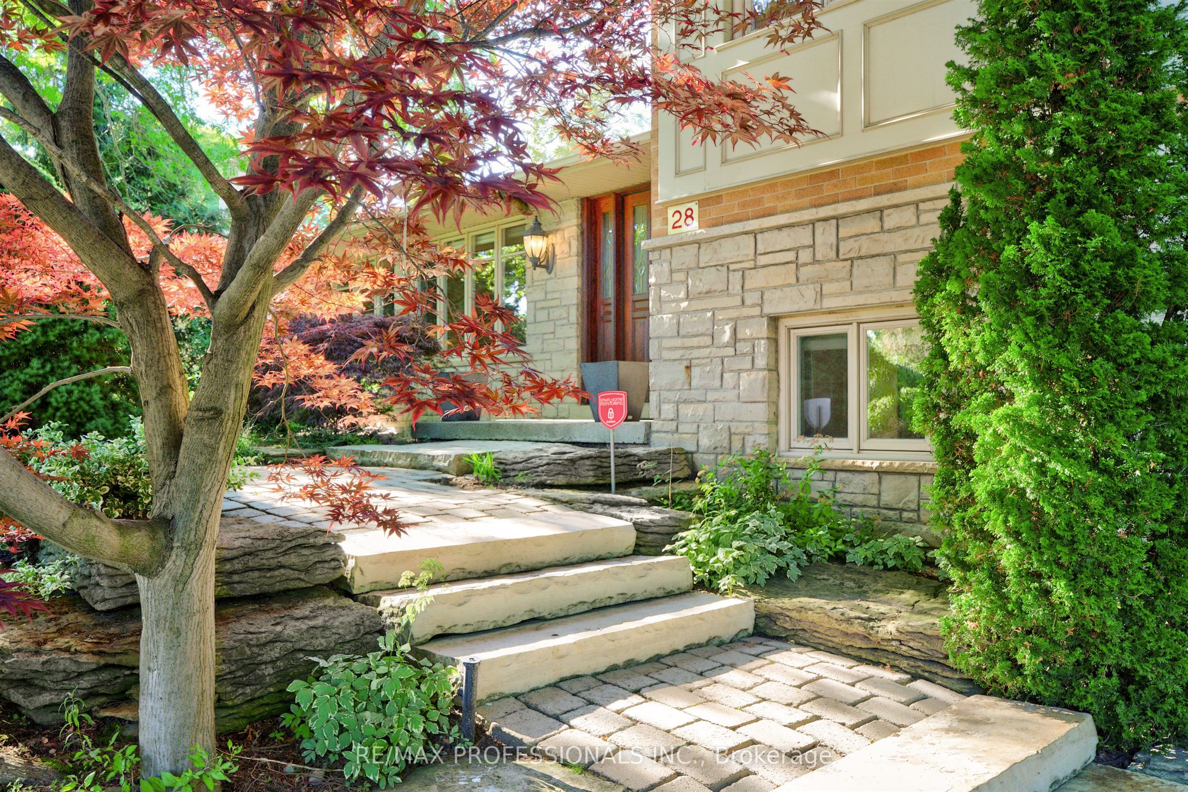
$12,309Nestled on one of Princess Anne Manor's most prestigious streets, this spectacular mid-century side split offers over 3,600 sq. ft. of beautifully finished living space on an exceptional 82' X 120' private lot. Expansive principal rooms, exquisite custom millwork and built-ins, a main floor office, and a gourmet Neff kitchen overlooking the backyard oasis is designed for both everyday living and entertaining. Spacious primary retreat features custom built-in wardrobes and a luxurious spa-inspired ensuite. Three large additional bedrooms provide ample space for family and guests. The walkout lower level offers a bright sun-filled family room, laundry room, and a thoughtfully designed mudroom with driveway access with double car garage. The layout offers ample opportunity for a multi family set up. Separate lower level recreation room, anchored by striking stone fireplace, provides additional living space along with abundant storage/hobby room. Professionally landscaped, park-like grounds are framed by mature trees and lush perennial gardens, creating a private backyard oasis complete with a kidney-shaped concrete inground pool. Ideally located in one of Etobicoke's most sought-after neighbourhoods, within an exceptional public and private school district and just moments from four private golf and country clubs, Humbertown and Thorncrest village shopping, The Kingsway's boutiques and restaurants, scenic parks and nature trails, Pearson International Airport, and only 20 minutes to downtown Toronto. A generational home in one of Etobicoke's best locations!
| 2 weeks ago | Listing first seen on site | |
| 2 weeks ago | Listing updated with changes from the MLS® |

Listing information is provided by Participants of the Toronto Real Estate Board. VOW information is provided exclusively for personal, non-commercial use, and may not be used for any purpose other than to identify prospective properties consumers may be interested in purchasing. Information is deemed reliable but not guaranteed. Copyright 2026, Toronto Real Estate Board
Last checked 2026-07-16 06:40 AM UTC