Save
Ask
Tour
Hide
Share
$859,900
3 Days On Site

193 Kingsview Boulevard
Toronto W09, ON M9R 1V7

For Sale|Single Family Residence|Active
4
Beds
3
Total Baths
County:
Toronto
Call Now: 416-570-8405
Is this the listing for you? We can help make it yours.
416-570-8405
193 Kingsview Boulevard193 Kingsview Boulevard193 Kingsview Boulevard193 Kingsview Boulevard
Save
Ask
Tour
Hide
Share

Mortgage Calculator

Monthly Payment (Est.)

$3,923
Calculator powered by Showcase IDX, a Constellation1 Company. Copyright ©2026 Information is deemed reliable but not guaranteed.

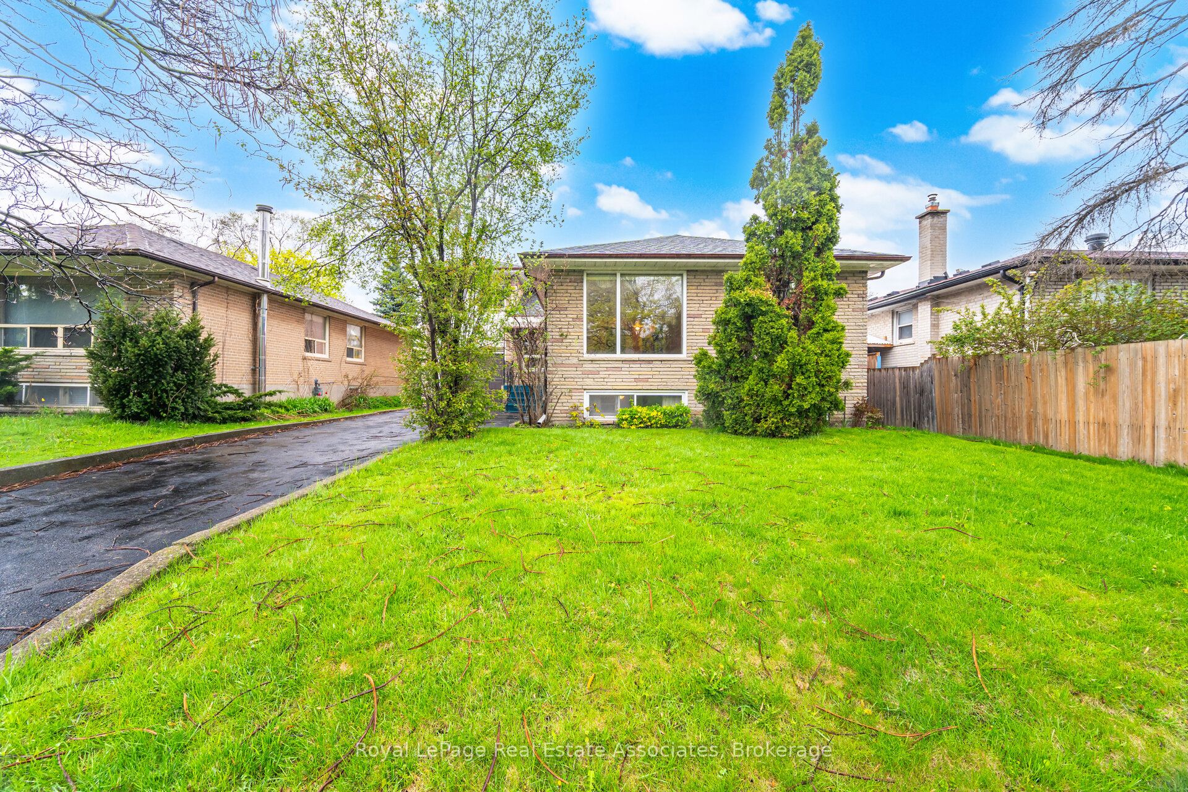
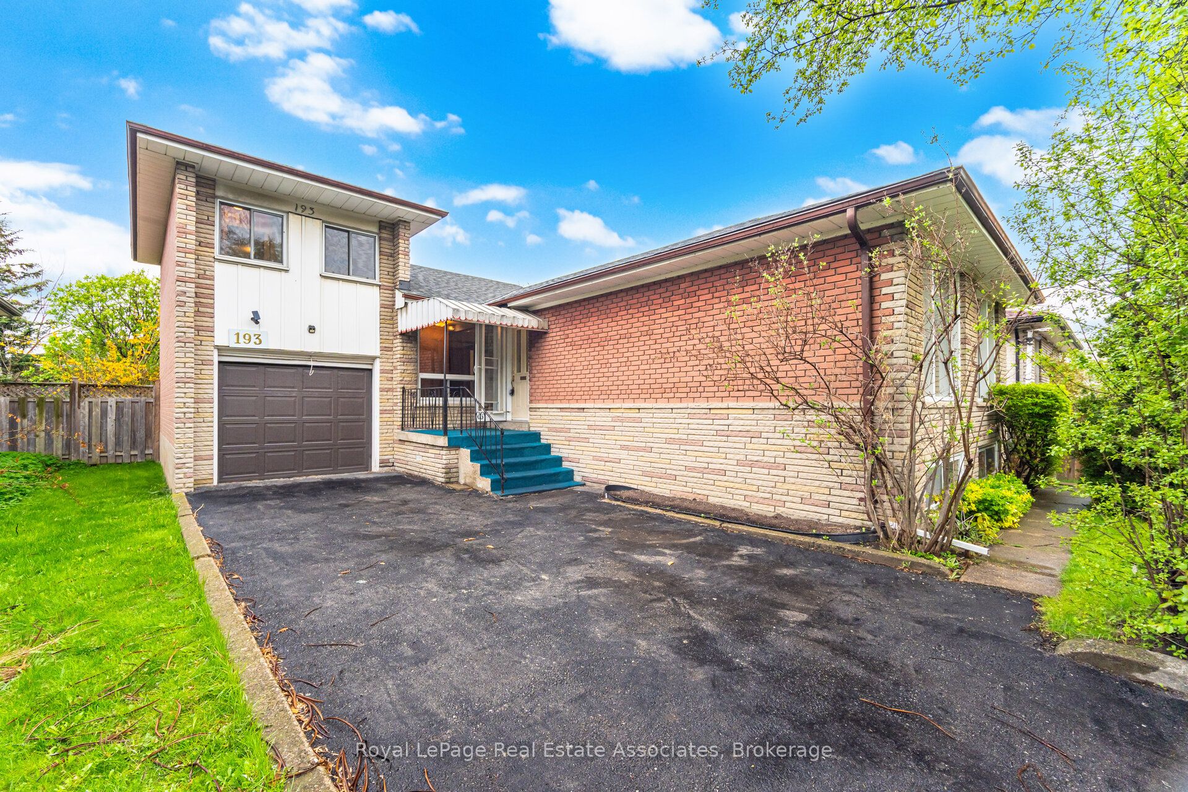
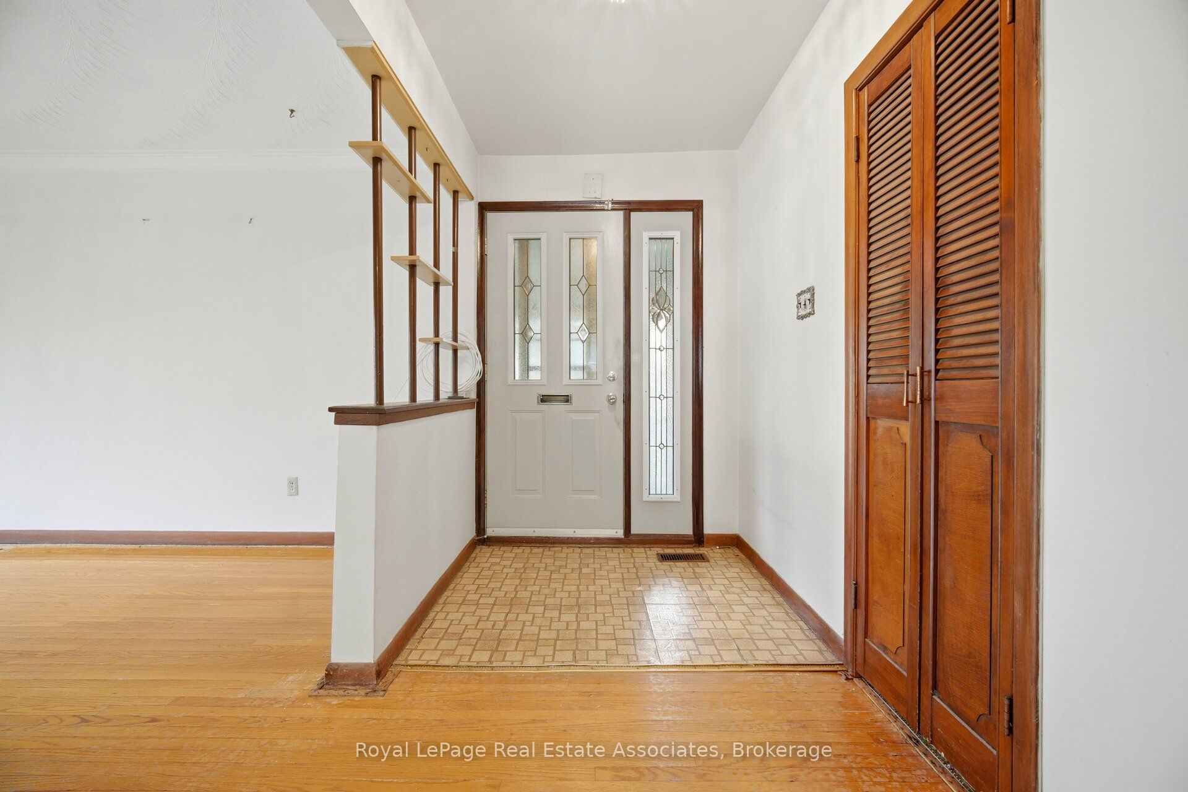
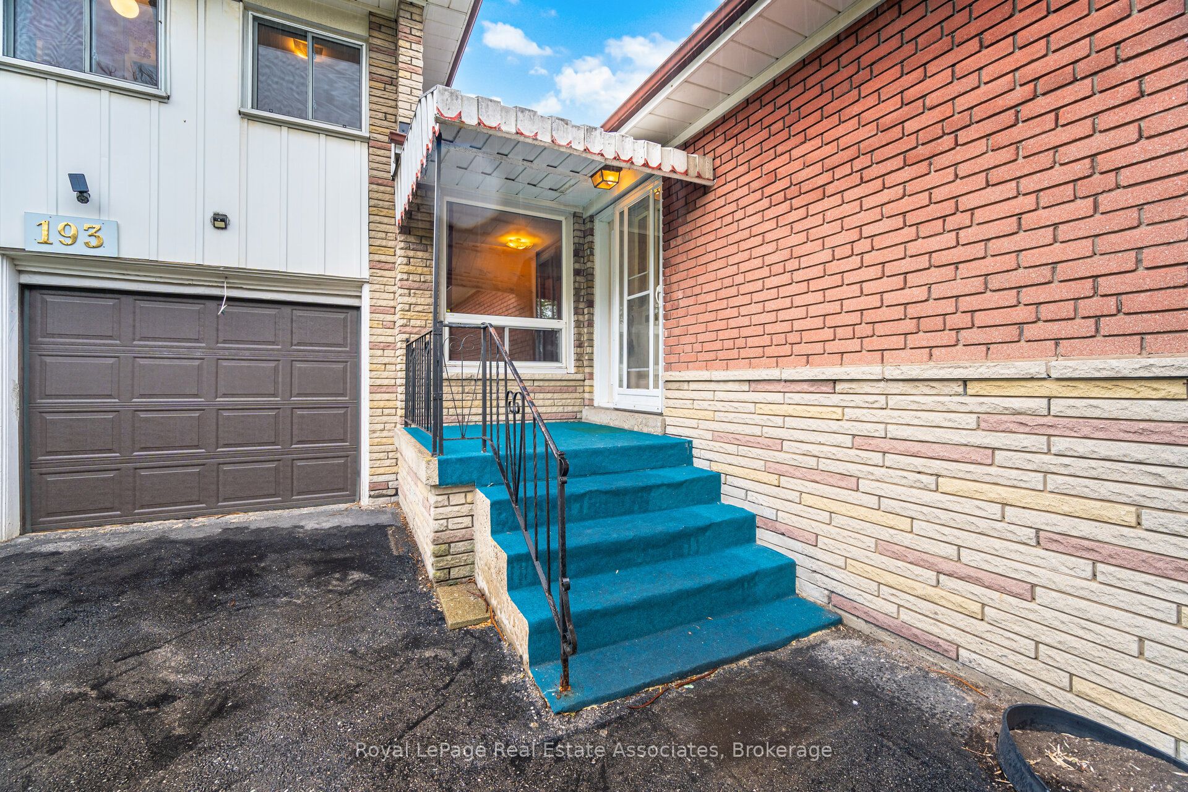
This home has been loved and well maintained by its owners for over 40 years and now looking for the next family to reimagine it into their perfect paradise. Original hardwood floors that have recently been exposed in main living area, bedrooms have hardwood under carpeting. Generous sized bedrooms on the main floor and a large bedroom with a two piece bath, small den and a separate deck can become the perfect primary retreat. Large finished basement with a full bathroom, recreation room with fireplace and plenty of additional space for kids to play. Basement has a separate side entrance so can be converted into a fantastic secondary unit. Electrical has been updated, roof is approx 8 yrs old. Generous lot with a fully fenced back yard. Great opportunity for renovators or first time buyers to get into a detached home and make it their own. Located in a wonderful family friendly area, close to highways and many catholic, public and private schools. "sold as is"

Save
Ask
Tour
Hide
Share
Listing Snapshot
Price 
$859,900
Days On Site 
3 Days
Bedrooms 
4
Inside Area (SqFt) 
N/A
Total Baths 
3
Full Baths 
N/A
Partial Baths 
N/A
Lot Size 
N/A
Year Built 
N/A
MLS® Number 
W13519436
Status 
Active
Property Tax 
$4,607
Maintenance Fees 
N/A
Sq Ft Source 
N/A
Friends & Family
Recent Activity
3 days agoListing first seen on site
3 days agoListing updated with changes from the MLS®
General Features
Attached Garage 
Yes
Cross Street 
Dixon Rd/ Martingrove
Direction Faces 
East
Garage 
Yes
Number Of Stories 
1
Parking 
PrivateAttached
Parking Spaces 
4
Property Sub Type 
Single Family Residence
Style 
1 1/2 Storey
Water Source 
Public
Interior Features
Basement 
Finished
Cooling 
Central Air
Fireplace 
Yes
Fireplace Features 
Electric
Fireplaces 
1
Heating 
ElectricForced Air
Bathroom 
Dimensions - 2.92 x 2.51Level - Lower
Bedroom 
Dimensions - 4.24 x 3.02Level - Main
Bedroom 2 
Dimensions - 3.05 x 2.36Level - Main
Bedroom 3 
Dimensions - 3.1 x 3.02Level - Main
Breakfast 
Dimensions - 2.84 x 2.06Level - Main
Dining Room 
Dimensions - 2.95 x 3.05Level - Main
Family Room 
Dimensions - 5.94 x 4.37Level - Lower
Foyer 
Dimensions - 3.25 x 1.75Level - Main
Kitchen 
Dimensions - 2.84 x 2.29Level - Main
Laundry 
Dimensions - 2.84 x 1.93Level - Lower
Living Room 
Dimensions - 3.25 x 5.87Level - Main
Master Bedroom 
Dimensions - 3.18 x 4.42Level - Main
Other 
Dimensions - 2.97 x 3.18Level - Main
Powder Room 
Dimensions - 1.35 x 1.37Level - Main
Save
Ask
Tour
Hide
Share
Exterior Features
Construction Details 
Brick
Fencing 
Fenced
Lot Features 
Irregular Lot
Patio And Porch 
Deck
Pool Features 
None
Roof 
Asphalt
Listing courtesy of Royal LePage Real Estate Associates

Listing information is provided by Participants of the Toronto Real Estate Board. VOW information is provided exclusively for personal, non-commercial use, and may not be used for any purpose other than to identify prospective properties consumers may be interested in purchasing. Information is deemed reliable but not guaranteed. Copyright 2026, Toronto Real Estate Board
Last checked 2026-07-06 06:45 PM UTC

Neighborhood & Commute
Source: Walkscore
Save
Ask
Tour
Hide
Share