
Save
Ask
Tour
Hide
$715,000
3 Days On Site
2240 Lake Shore Boulevard W 2904Toronto W06, ON M8V 0A9
For Sale|Condominium|Active
2
Beds
2
Total Baths
County:
Toronto
Call Now: 416-570-8405
Is this the listing for you? We can help make it yours.
416-570-8405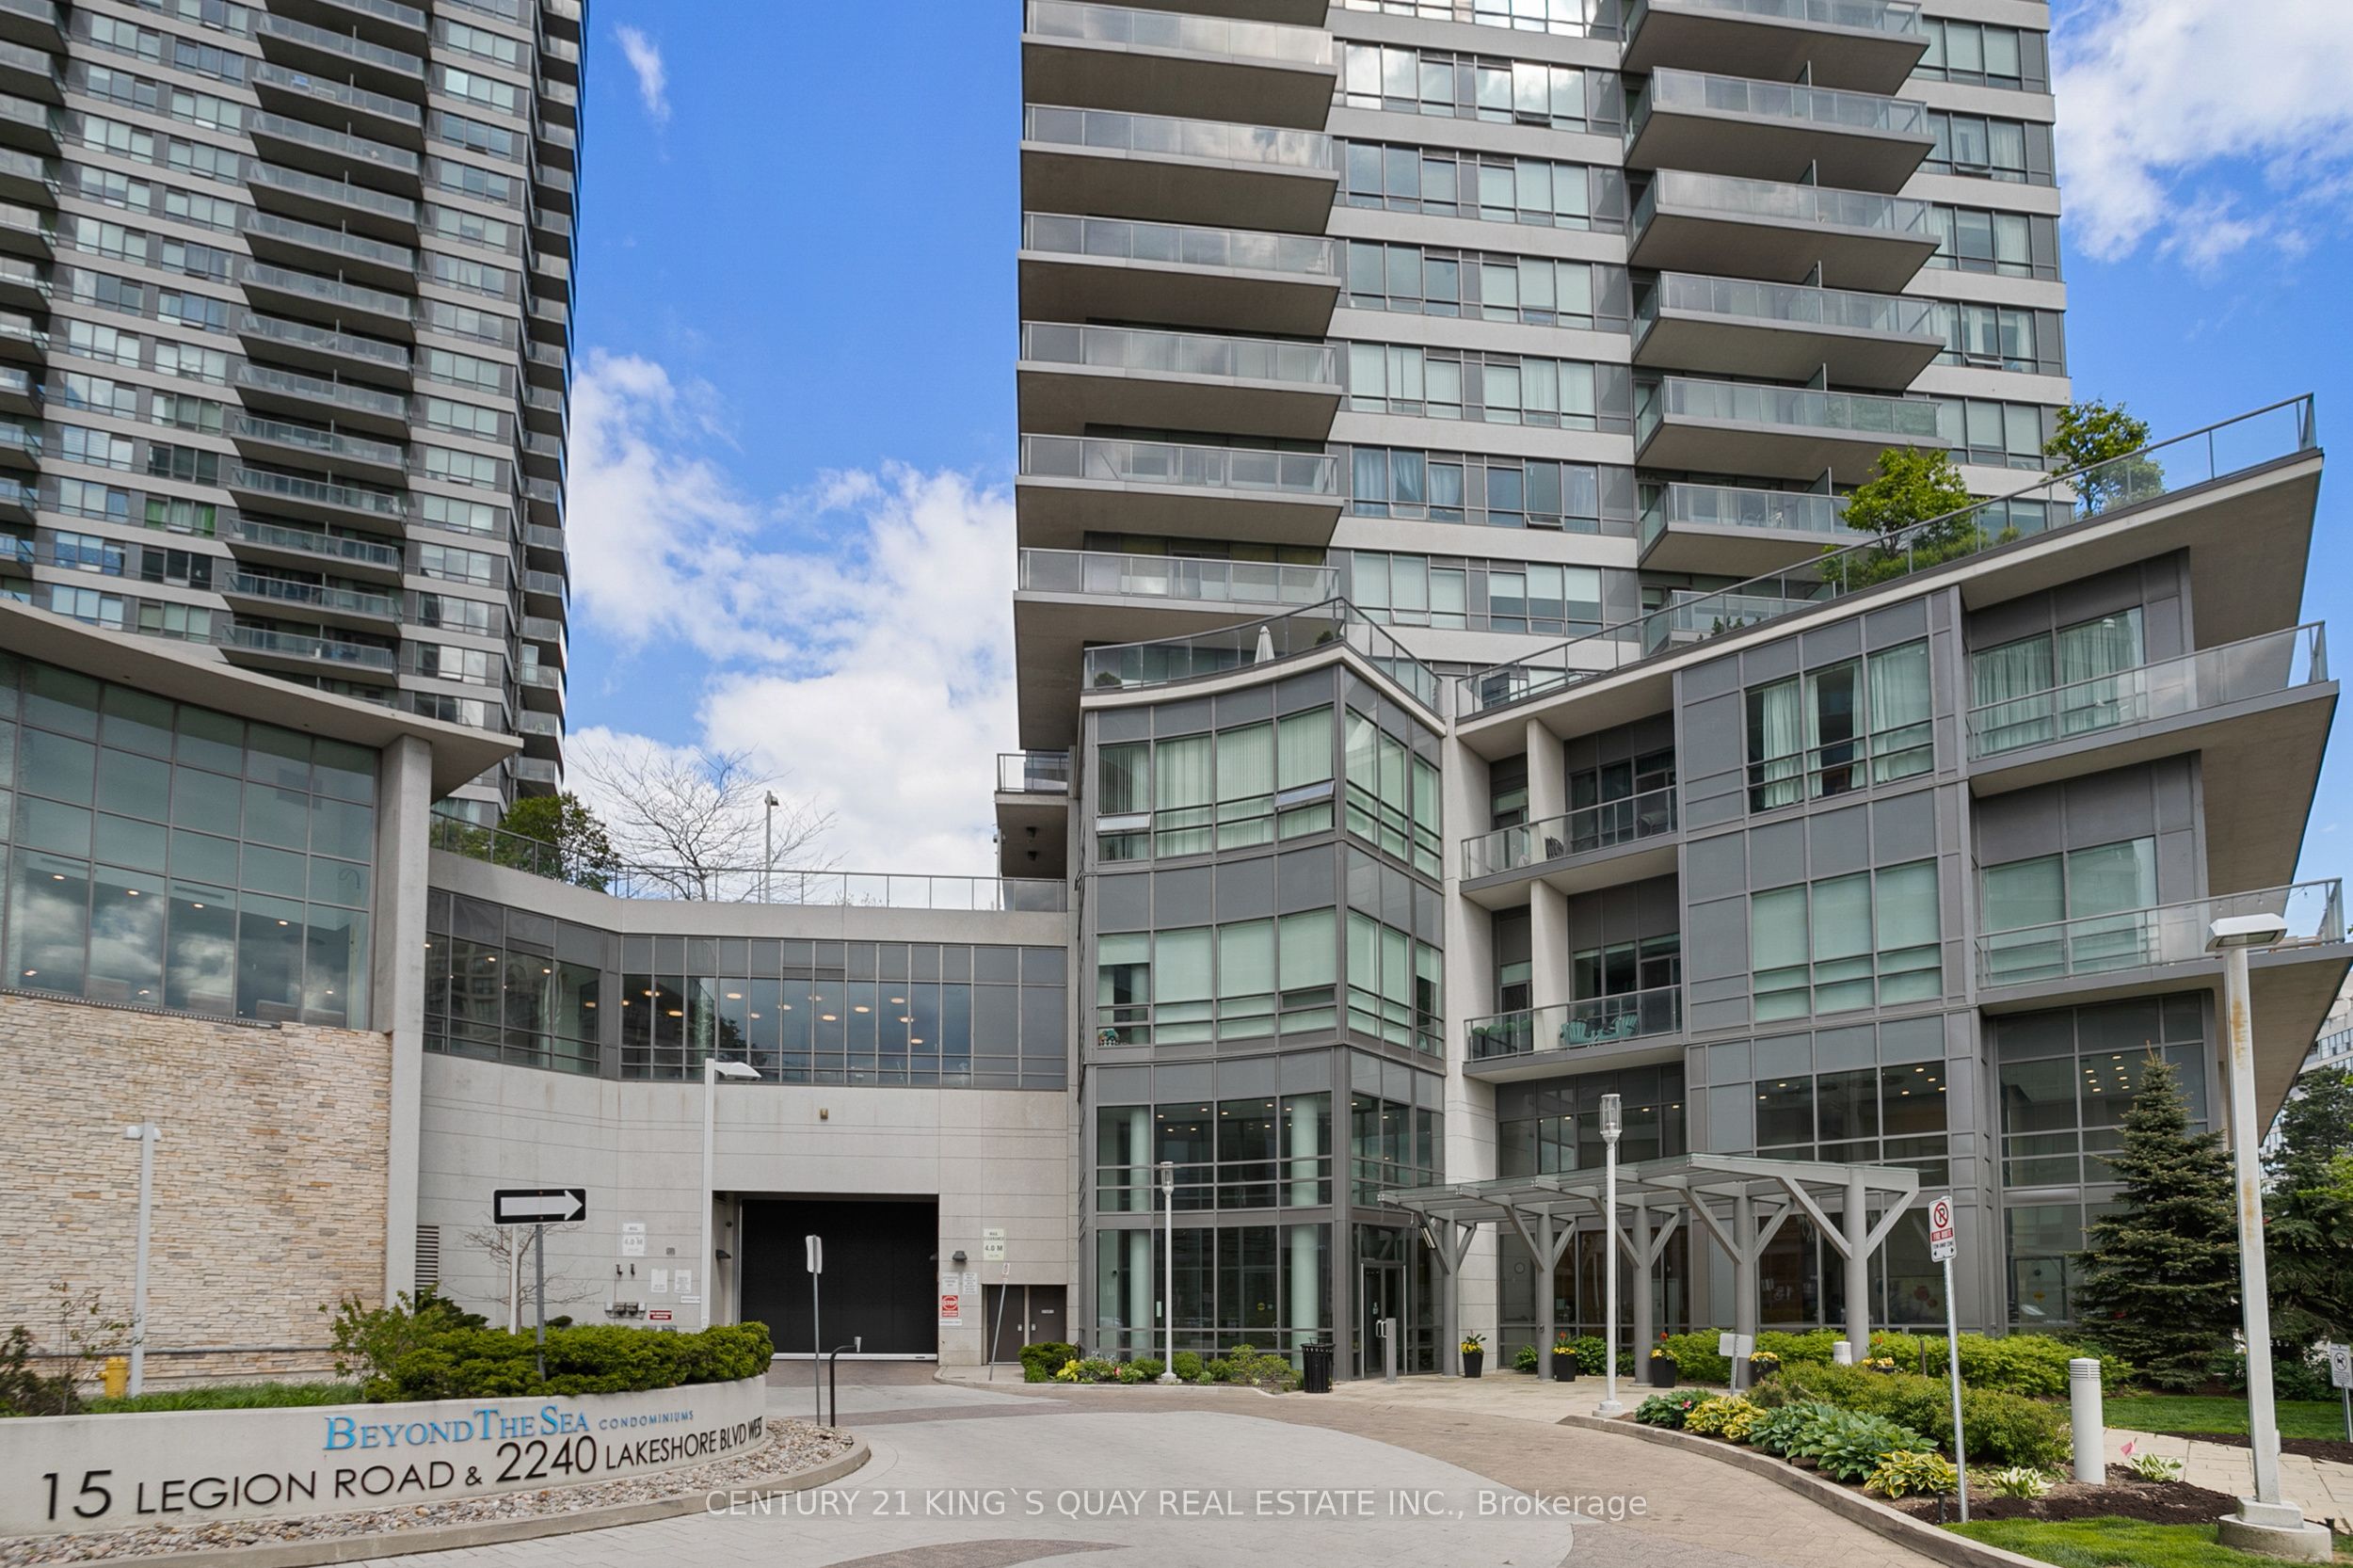
Save
Ask
Tour
Hide
Mortgage Calculator
Monthly Payment (Est.)
$3,262Calculator powered by Showcase IDX, a Constellation1 Company. Copyright ©2026 Information is deemed reliable but not guaranteed.
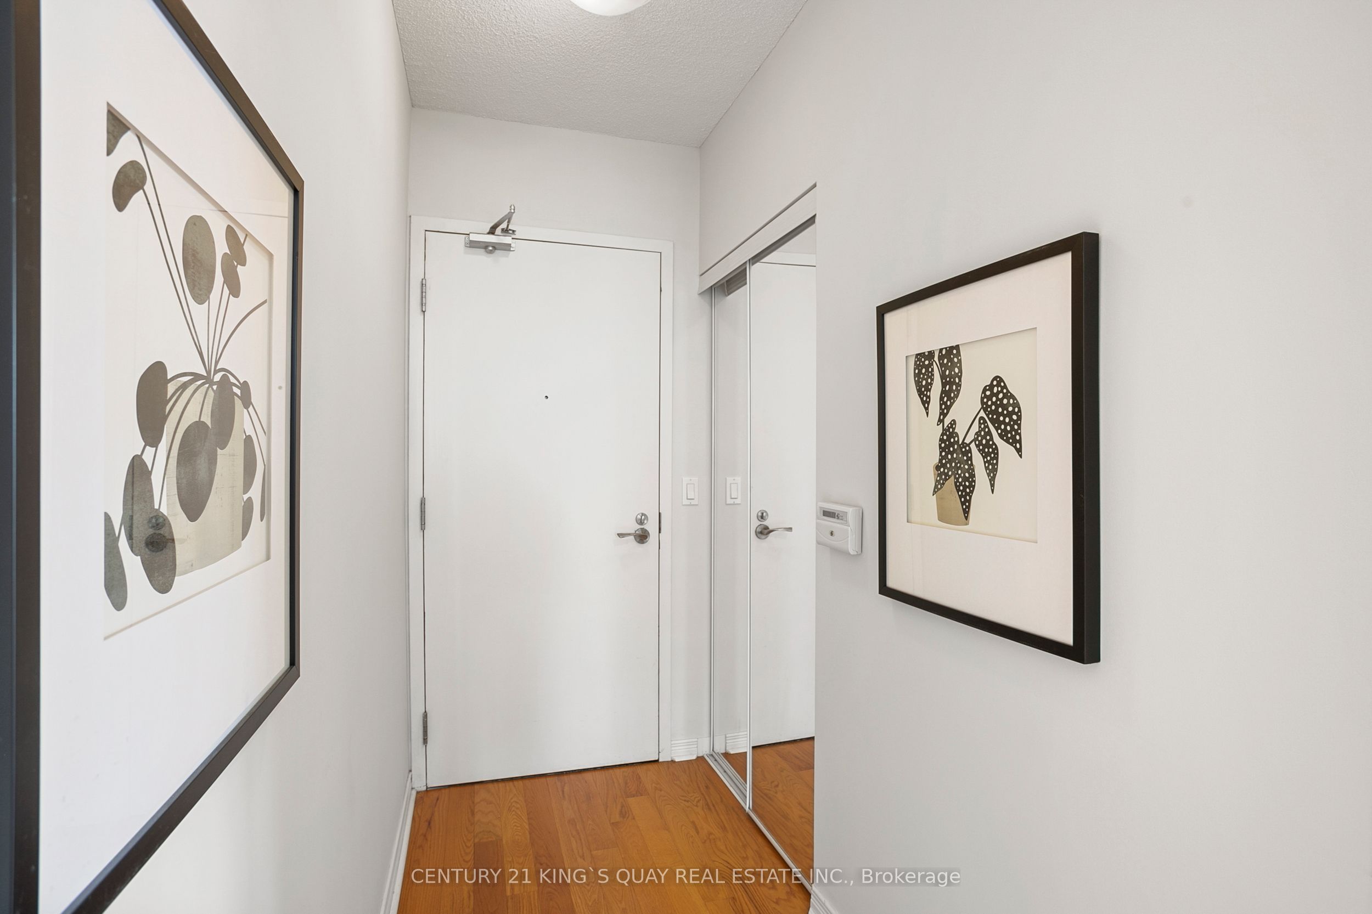
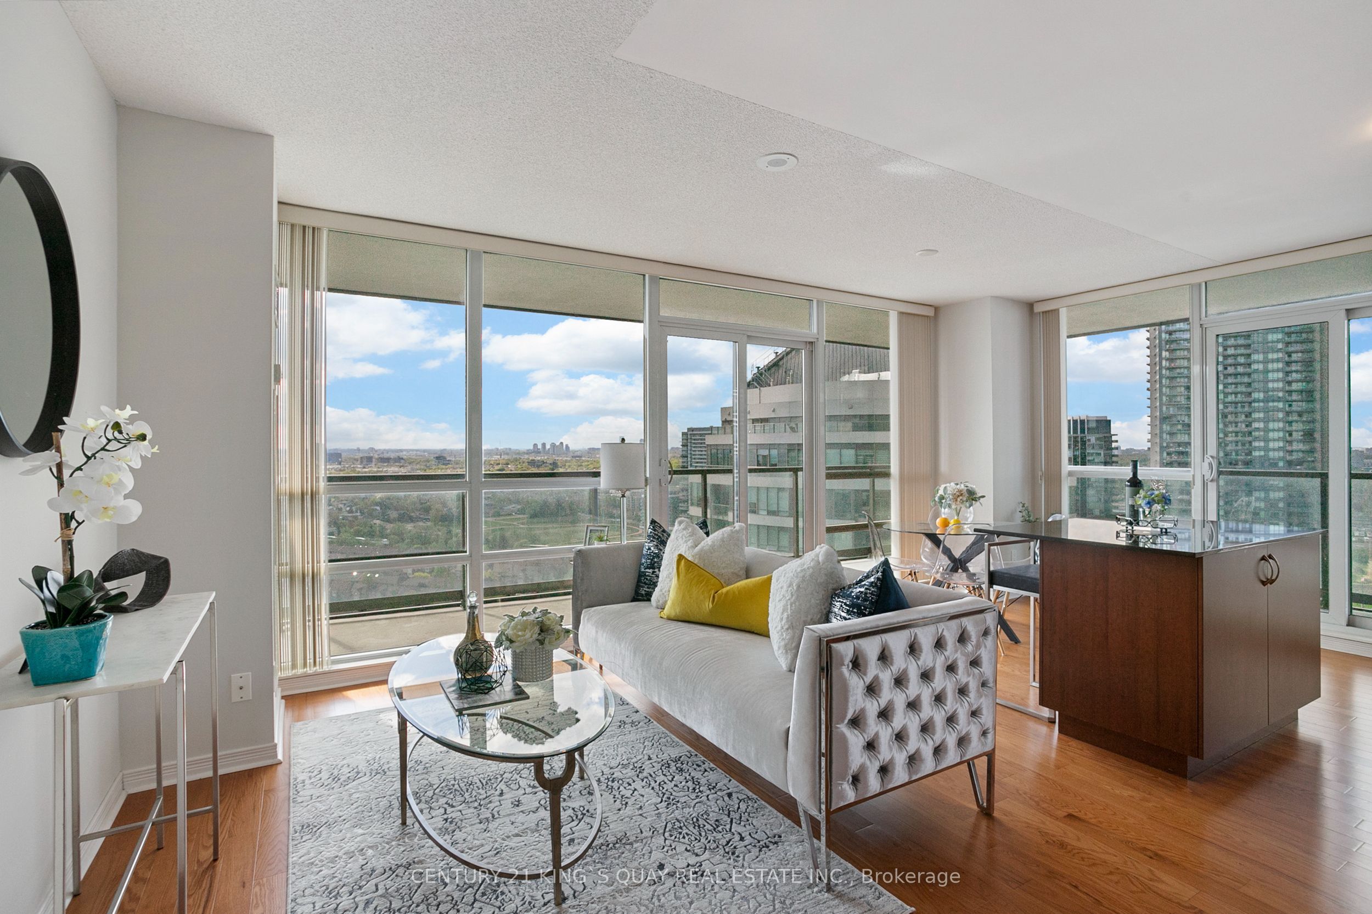
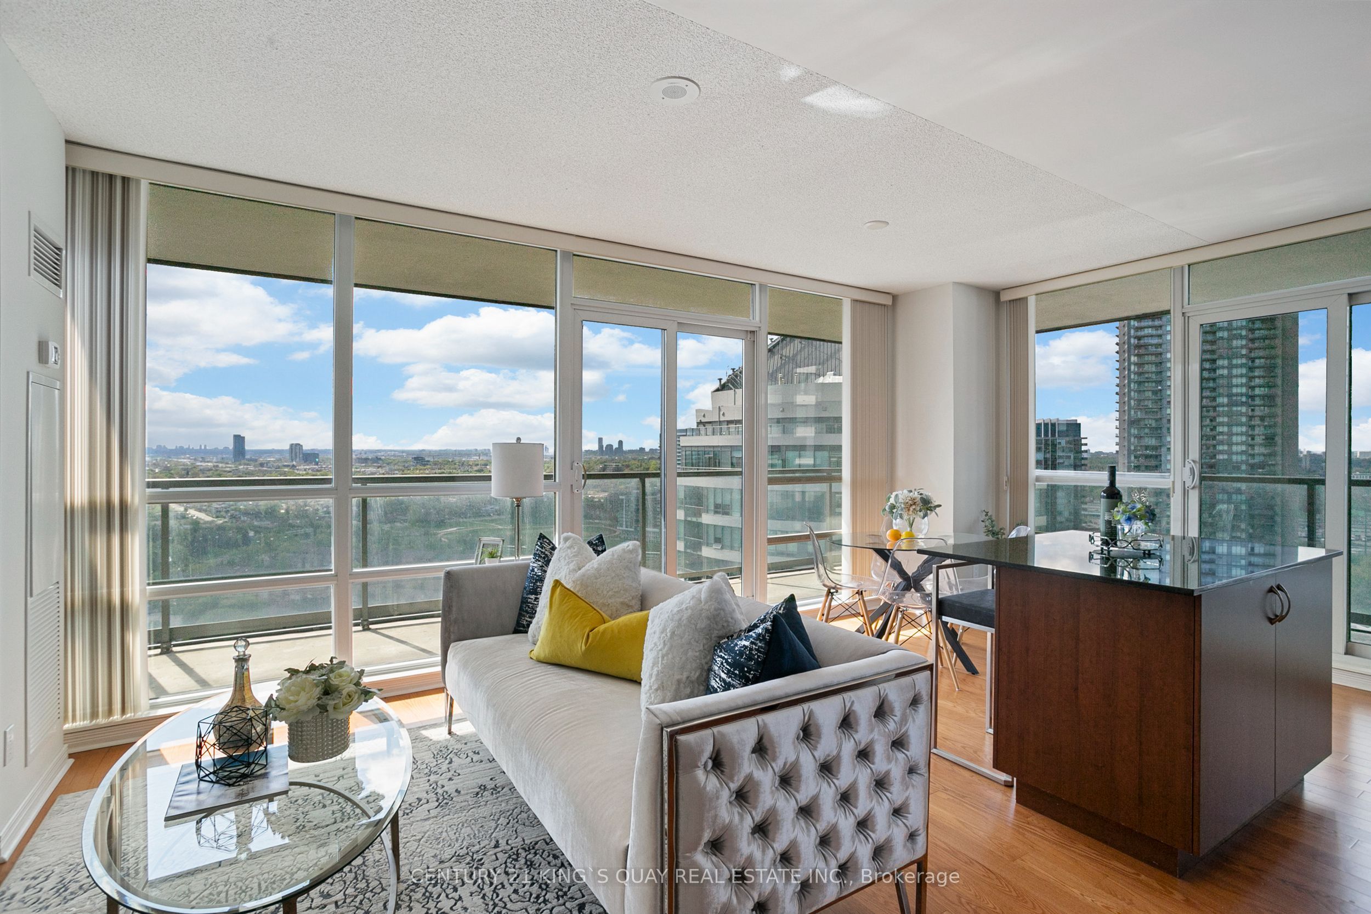
Convenient Location. Beyond The Sea (South Tower). A Spacious, 2-Bedroom W/ 2 Baths, 1 Parking And 1 Locker Included With Walk-Out Huge Wrap Around Balcony From Living, Dining Room, and Kitchen. New Paint. Wall-to-Wall Windows W/ Panoramic View Of Lake & City Skyline. Tons Of Natural Light On 29th Floor With Unobstructed View. *Picture from Previous Home Staging*. Walking distance to Park. TTC at door. Bank, restaurants and shops near by. Mins to Highway.
Save
Ask
Tour
Hide
Listing Snapshot
Price
$715,000
Days On Site
3 Days
Bedrooms
2
Inside Area (SqFt)
N/A
Total Baths
2
Full Baths
N/A
Partial Baths
N/A
Lot Size
N/A
Year Built
N/A
MLS® Number
W13520106
Status
Active
Property Tax
$3,307.11
Maintenance Fees
$905.96
Sq Ft Source
N/A
Friends & Family
Recent Activity
| 3 days ago | Listing first seen on site | |
| 3 days ago | Listing updated with changes from the MLS® |
General Features
Cross Street
Lake Shore Blvd W/Park lawn
Direction Faces
Northeast
Garage
Yes
Number Of Stories
29
Parking
Underground
Parking Spaces
1
Pets
Yes
Property Sub Type
Condominium
Style
Apartment
Interior Features
Basement
None
Cooling
Central Air
Heating
Natural GasForced Air
Bedroom 2
Dimensions - 3.28 x 3.05
Dining Room
Dimensions - 0.0 x 0.0
Kitchen
Dimensions - 0.0 x 0.0Features - Open Floorplan
Living Room
Dimensions - 6.2 x 4.55
Master Bedroom
Dimensions - 4.0 x 3.05Features - Walk-In Closet(s)
Save
Ask
Tour
Hide
Exterior Features
Construction Details
ConcreteOther
Exterior
Balcony
Community Features
Association Amenities
ConciergeIndoor Pool
Maintenance Fee
905.96
Listing courtesy of CENTURY 21 KING`S QUAY REAL ESTATE INC.

Listing information is provided by Participants of the Toronto Real Estate Board. VOW information is provided exclusively for personal, non-commercial use, and may not be used for any purpose other than to identify prospective properties consumers may be interested in purchasing. Information is deemed reliable but not guaranteed. Copyright 2026, Toronto Real Estate Board
Last checked 2026-07-06 06:50 PM UTC
Listing information is provided by Participants of the Toronto Real Estate Board. VOW information is provided exclusively for personal, non-commercial use, and may not be used for any purpose other than to identify prospective properties consumers may be interested in purchasing. Information is deemed reliable but not guaranteed. Copyright 2026, Toronto Real Estate Board
Last checked 2026-07-06 06:50 PM UTC
Neighborhood & Commute
Source: Walkscore
Save
Ask
Tour
Hide