Save
Ask
Tour
Hide
Share
$1,200,000
3 Days On Site

3465 Lincove Terrace
Mississauga, ON L4Y 3N4

For Sale|Single Family Residence|Active
4
Beds
3
Total Baths
County:
Peel
Call Now: 416-570-8405
Is this the listing for you? We can help make it yours.
416-570-8405
3465 Lincove Terrace3465 Lincove Terrace3465 Lincove Terrace3465 Lincove Terrace
Save
Ask
Tour
Hide
Share

Mortgage Calculator

Monthly Payment (Est.)

$5,475
Calculator powered by Showcase IDX, a Constellation1 Company. Copyright ©2026 Information is deemed reliable but not guaranteed.

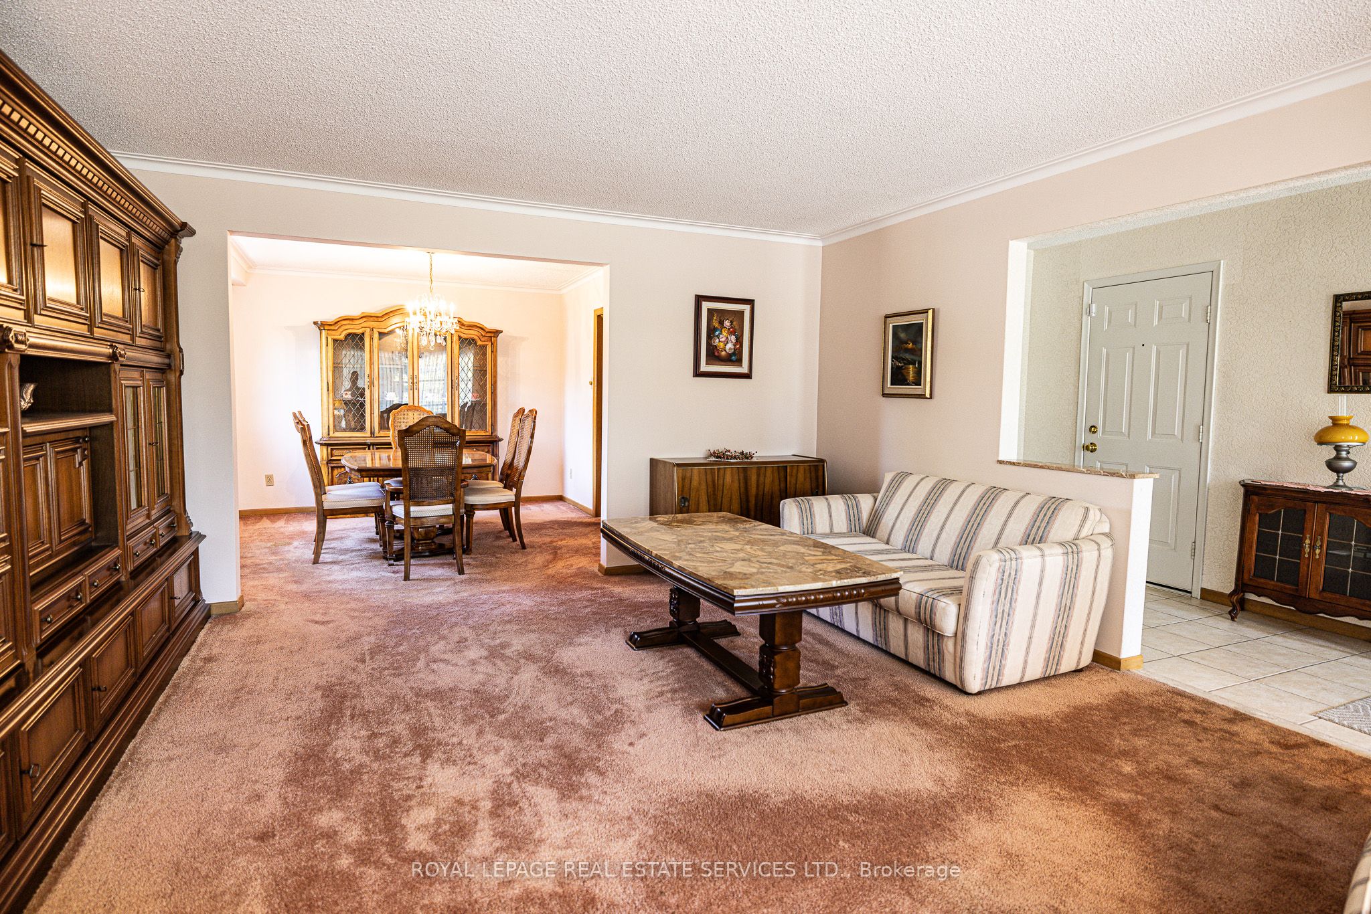
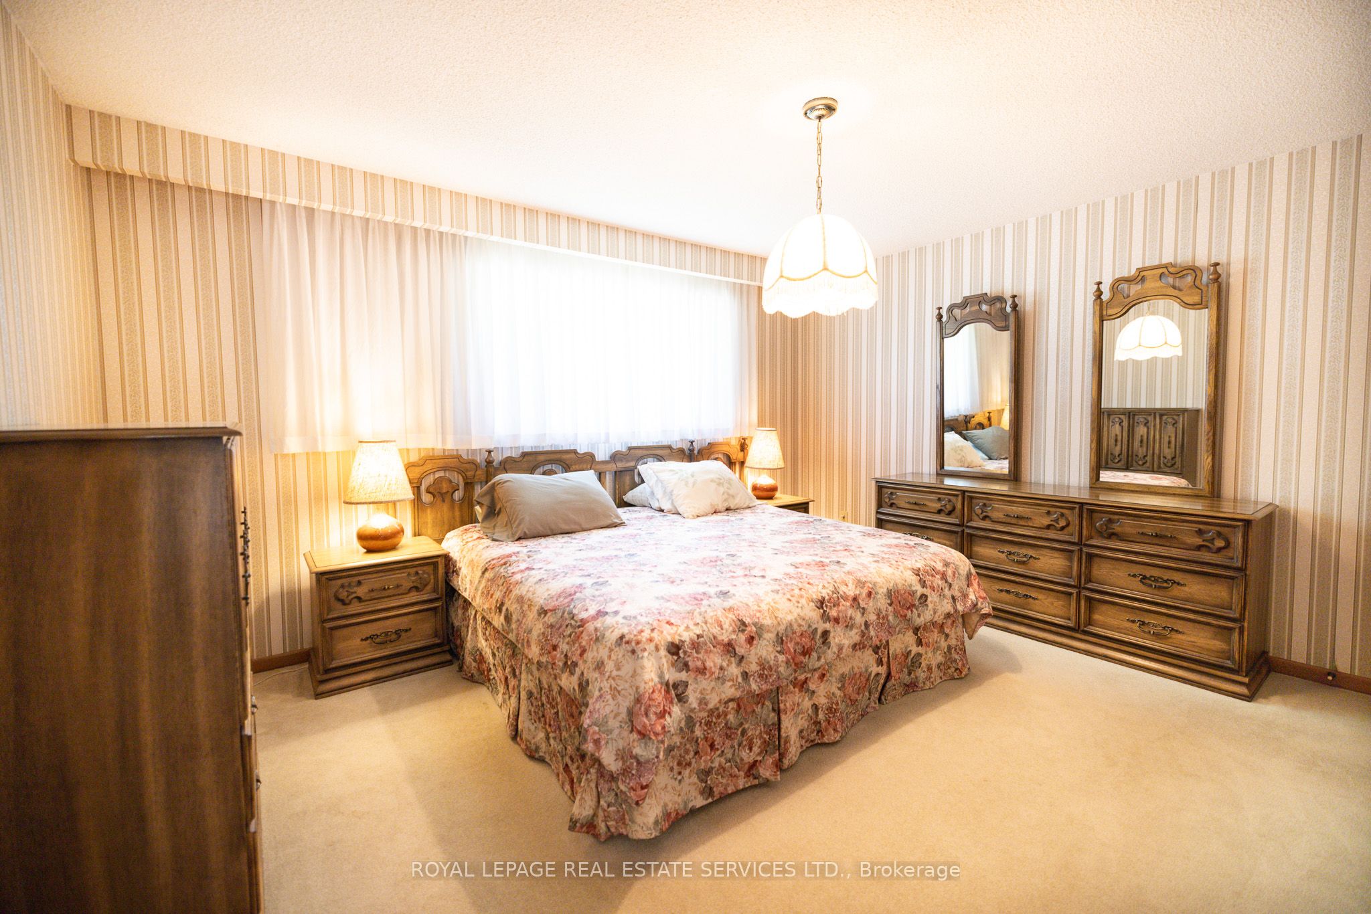
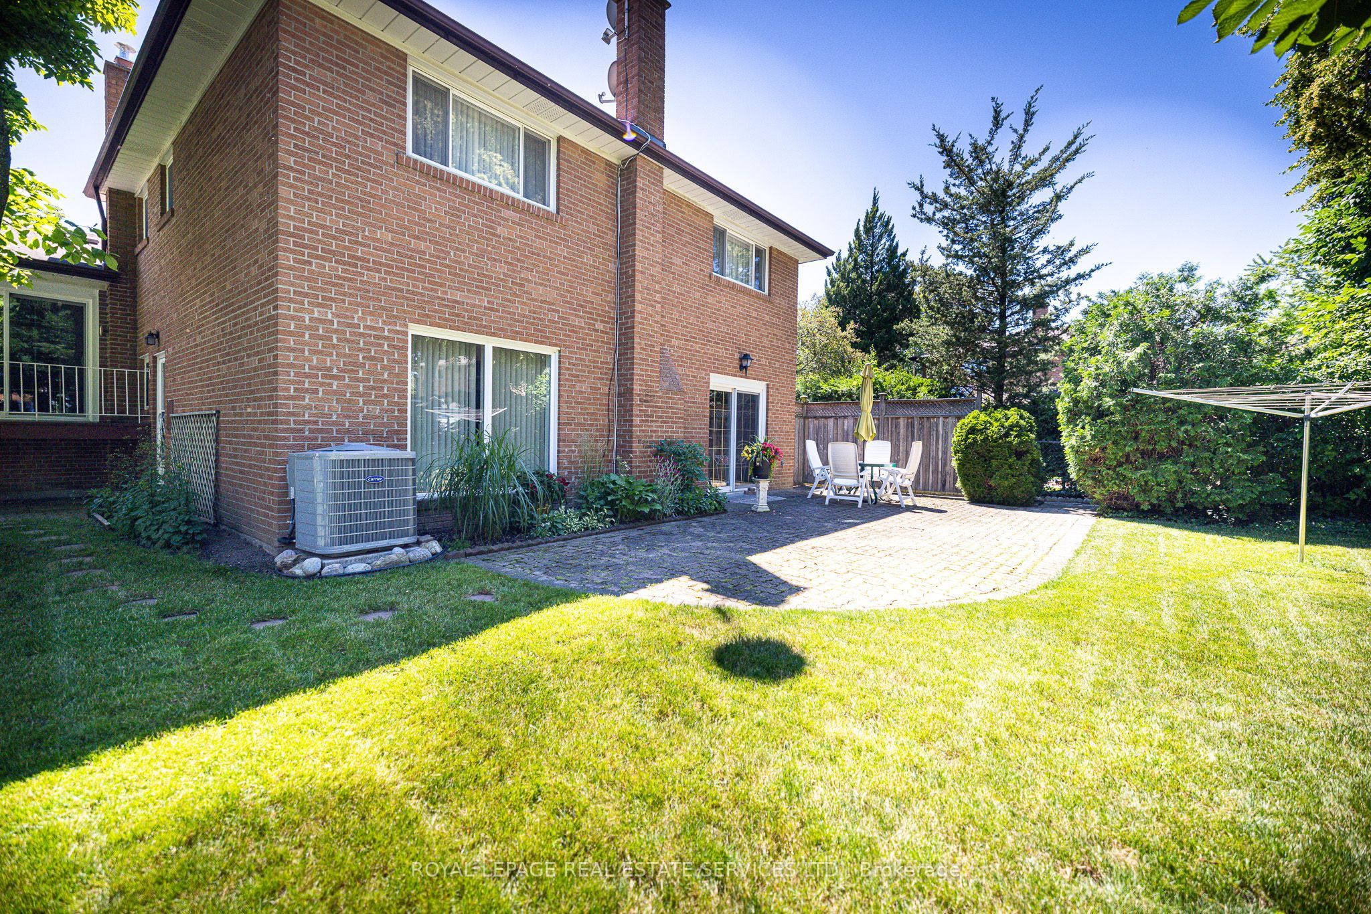
Welcome to this well-maintained 4-bedroom detached home in the sought-after Applewood neighbourhood, proudly cared for by the same owners for 40 years. Set on a generous 46 x 155ft. mature lot on a quiet, low-traffic street, this spacious 4-level backsplit offers approximately 2,500 sq. ft. of living space with exceptional privacy, surrounded by established trees and gardens.The home features a bright, family-friendly layout with comfortable bedroom space and hardwood floors under the existing carpet, offering great potential for future updates. A large family room with a beautiful stone fireplace and walk-out to the fully fenced backyard creates the perfect setting for relaxing, entertaining, or enjoying the peaceful outdoor surroundings.The finished lower level adds valuable living space, including a recreation area, cold cellar, crawl space, and a large laundry room with plenty of storage. A separate side entrance provides added convenience and flexibility, with access to the backyard and patio area. Ideally located close to parks, schools, shopping, and family-friendly amenities, this is awonderful opportunity to own a spacious detached home on a mature lot in one of Applewood's most desirable neighbourhoods.

Save
Ask
Tour
Hide
Share
Listing Snapshot
Price 
$1,200,000
Days On Site 
3 Days
Bedrooms 
4
Inside Area (SqFt) 
N/A
Total Baths 
3
Full Baths 
N/A
Partial Baths 
N/A
Lot Size 
N/A
Year Built 
N/A
MLS® Number 
W13520196
Status 
Active
Property Tax 
$9,073.1
Maintenance Fees 
N/A
Sq Ft Source 
N/A
Friends & Family
Recent Activity
3 days agoListing first seen on site
3 days agoListing updated with changes from the MLS®
General Features
Attached Garage 
Yes
Cross Street 
Dixie and Bloor
Direction Faces 
East
Foundation 
Block
Garage 
Yes
Parking 
Garage Door OpenerAttached
Parking Spaces 
6
Property Sub Type 
Single Family Residence
Style 
Backsplit 4
Water Source 
Public
Interior Features
Basement 
Walk-Out AccessCrawl Space
Cooling 
Central Air
Fireplace 
Yes
Fireplaces 
1
Heating 
Natural GasForced Air
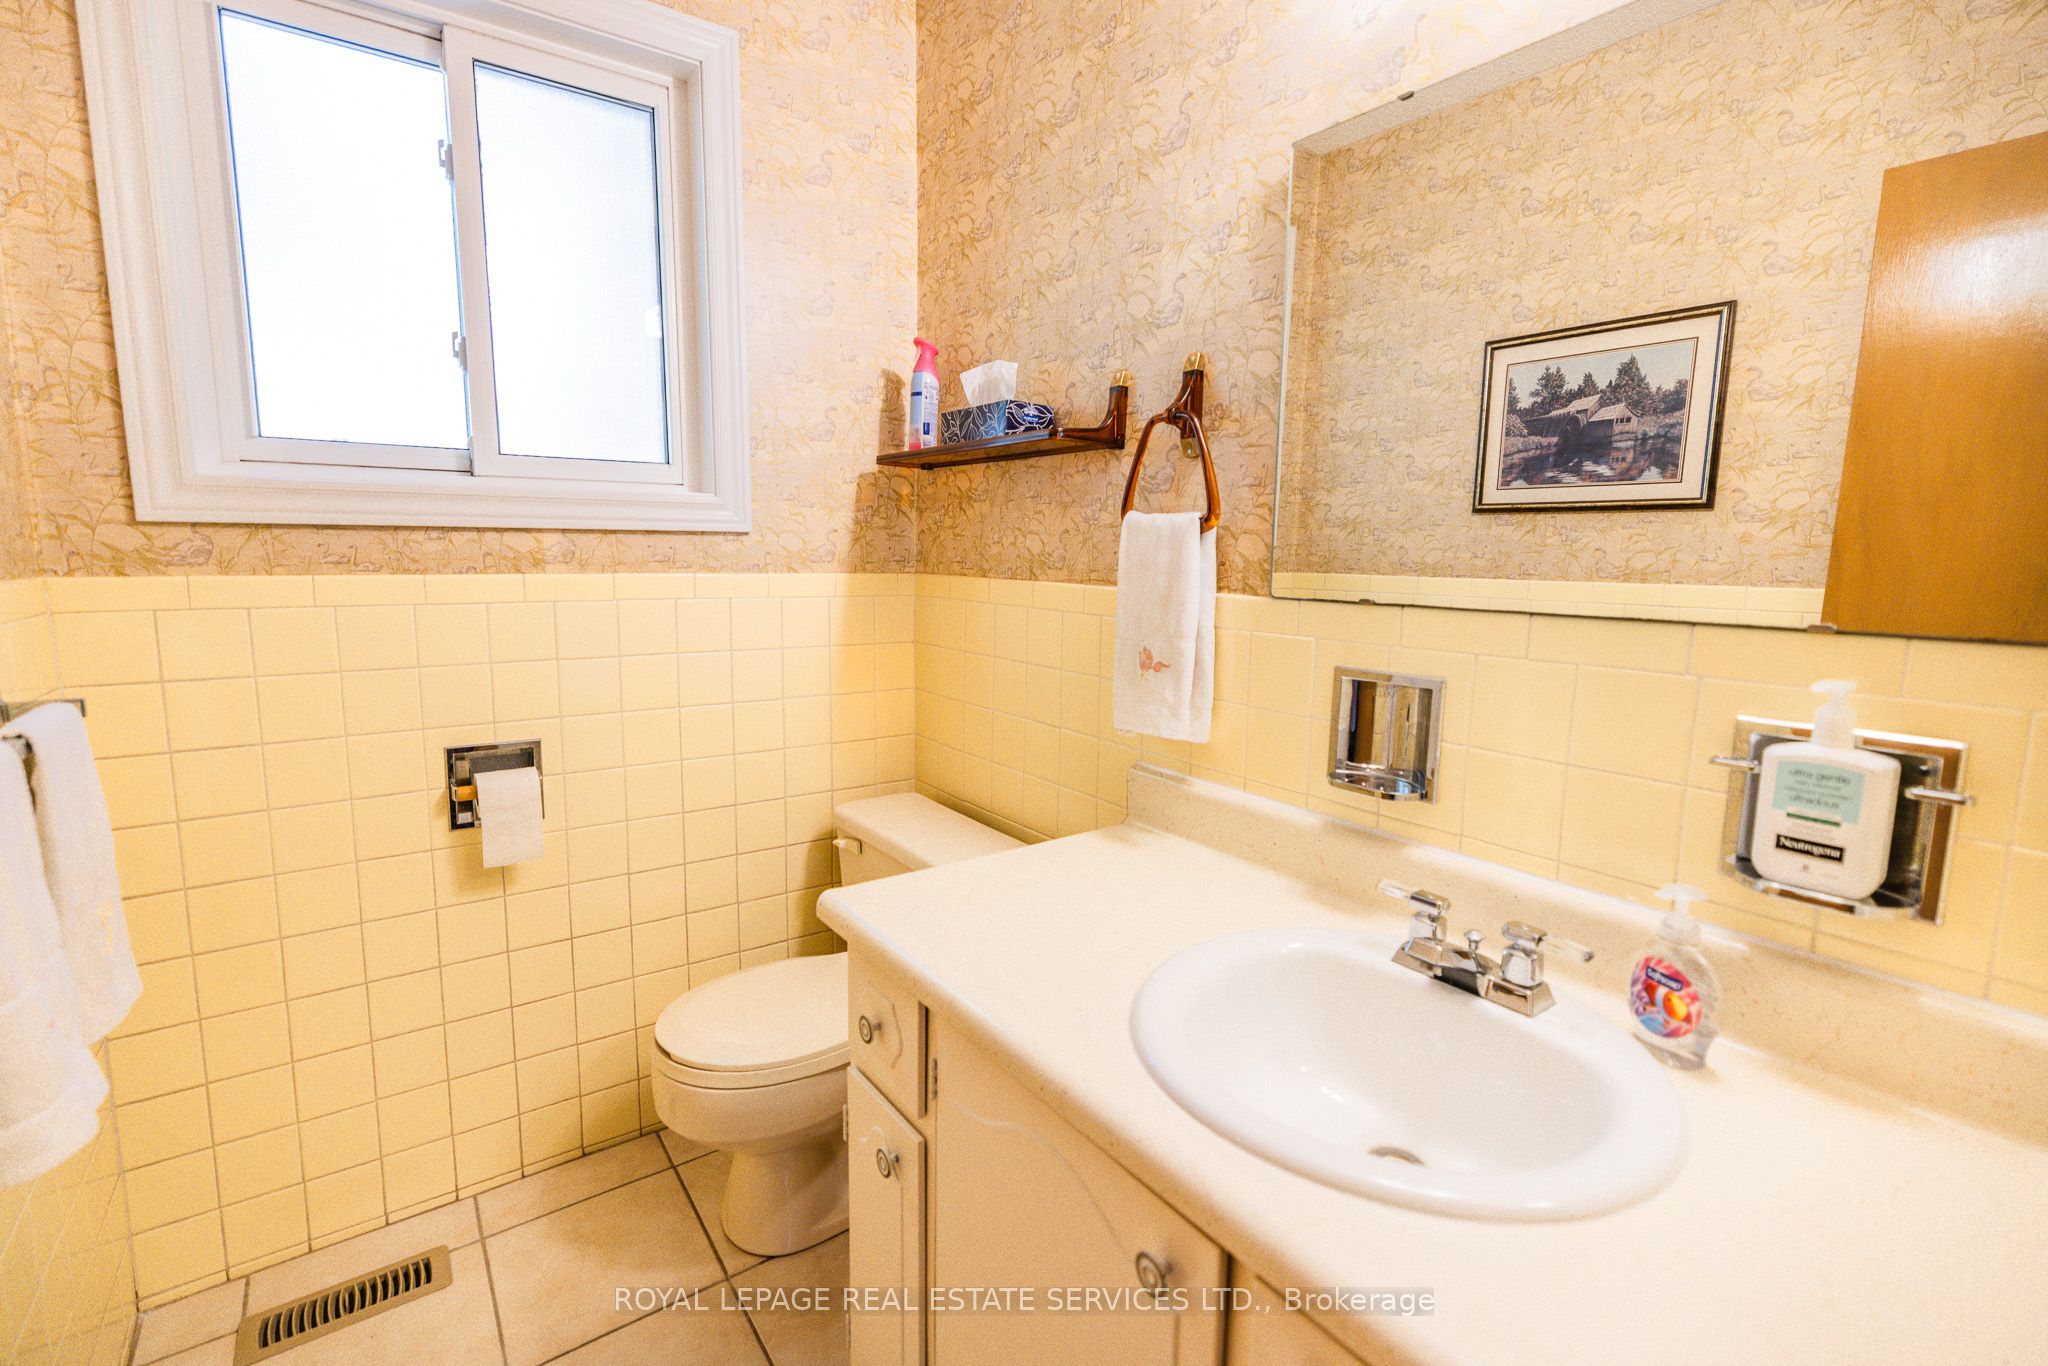
Bathroom 
Dimensions - 3.13 x 2.2Level - Upper
Bedroom 
Dimensions - 3.4 x 3.32Level - Lower
Den 
Dimensions - 3.5 x 3.17Level - Lower
Dining Room 
Dimensions - 3.5 x 3.5Level - Main
Family Room 
Dimensions - 8.56 x 3.93Level - Lower
Kitchen 
Dimensions - 3.75 x 3.44Level - MainFeatures - Eat-in Kitchen
Laundry 
Dimensions - 5.97 x 3.57Level - Lower
Living Room 
Dimensions - 5.18 x 4.11Level - Main
Mud Room 
Dimensions - 3.14 x 1.71Level - Lower
Recreation 
Dimensions - 5.94 x 5.12Level - Lower
Save
Ask
Tour
Hide
Share
Exterior Features
Construction Details 
Brick
Pool Features 
None
Roof 
Asphalt
Listing courtesy of ROYAL LEPAGE REAL ESTATE SERVICES LTD.

Listing information is provided by Participants of the Toronto Real Estate Board. VOW information is provided exclusively for personal, non-commercial use, and may not be used for any purpose other than to identify prospective properties consumers may be interested in purchasing. Information is deemed reliable but not guaranteed. Copyright 2026, Toronto Real Estate Board
Last checked 2026-07-06 06:50 PM UTC

Neighborhood & Commute
Source: Walkscore
Save
Ask
Tour
Hide
Share