
Parc Nuvo15 Viking Lane Th02Toronto W08, ON M9B 0A4
Mortgage Calculator
Monthly Payment (Est.)
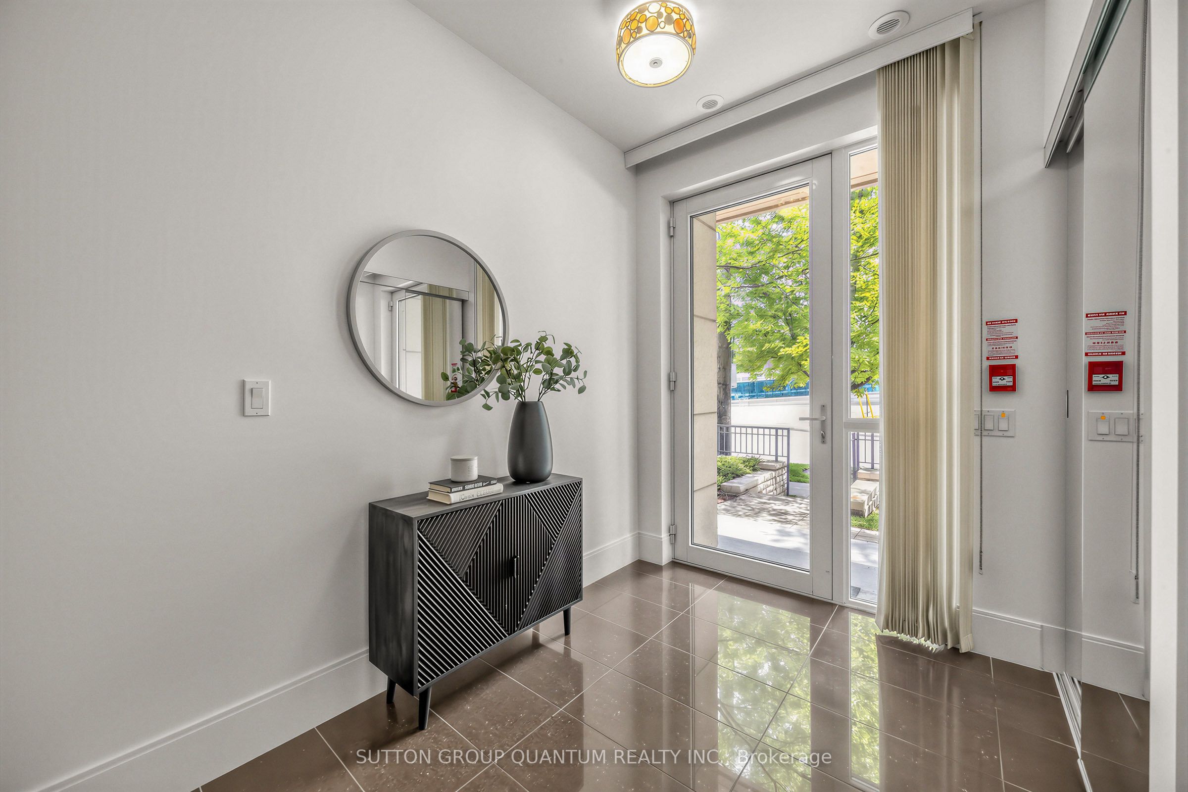
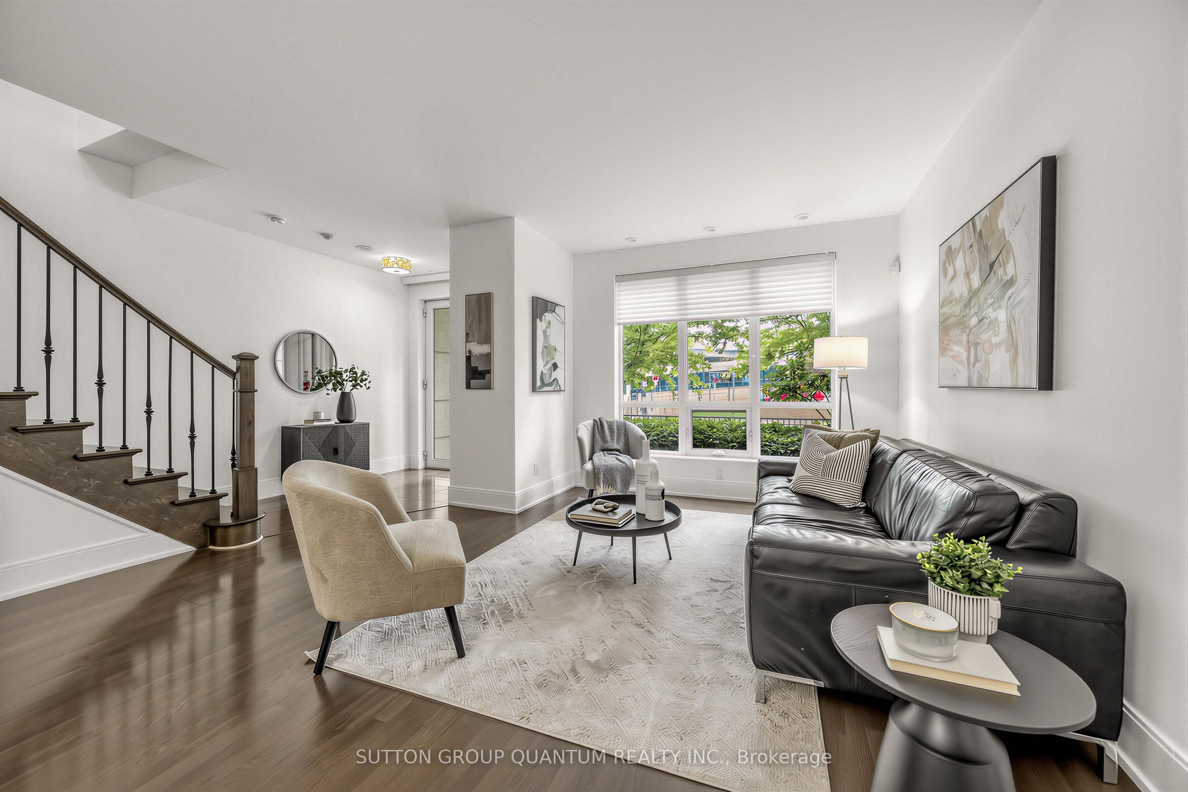
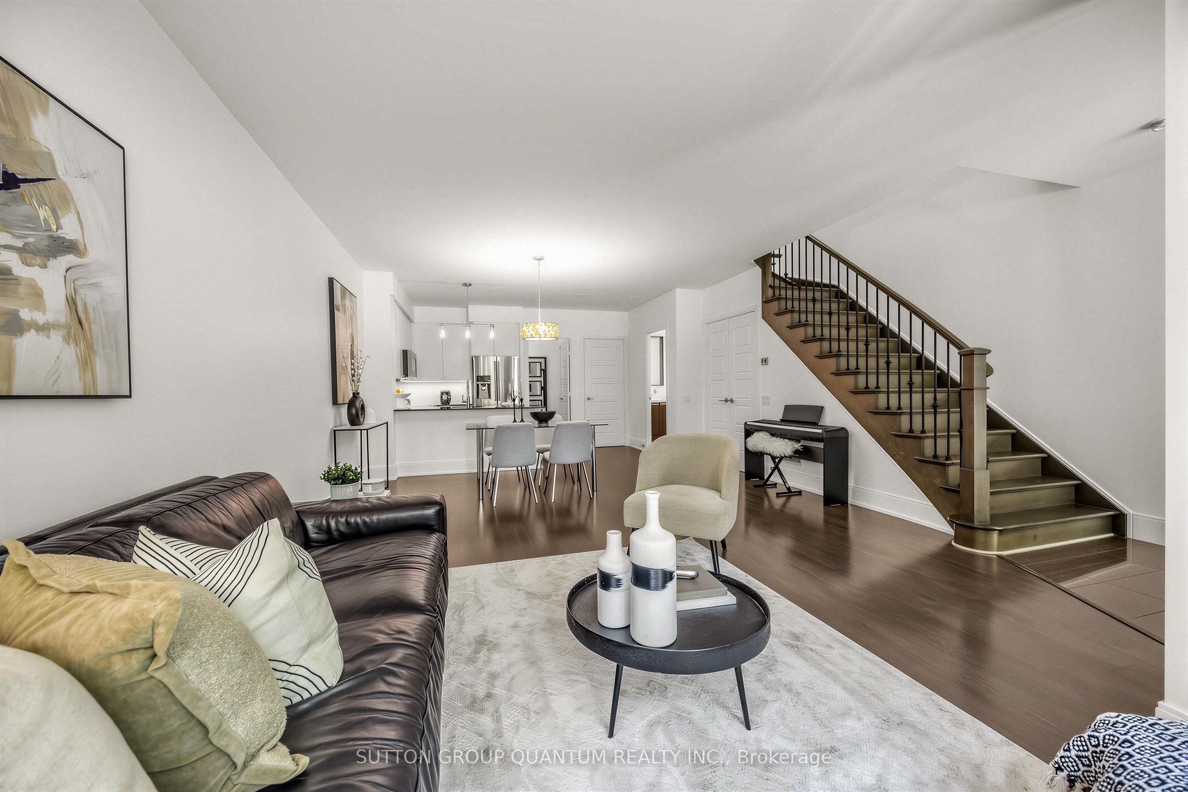
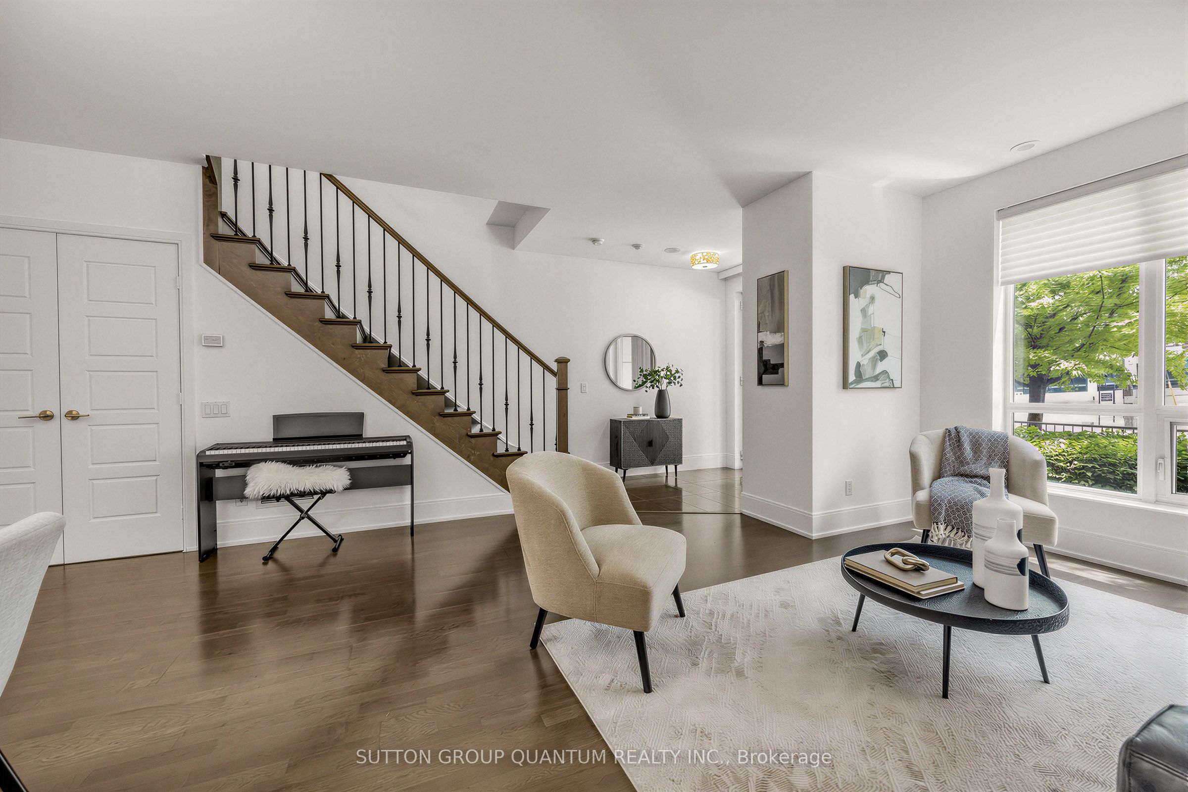
$3,645Why choose between townhouse space and condo convenience when you can have both? Welcome to TH2 at Parc Nuvo-a rare 3-bedroom, 3-bathroom townhouse offering 1,355 sq. ft. of thoughtfully designed living space, a private entrance, and full access to Tridel's luxury amenities in a LEED Gold Certified community. Just a one-minute walk to Kipling Subway Station, GO Transit, and MiWay Terminal, this home offers exceptional connectivity across the GTA. Downtown Toronto, Pearson Airport, and Major employment hubs are all minutes away, making this one of Etobicoke's most convenient locations. A standout feature is two (2) owned underground parking spaces located directly outside the unit entrance, complemented by a private EV charging station - an uncommon and highly desirable combination. Freshly painted and move-in ready, the home features hardwood flooring throughout and a bright open-concept living and dining areas. The updated Kitchen offers refreshed cabinetry, quartz countertops, stainless steel appliances, a new island light fixture, and ample storage. The primary suite includes a private ensuite, generous closet space, and a den with a balcony access-perfect for a home office, nursery, dressing room or a reading nook. Two additional bedrooms provide flexibility for family, guests, or remote work. Recent upgrades include a new washer and dryer, owned tankless water heater, newer A/C, and custom closet organizers. Residents enjoy resort-style amenities including 24-hour concierge, an indoor pool, fitness centre, sauna, rooftop terrace with BBQs, theatre room, business lounge, party rooms, guest suites, parcel lockers, and visitor parking. Steps to Farm Boy, cafés, restaurants, parks, and everyday essentials, with quick access to Highways 427, 401, QEW, Sherway Gardens, golf courses, and the future Etobicoke Civic Centre. Experience the perfect balance of space, convenience, and lifestyle. Book your private showing today.
| 3 days ago | Listing first seen on site | |
| 3 days ago | Listing updated with changes from the MLS® |

Listing information is provided by Participants of the Toronto Real Estate Board. VOW information is provided exclusively for personal, non-commercial use, and may not be used for any purpose other than to identify prospective properties consumers may be interested in purchasing. Information is deemed reliable but not guaranteed. Copyright 2026, Toronto Real Estate Board
Last checked 2026-07-06 06:50 PM UTC