
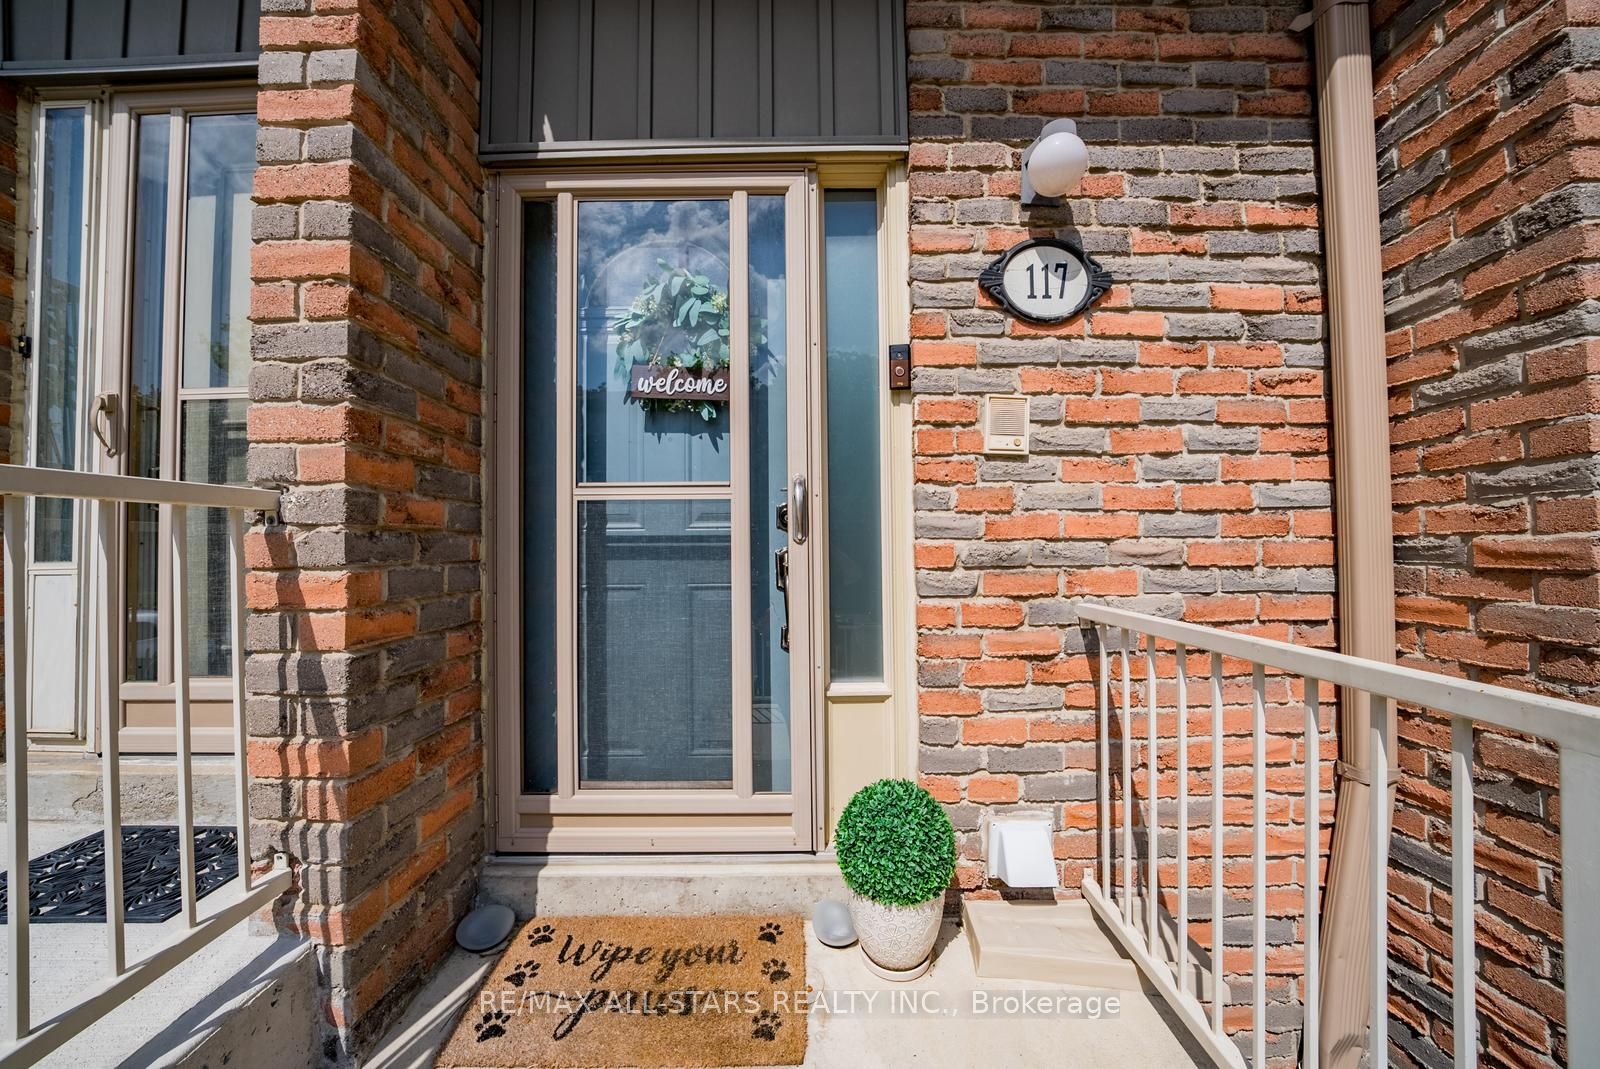
60 Hanson Road 117Mississauga, ON L5B 2P6
Mortgage Calculator
Monthly Payment (Est.)
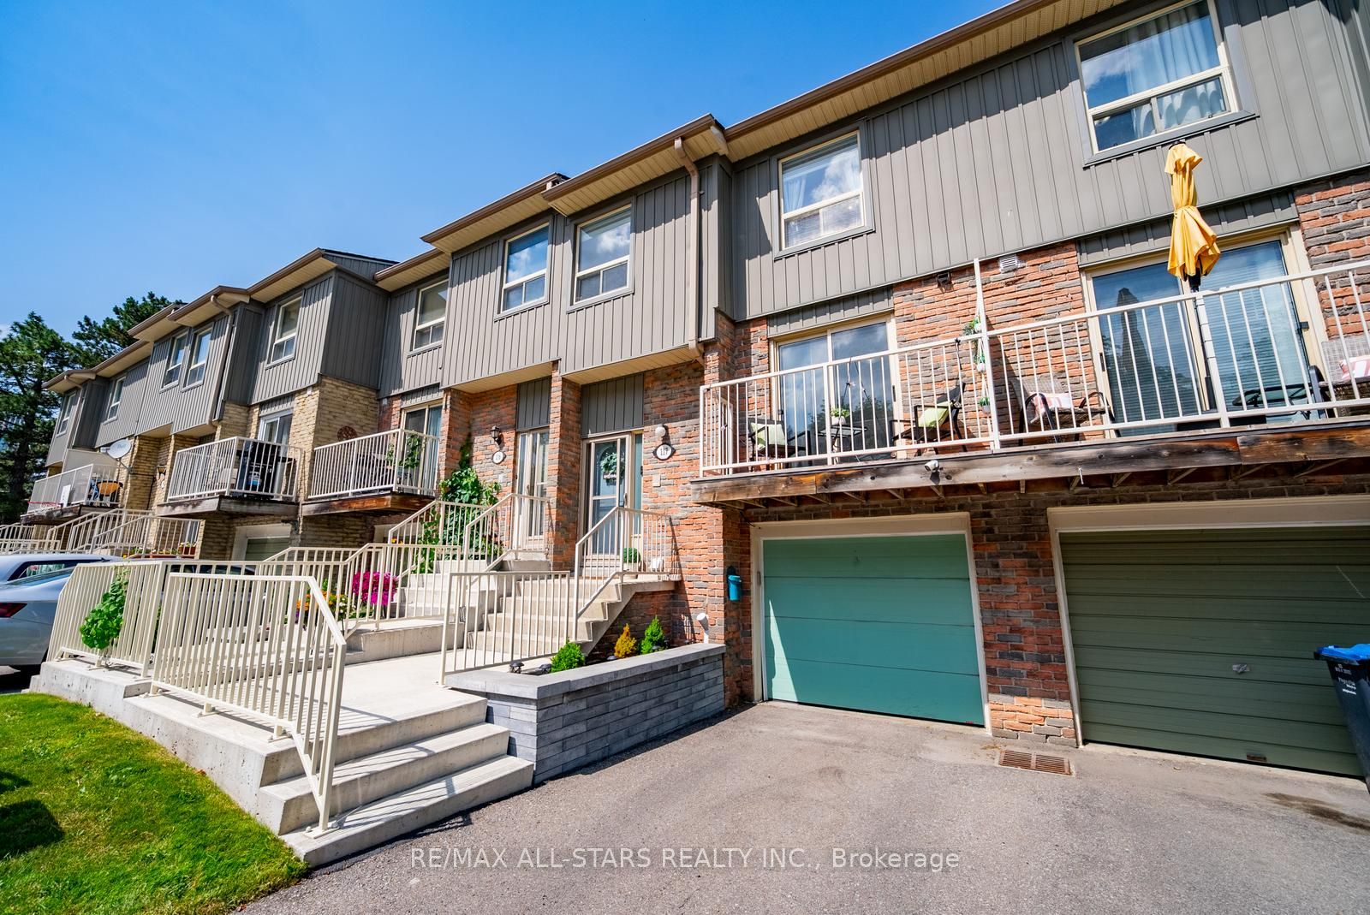
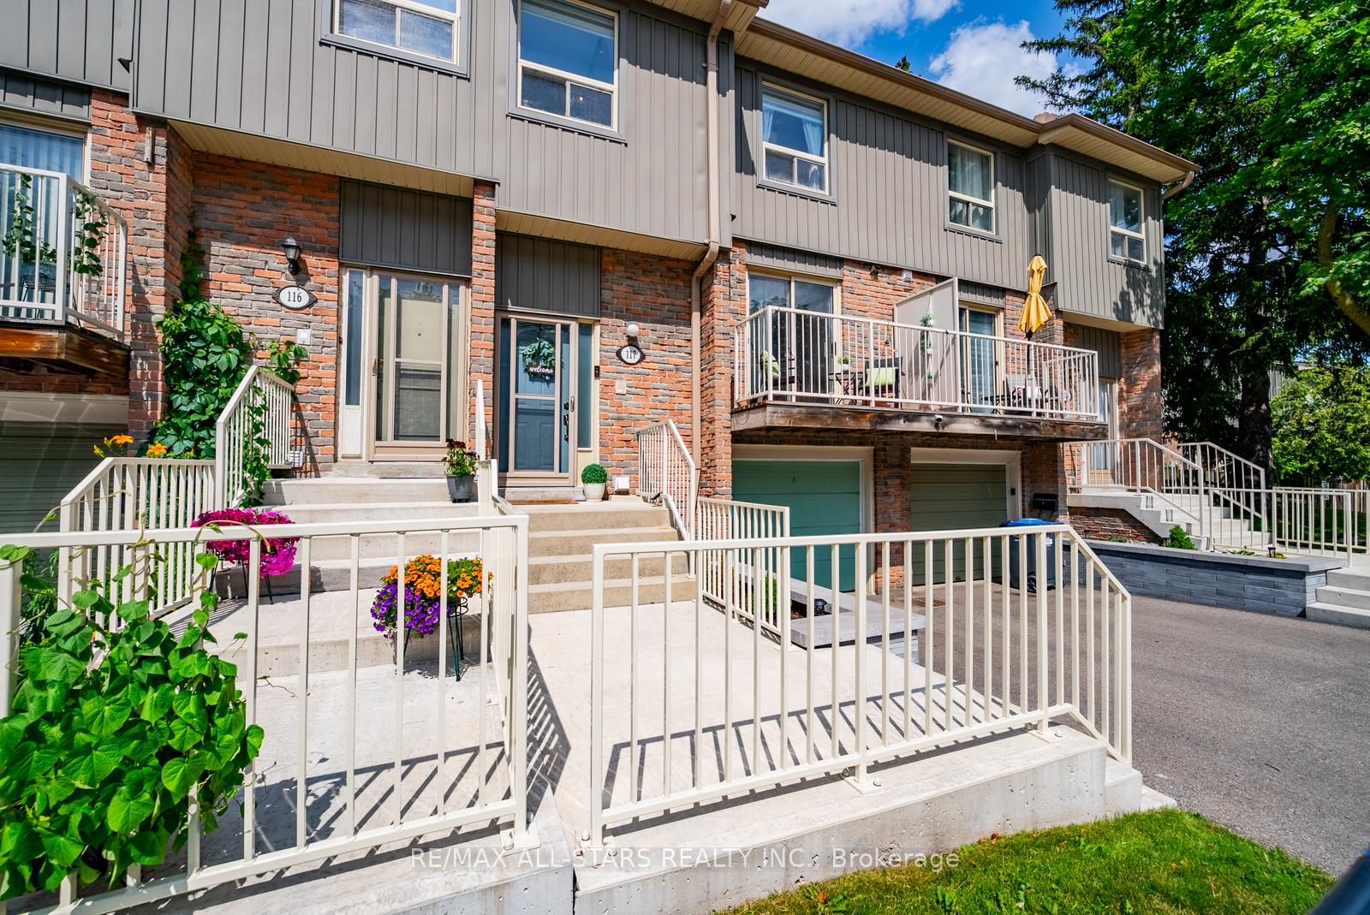
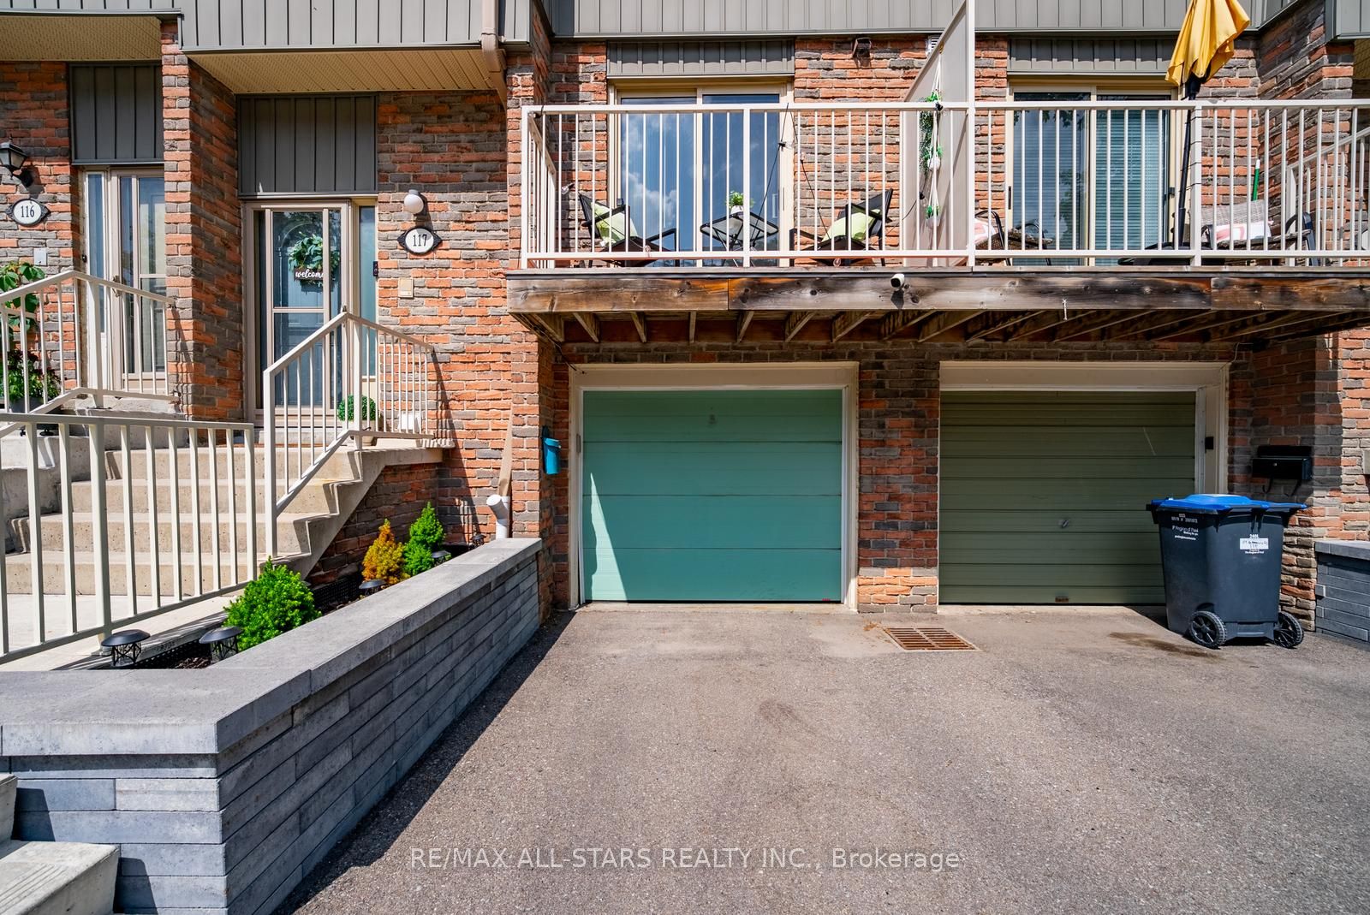
$3,080Welcome to this spacious and well-maintained 3-bedroom townhouse, offering an exceptional opportunity for first-time buyers, young families, or anyone looking to enter the Mississauga market. Nestled in a quiet, family-friendly community, this move-in-ready home features a functional layout with bright, generously sized principal rooms, creating the perfect space for everyday living and entertaining. The well-appointed kitchen offers ample cabinetry and counter space, while the upper level boasts three spacious bedrooms, including a primary bedroom with a convenient 2-piece ensuite, plus a full 4-piece main bathroom.The finished basement provides valuable additional living space, ideal for a recreation room, home office, gym, or play area, along with plenty of storage throughout the home. Step outside to enjoy a private backyard featuring a large deck for summer BBQs and relaxing outdoors. Enjoy access to a professionally managed complex complete with a private park, visitor parking, and beautifully maintained common areas. Ideally located just minutes from Square One Shopping Centre, Celebration Square, grocery stores, restaurants, cafés, parks, community centres, and excellent schools. Commuters will appreciate the easy access to Highways 401, 403, 410, and the QEW, as well as nearby MiWay transit, the Cooksville GO Station, and the upcoming Hurontario LRT. Offering space, convenience, and outstanding value in a sought-after Mississauga location, this is a home you won't want to miss.
| 3 days ago | Listing first seen on site | |
| 3 days ago | Listing updated with changes from the MLS® |

Listing information is provided by Participants of the Toronto Real Estate Board. VOW information is provided exclusively for personal, non-commercial use, and may not be used for any purpose other than to identify prospective properties consumers may be interested in purchasing. Information is deemed reliable but not guaranteed. Copyright 2026, Toronto Real Estate Board
Last checked 2026-07-06 06:50 PM UTC