
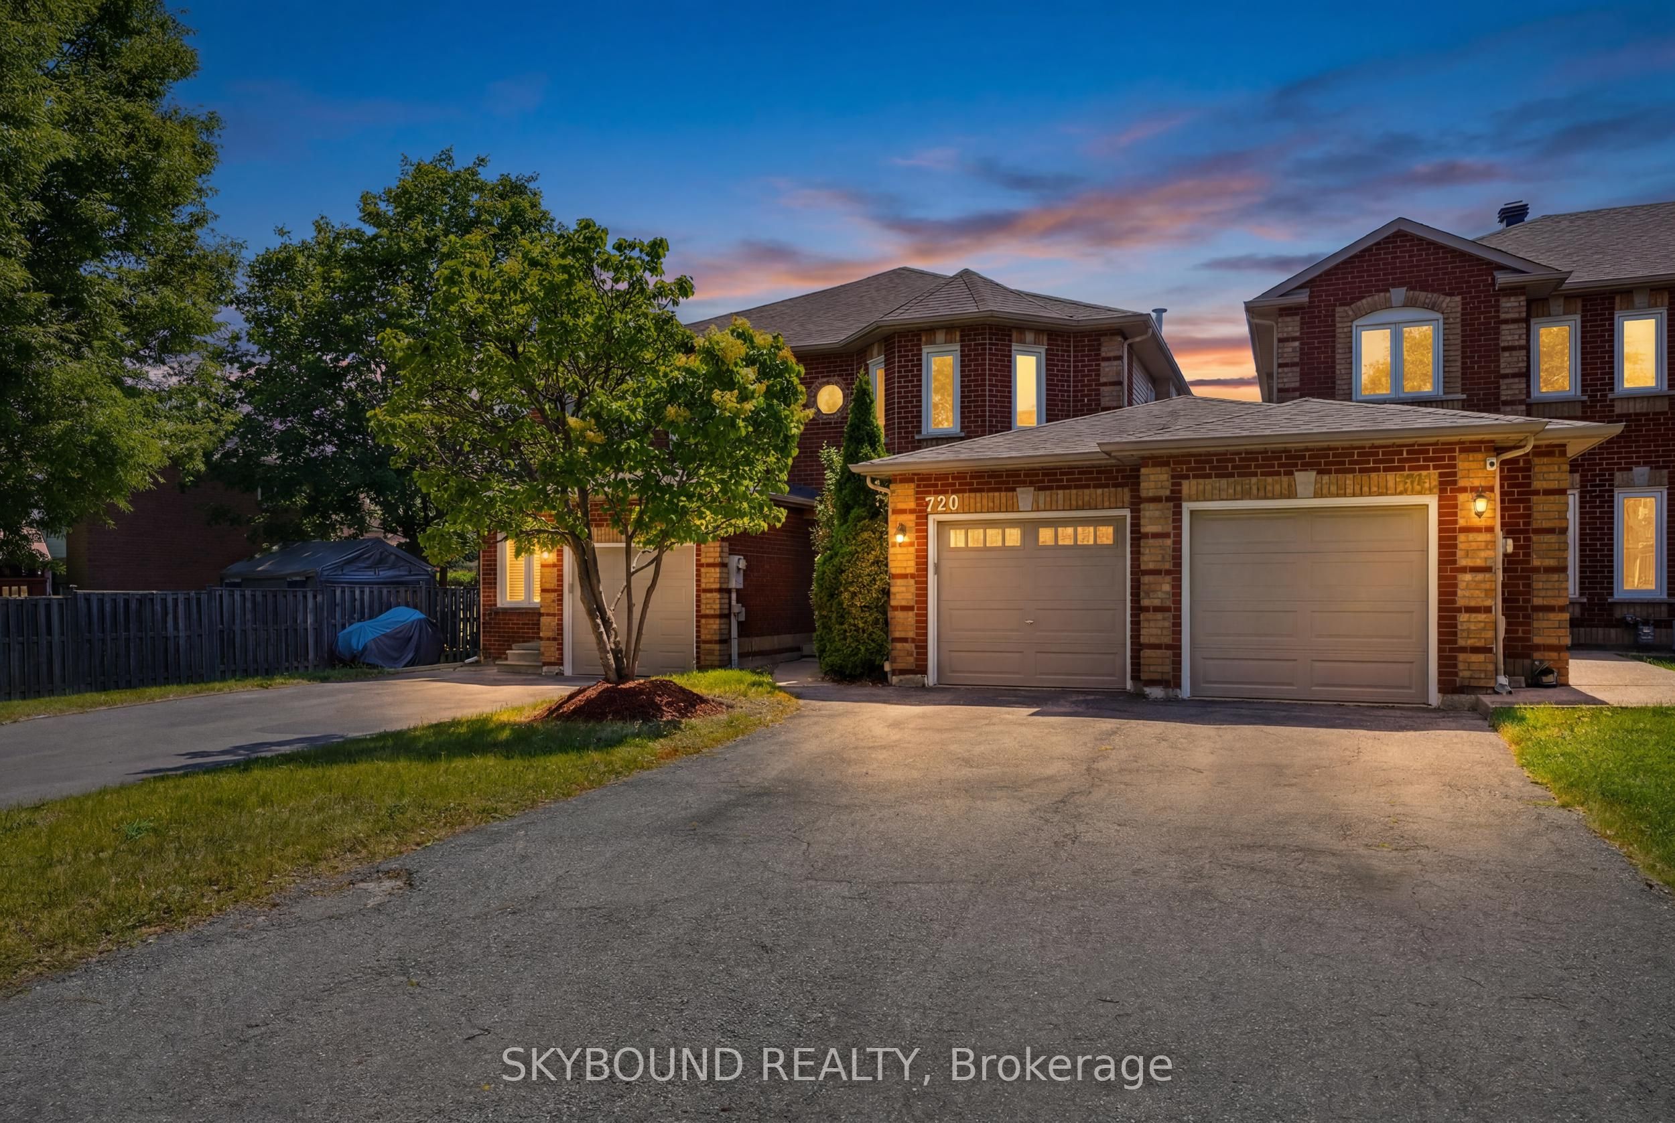
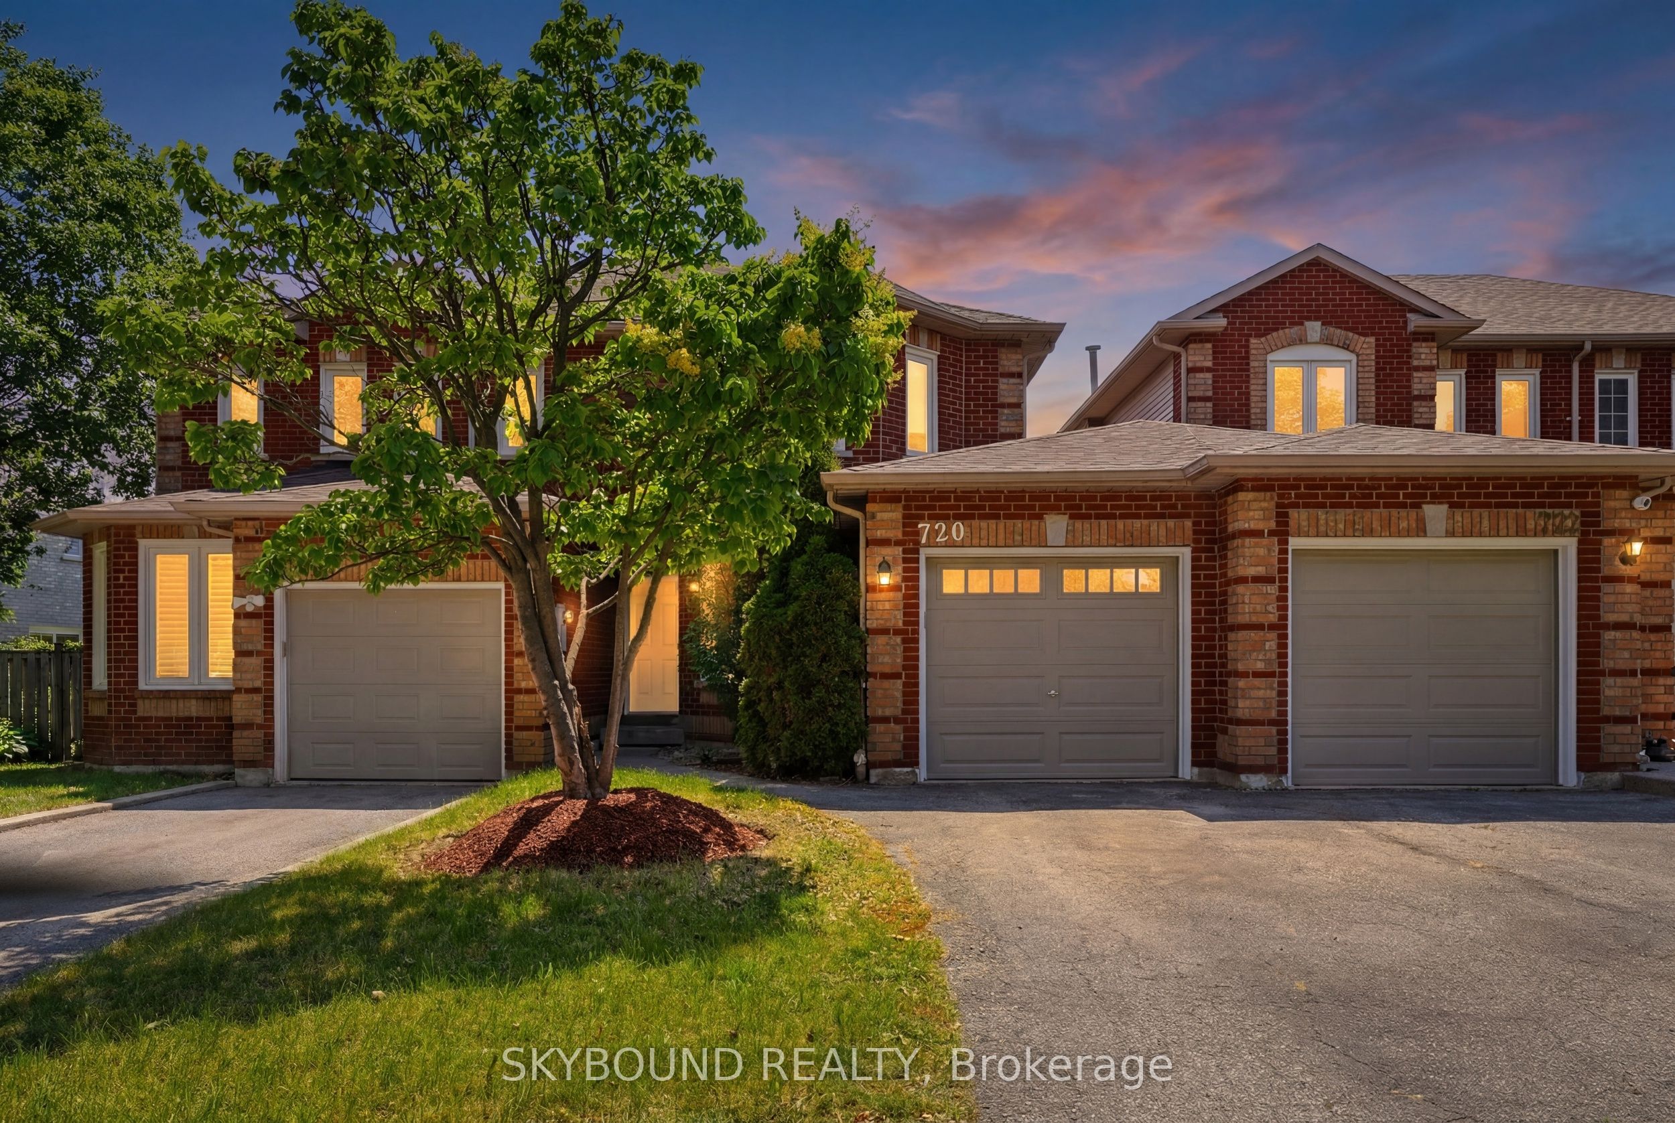
720 Whitfield TerraceMississauga, ON L5R 3H8
Mortgage Calculator
Monthly Payment (Est.)
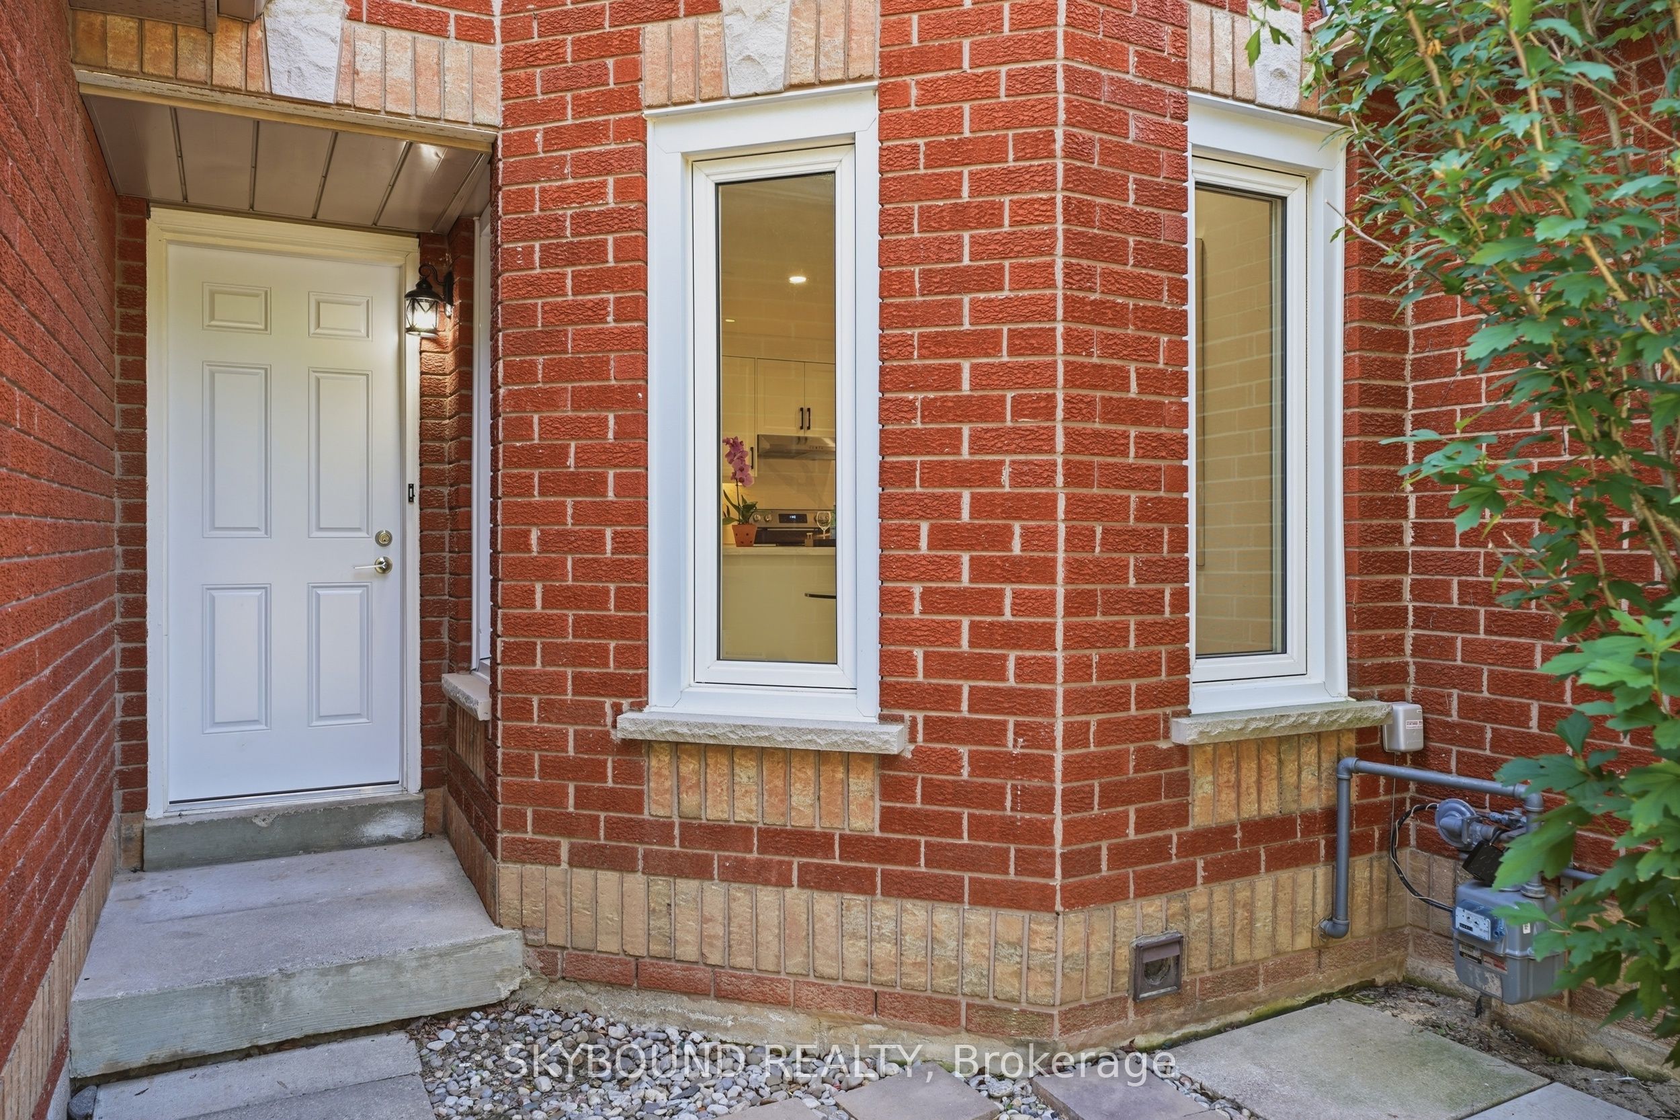
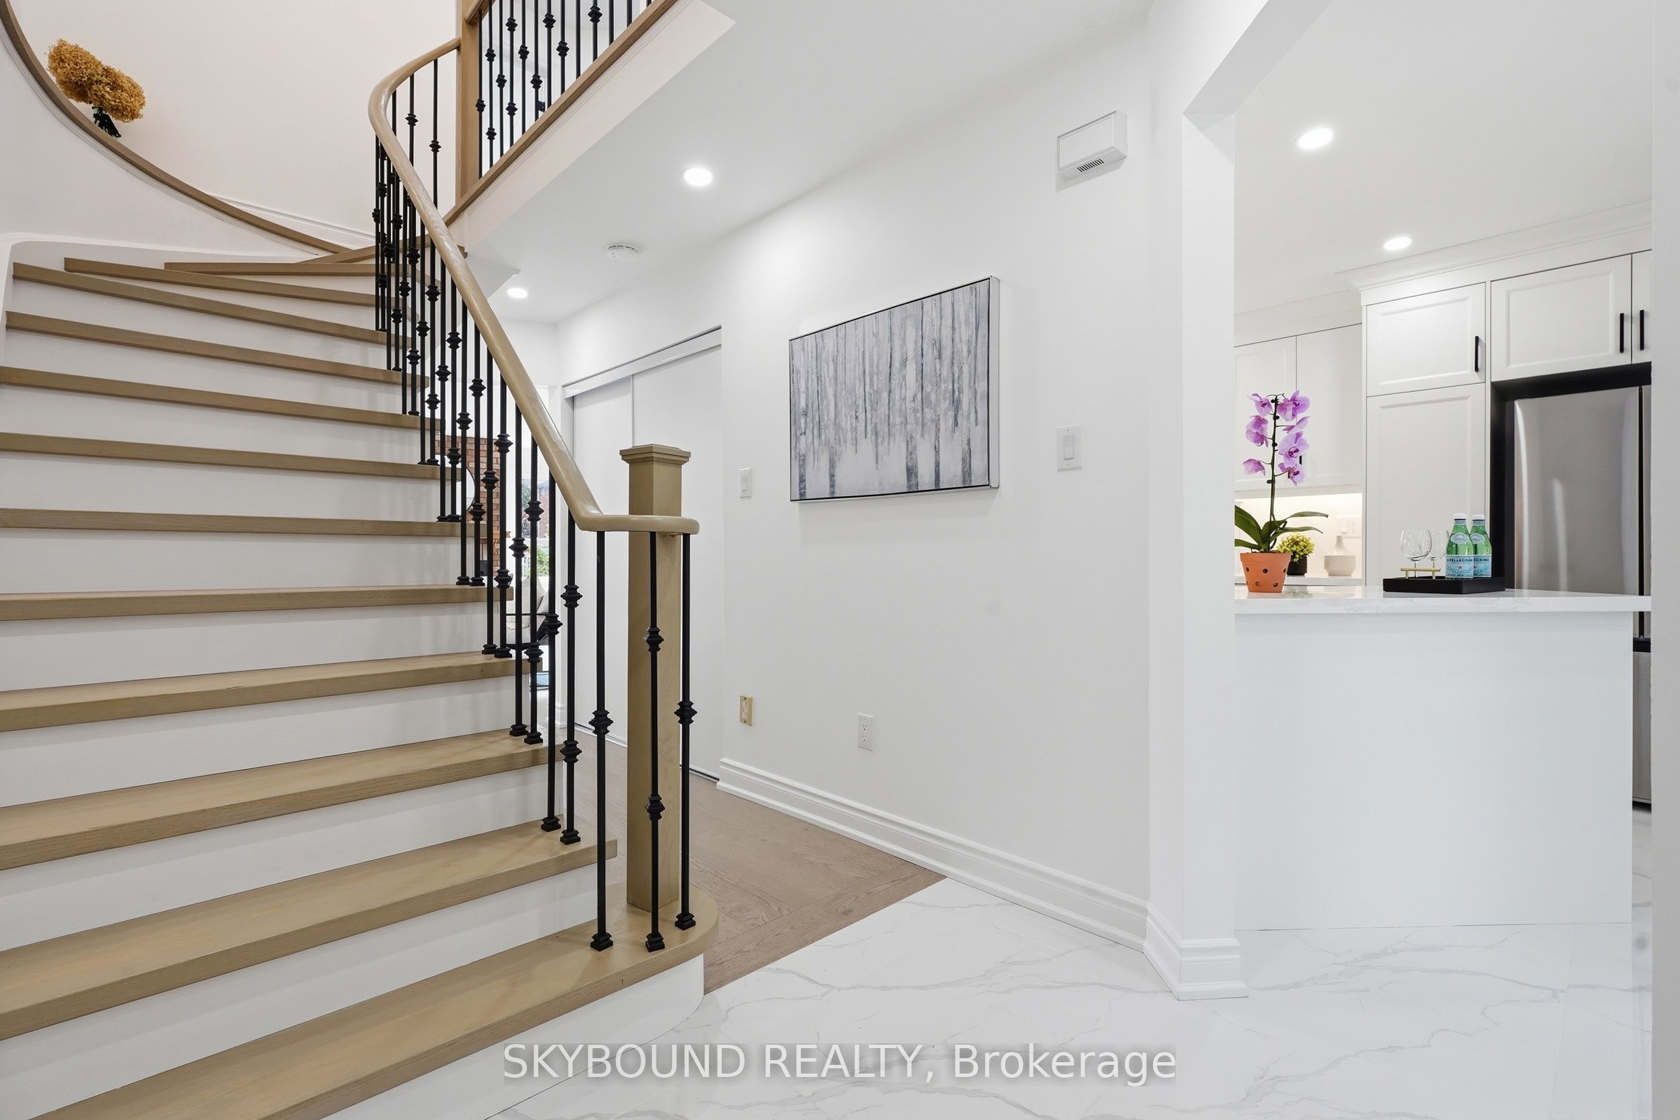
$4,243STUNNING NEWLY RENOVATED FREEHOLD TOWNHOUSE-STYLE LINK HOME in the heart of Mississauga. Perfectly positioned at Mavis/Eglinton on a quiet treelined street in the centre of the city with everything just minutes away. **NO condo fees and a low-maintenance lifestyle that is hard to find at this price point. **This home has been transformed from top to bottom with professional craftsmanship, modern finishes, and a true eye for detail. **Step inside to a bright, open-concept living & dining area featuring brand new engineered hardwood floors, pot lights, and elegant light fixtures. **You'll love the brand new white Chef's Kitchen with extra cabinets, a pantry wall, sleek quartz countertops, new floor tiles, and brand new stainless steel appliances. **The eat-in area is perfect for morning coffee and quick family meals. **A bright walkout leads to your own private deck and backyard - perfect for summer entertaining. **Upstairs are 3 spacious bedrooms and 2 full bathrooms, all newly renovated. **Perfect for first-time buyers or families moving up from a condo. **Totally move-in ready with every major system updated so you can move in with complete peace of mind. **New Front door, Patio door, back garage door and interior doors (2026), attic insulation (2026), new roof (2024), new furnace and A/C, front garage door, and new windows. Parking for up to 3 vehicles. **Top-rated schools, parks, Heartland Town & Square One, transit, GO, and 403/401 access just minutes away. Brand new renovation. No condo fees. Move-in ready. Hurry, this one will not last! See the attached iGuide Floor Plan and 3D Tour.
| 3 days ago | Listing first seen on site | |
| 3 days ago | Listing updated with changes from the MLS® |

Listing information is provided by Participants of the Toronto Real Estate Board. VOW information is provided exclusively for personal, non-commercial use, and may not be used for any purpose other than to identify prospective properties consumers may be interested in purchasing. Information is deemed reliable but not guaranteed. Copyright 2026, Toronto Real Estate Board
Last checked 2026-07-06 06:45 PM UTC