
5005 Harvard Road 307Mississauga, ON L5M 0W5
Mortgage Calculator
Monthly Payment (Est.)
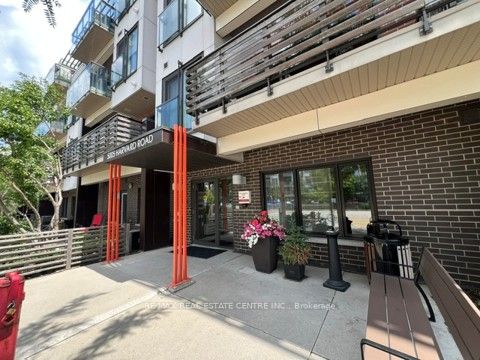
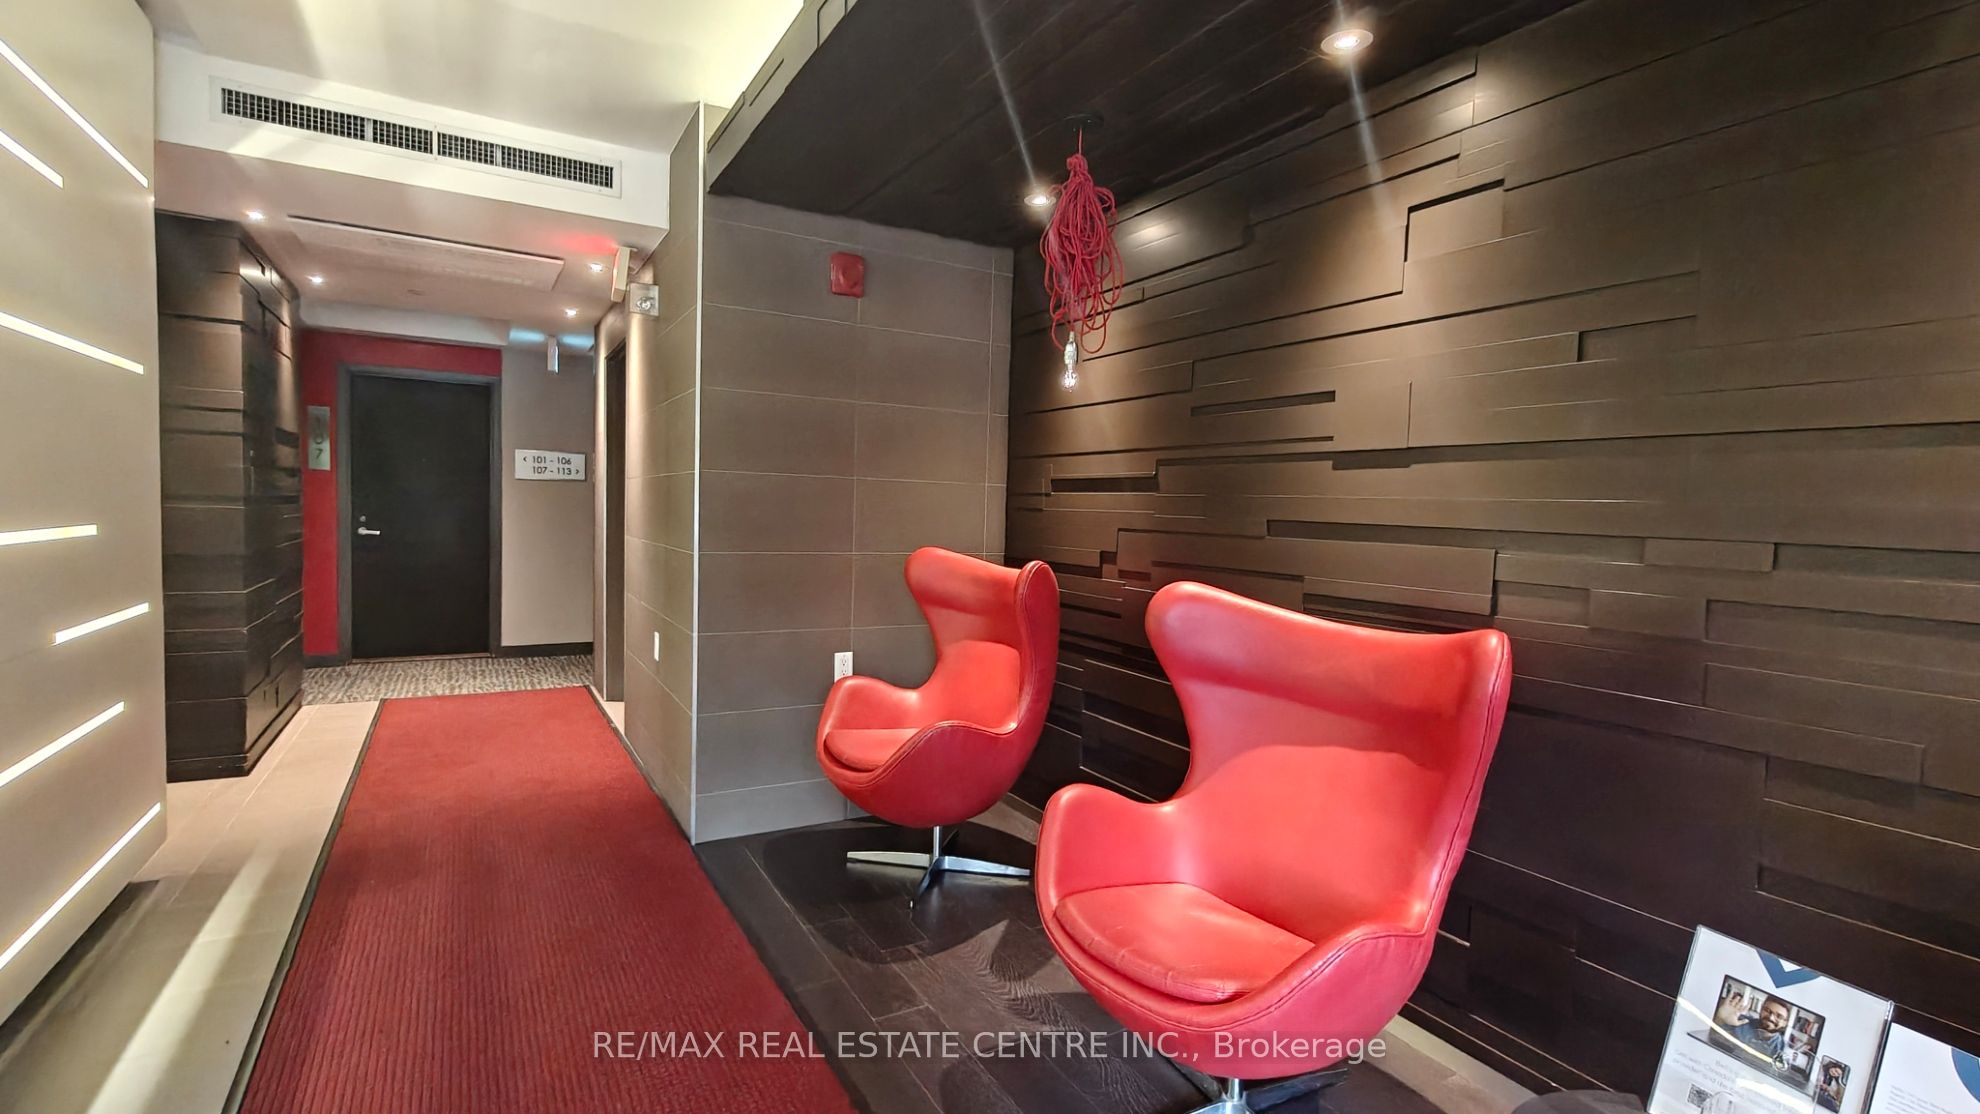
$2,368Welcome to Harvard, a beautifully appointed 763 sq. ft. 1+Den condo in the heart of highly sought-after Churchill Meadows. Ideally situated at the northwest corner of Eglinton Avenue and Winston Churchill Boulevard, this bright and spacious unit offers comfort, style, and exceptional convenience.Enjoy a quiet residential outlook from your large private balcony-away from busy streets-perfect for relaxing. Freshly painted in neutral colors. Inside, you'll find 9-foot smooth ceilings (no popcorn), carpet-free flooring, and a modern kitchen featuring stainless steel appliances, a ceramic backsplash, and upgraded cabinetry.The versatile den is ideal as a home office, reading nook, or guest space and can comfortably accommodate a twin bed.Residents enjoy an unbeatable location just minutes from Highways 403, 407, and QEW, Credit Valley Hospital, Erin Mills Town Centre, Lifetime Fitness, parks, schools, restaurants, and public transit.Move-in ready and meticulously maintained-this is an exceptional opportunity to own a stylish condo in one of Mississauga's most desirable communities!
| 3 days ago | Listing first seen on site | |
| 3 days ago | Listing updated with changes from the MLS® |

Listing information is provided by Participants of the Toronto Real Estate Board. VOW information is provided exclusively for personal, non-commercial use, and may not be used for any purpose other than to identify prospective properties consumers may be interested in purchasing. Information is deemed reliable but not guaranteed. Copyright 2026, Toronto Real Estate Board
Last checked 2026-07-06 06:50 PM UTC