
30 Elm Drive 1102Mississauga, ON L5B 1L9
Mortgage Calculator
Monthly Payment (Est.)
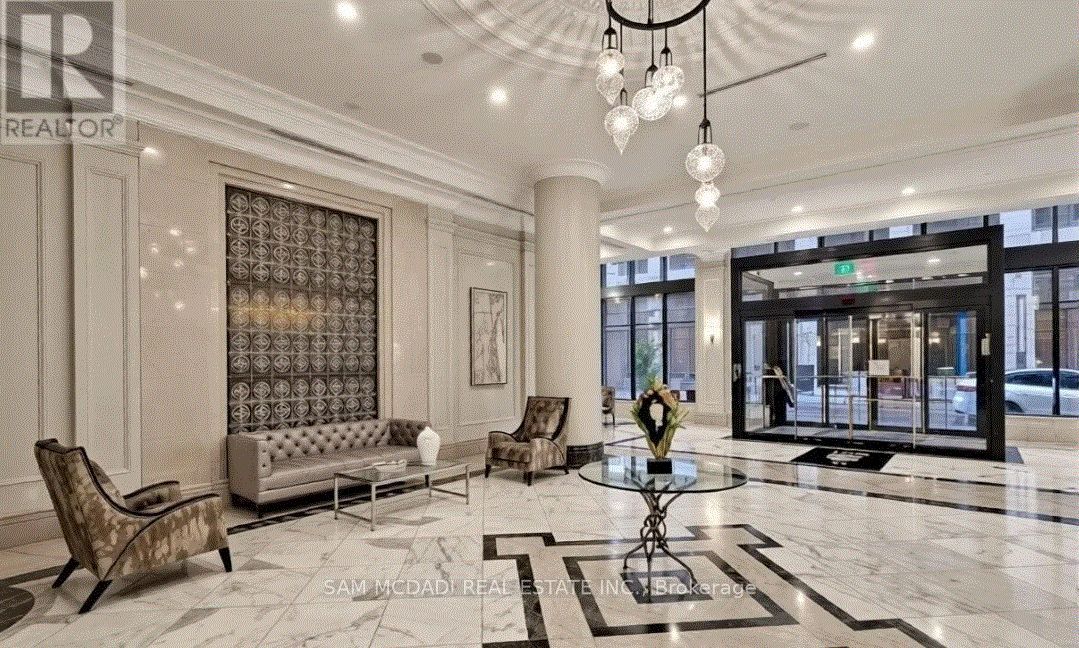
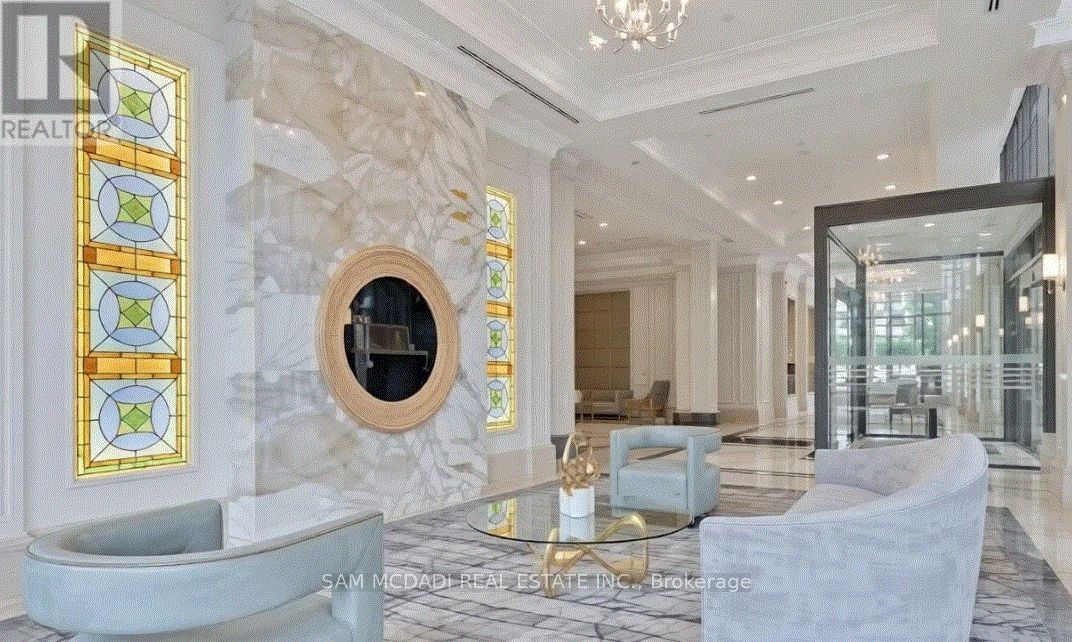
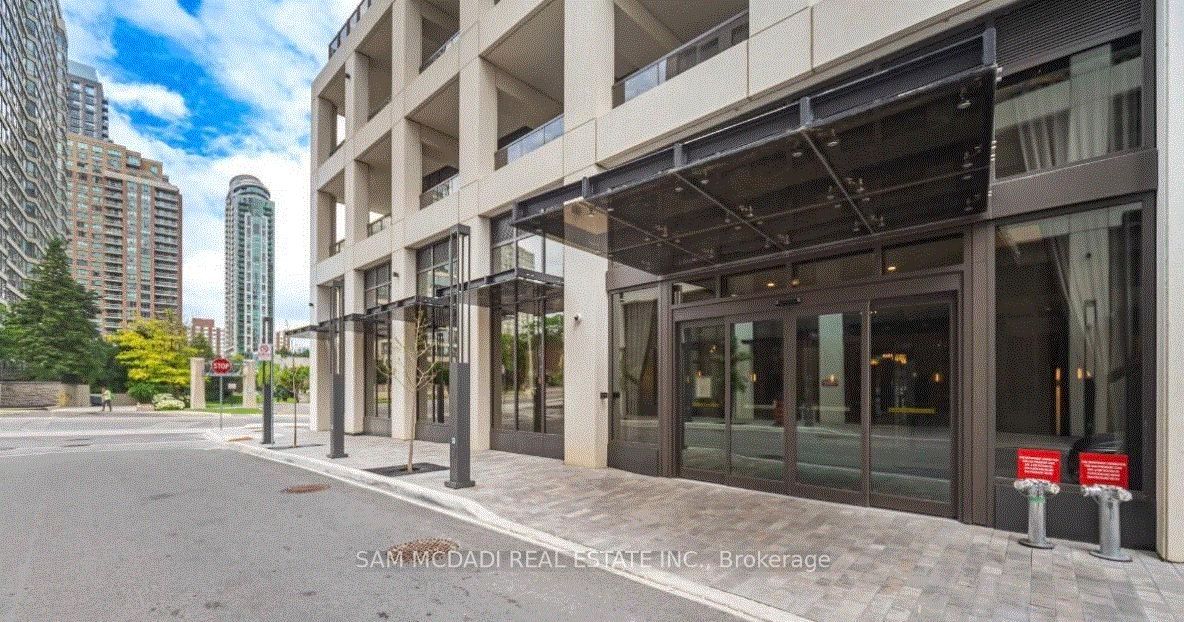
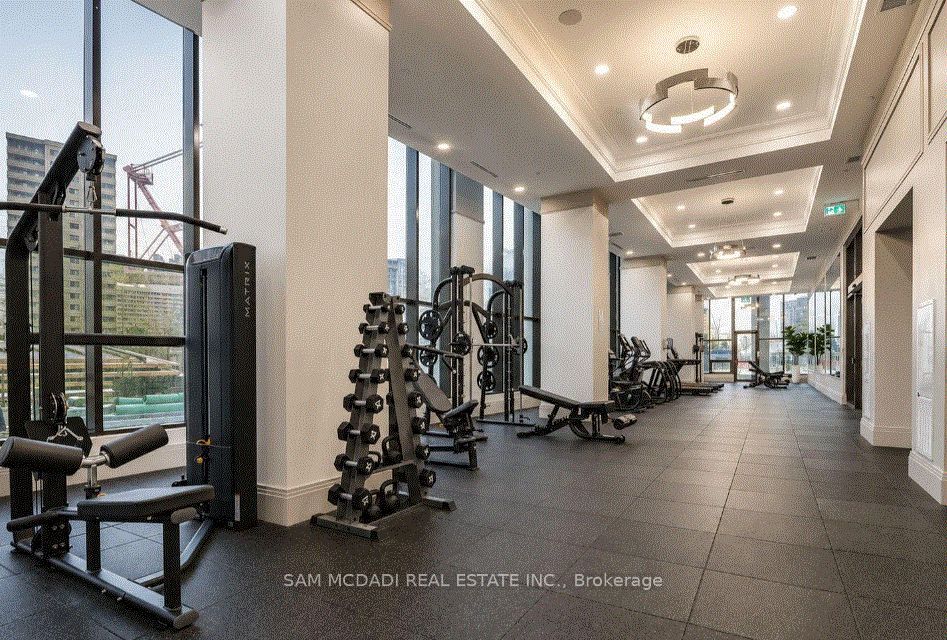
$2,578Experience elevated urban living at Edge Tower 2 in the heart of Mississauga City Centre! This stunning corner suite offers 721 sq. ft. of bright, modern living space plus a private balcony with beautiful city views. Featuring 2 bedrooms and 2 full bathrooms, this less than two-year-old residence showcases a functional open-concept layout with floor-to-ceiling windows, 9-foot ceilings, and premium finishes throughout. The stylish kitchen is appointed with quartz countertops, a centre island, integrated appliances, designer backsplash, and a sleek European-inspired hood fan. The spacious primary bedroom includes a walk-in closet and ensuite bathroom. Includes 1 parking space and 1 locker. Residents are welcomed by an elegant hotel-inspired lobby and enjoy exceptional amenities including 24-hour concierge service, guest suites, Wi-Fi lounge, theatre room, games room, fitness centre, yoga studio, and a rooftop terrace with fireplaces and BBQ areas. Ideally located steps from Square One, Celebration Square, Mississauga City Hall, Central Library, Sheridan College, restaurants, cafés, entertainment, and transit, including the future Hurontario LRT. Commuters benefit from quick access to Highways 403, 401, QEW, Cooksville GO Station, and Port Credit. Families will appreciate proximity to highly regarded schools including Fairview Public School, Father Michael Goetz Secondary School, and Bishop Scalabrini School. Maintenance fees include Bell high-speed internet and water, adding tremendous value to this exceptional offering. Enjoy a connected lifestyle with the added bonus of being just a short 10-15 minute drive to the Lake Ontario waterfront and Port Credit, where scenic trails, marinas, dining, and vibrant lakeside living create a true resort-style escape from the city! An unbeatable location offering the perfect balance of luxury, convenience, and lifestyle in one of Mississauga's most vibrant communities!!!
| 2 days ago | Listing updated with changes from the MLS® | |
| 3 days ago | Listing first seen on site |

Listing information is provided by Participants of the Toronto Real Estate Board. VOW information is provided exclusively for personal, non-commercial use, and may not be used for any purpose other than to identify prospective properties consumers may be interested in purchasing. Information is deemed reliable but not guaranteed. Copyright 2026, Toronto Real Estate Board
Last checked 2026-07-06 06:50 PM UTC