
30 Elm Drive W 2905Mississauga, ON L5B 0N6
Mortgage Calculator
Monthly Payment (Est.)
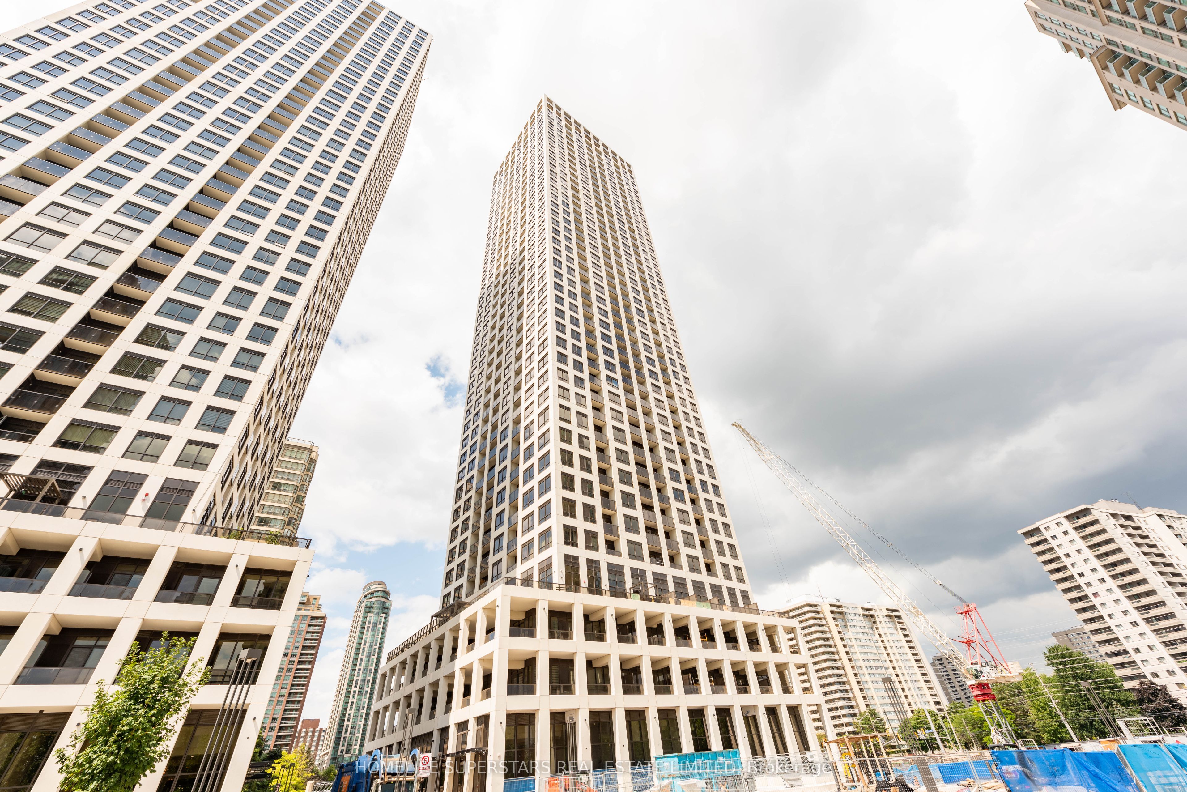
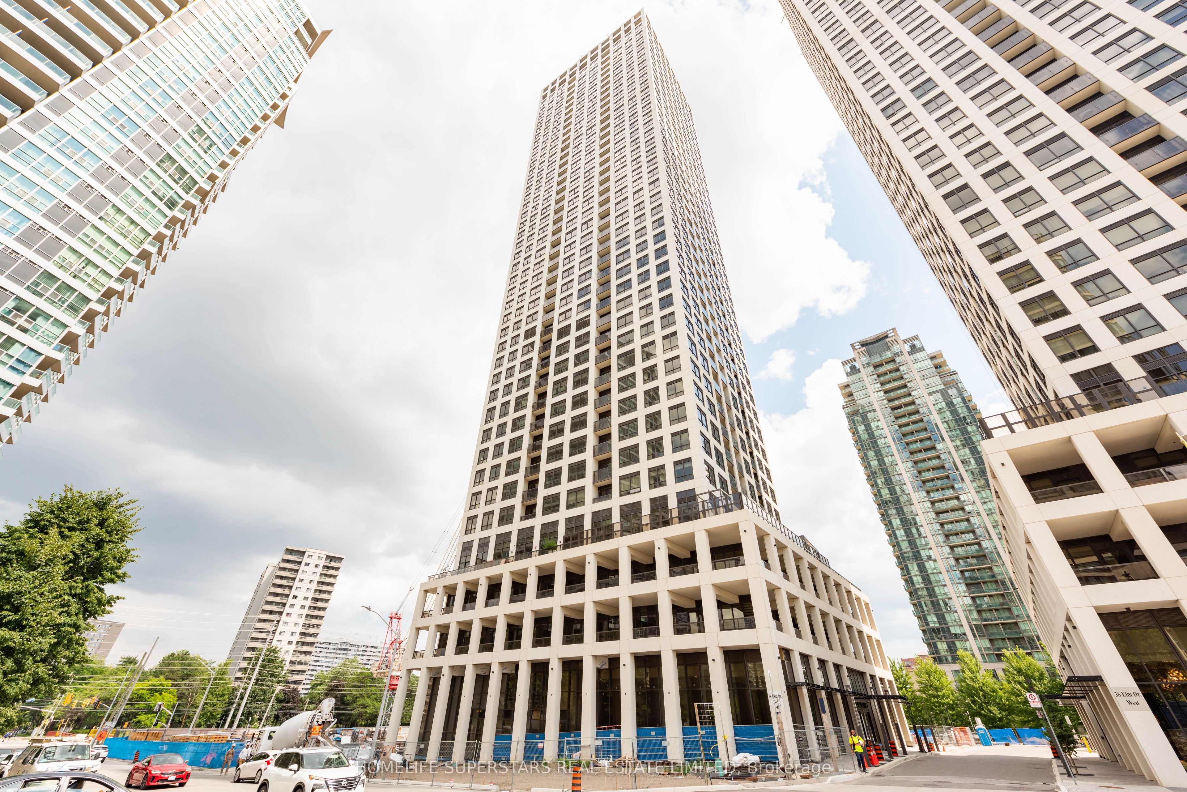
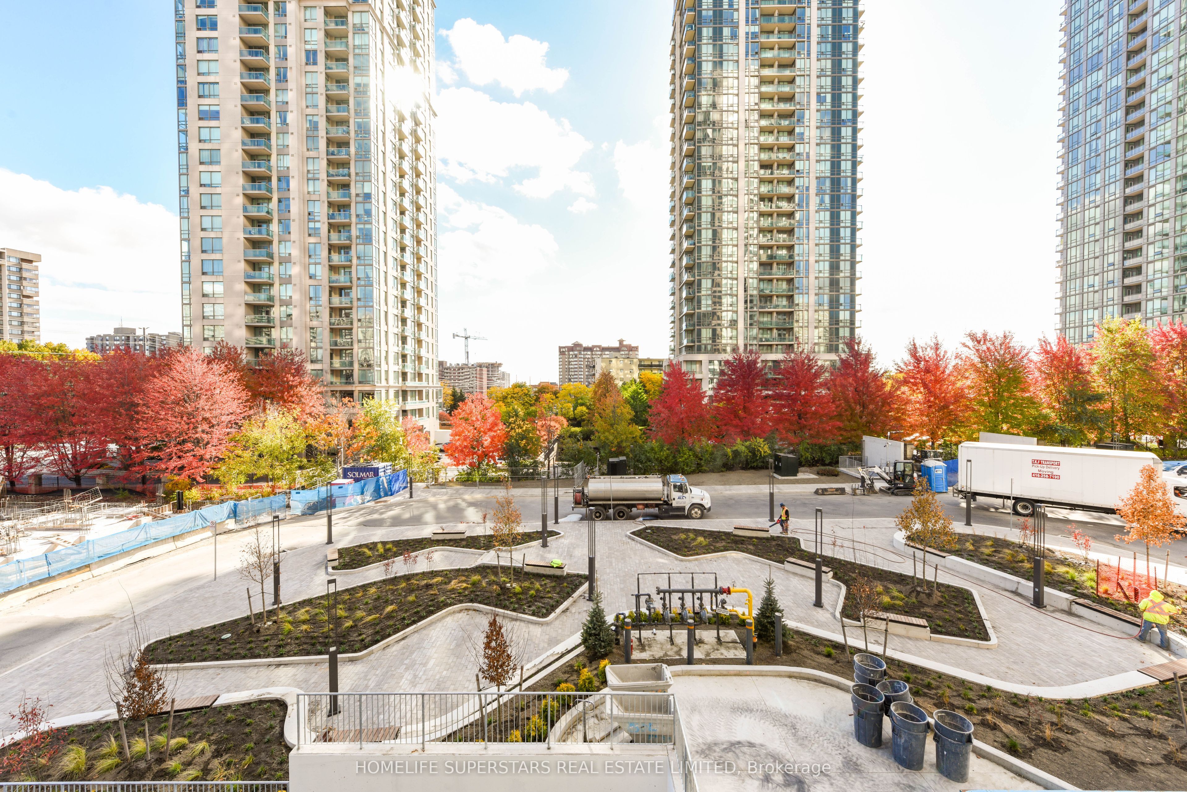
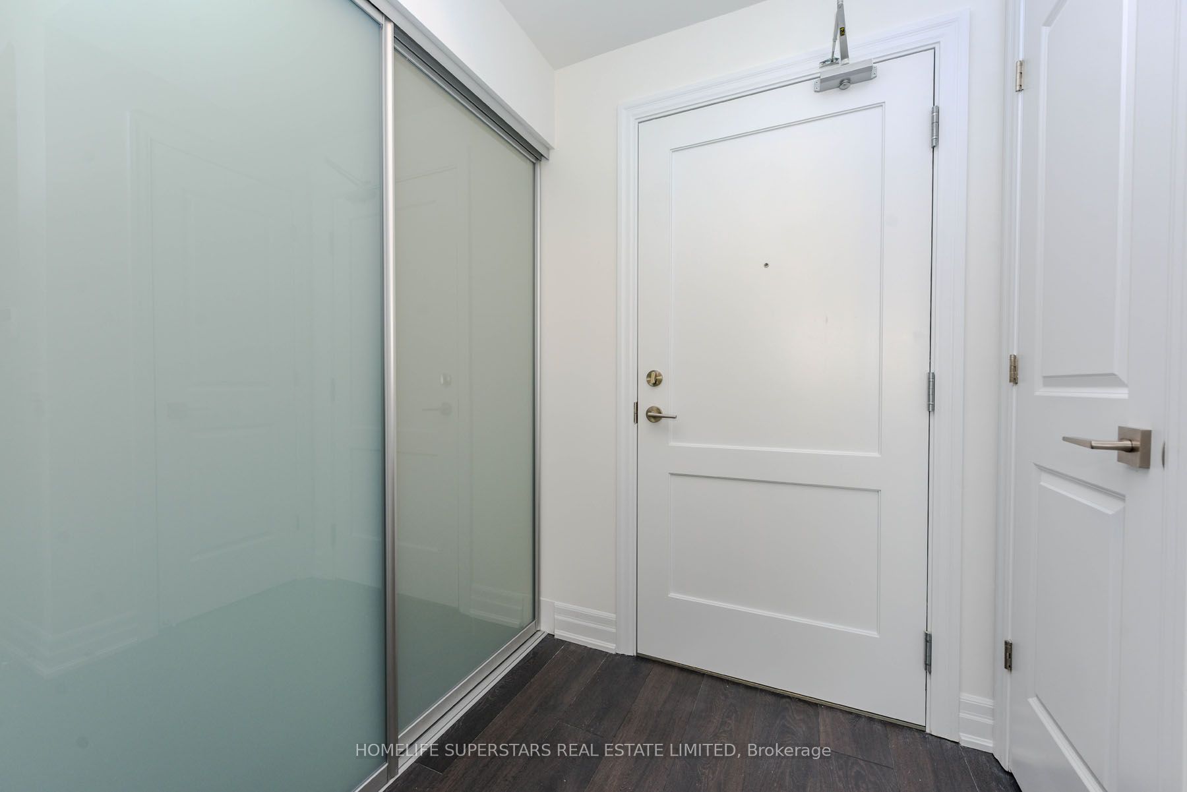
$2,350New Luxury Condo Apartment. Highest Floor, Full City & Lake View, Sun Filled Private Balcony, One Bedroom + One Den (Separate Room with Sliding Glass Door) + Two Full Washroom with Frameless Glass Shower Doors & Quartz Countertops. + Owned Locker + Owned Car Parking, 9Ft Ceiling, Premium Plank Laminate Flooring, Modern Designer Kitchen Cabinets, Undermount S/S Sink. Centre Iceland, Breakfast Bar, Premium Fully Integrated Kitchen Appliances, Fisher & Paykel Stove & Oven, Fridge & Freezer, Dishwasher and Exhaust System. Laundry Room with Whirlpool front load washer & dryer, Full Amenities, Grand Lobby, 24-Hrs Concierge, Luxury Guest Suites, Elegant Party Room, Roof Top Terrace with Fireplace, Gym & Yoga Studio, Theatre & Media Room, Sports Lounge, Free Highspeed Internet Wi-Fi. Excellent Location, Door Step 19 Km long LRT from Port Credit Mississauga to Shoppers W Brampton, Public Transport, Go Buses Hub, Highways, Parks, Square-One Area Shopping Mall, Vibrant Urban Living, Library, Parks, Theatres. This unit has a functional layout with 9 ft ceilings, Big Primary bedroom with on-suite luxurious full washroom with standing frameless Glass shower and a big closet. A spacious den (8ft x 7ft) with French Sliding Glass doors & full on-suite washroom with standing Frameless glass shower, that can be used as a second bedroom. In-unit full size clothes washer & dryer. Chef's kitchen with premium built in appliances. Big sun filled, south facing Walk Out balcony with no traffic noise. Easy access to Highways 403, 401, 410, QEW. Walk to some of the finest restaurants, cafes, bars, Square One Mall, transit, Celebration Square, Living Arts, Central Library, YMCA etc., and soon be operational 19 - stops Hazel McCallion LRT running from port Credit Mississauga to Downtown Brampton, connecting to the GO Train Stations. Unparalleled convenience, elegant comfort, an ideal modern urban living. EXTRA: High End Grand Lobby, 24-Hours Concierge. 2 Luxury Guests Rooms,2 Elegant Party Rooms
| 2 days ago | Listing first seen on site | |
| 2 days ago | Listing updated with changes from the MLS® |

Listing information is provided by Participants of the Toronto Real Estate Board. VOW information is provided exclusively for personal, non-commercial use, and may not be used for any purpose other than to identify prospective properties consumers may be interested in purchasing. Information is deemed reliable but not guaranteed. Copyright 2026, Toronto Real Estate Board
Last checked 2026-07-06 06:50 PM UTC