Save
Ask
Tour
Hide
Share
$865,000
2 Days On Site

4011 Brickstone Mews E
Mississauga, ON L5B 0G3

For Sale|Residential|Active
3
Beds
3
Total Baths
County:
Peel
Call Now: 416-570-8405
Is this the listing for you? We can help make it yours.
416-570-8405
4011 Brickstone Mews E4011 Brickstone Mews E4011 Brickstone Mews E4011 Brickstone Mews E
Save
Ask
Tour
Hide
Share

Mortgage Calculator

Monthly Payment (Est.)

$3,946
Calculator powered by Showcase IDX, a Constellation1 Company. Copyright ©2026 Information is deemed reliable but not guaranteed.

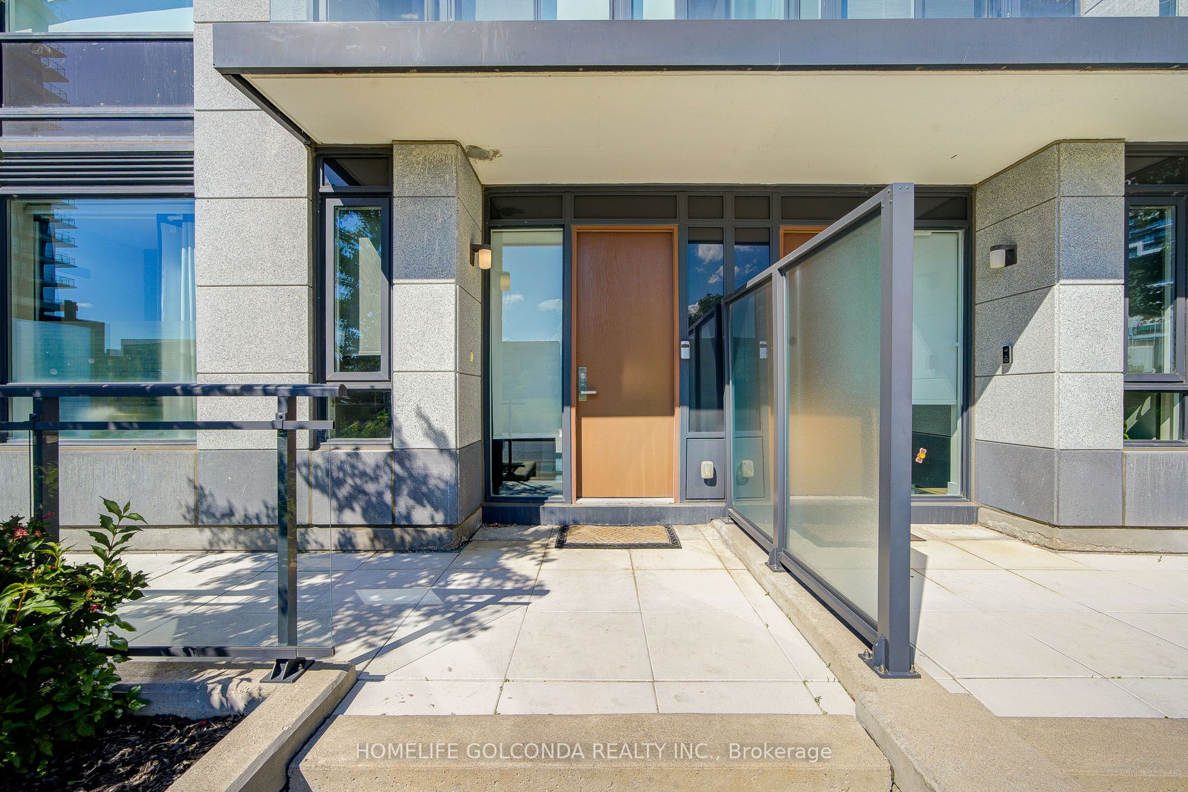
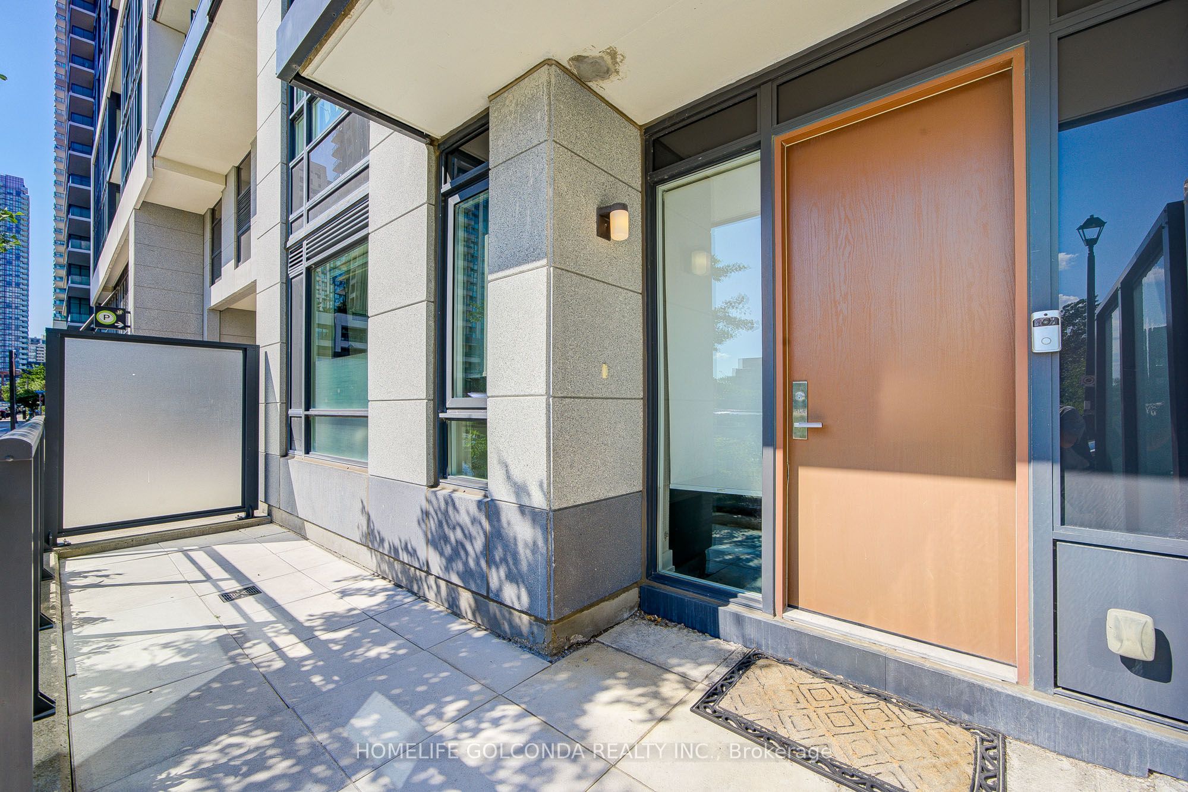
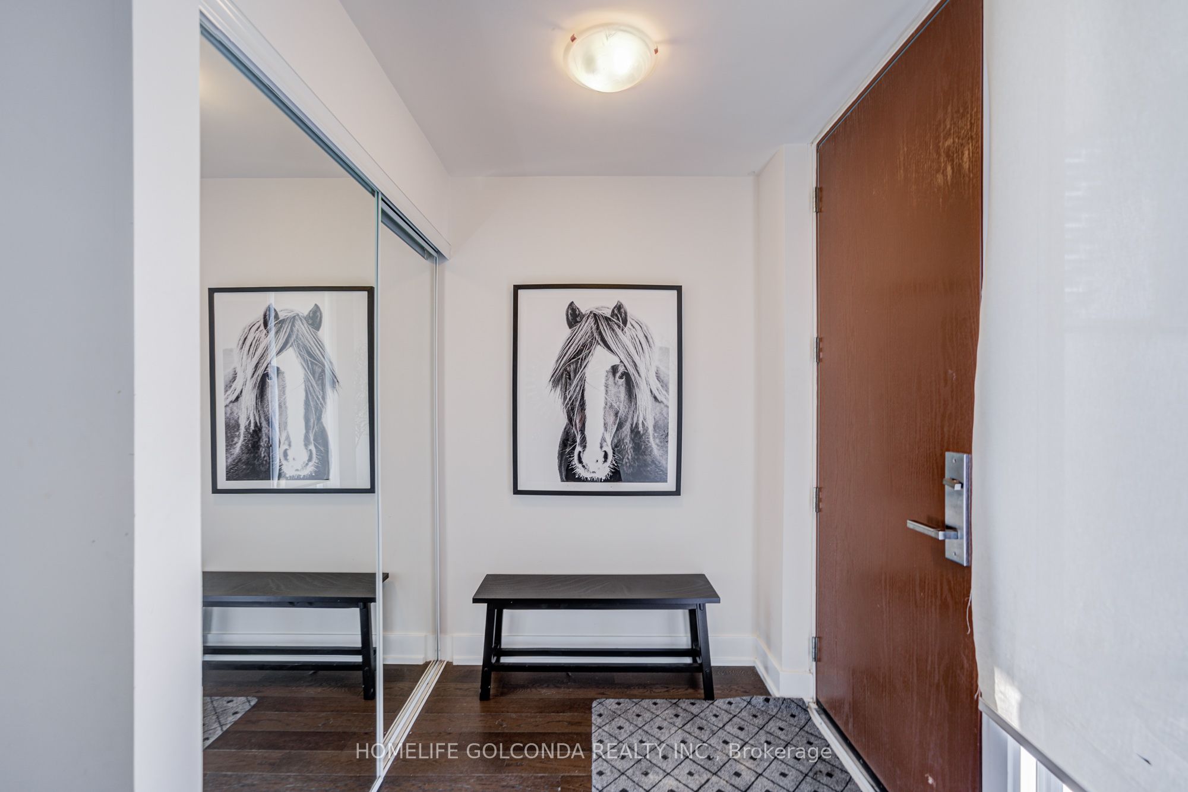
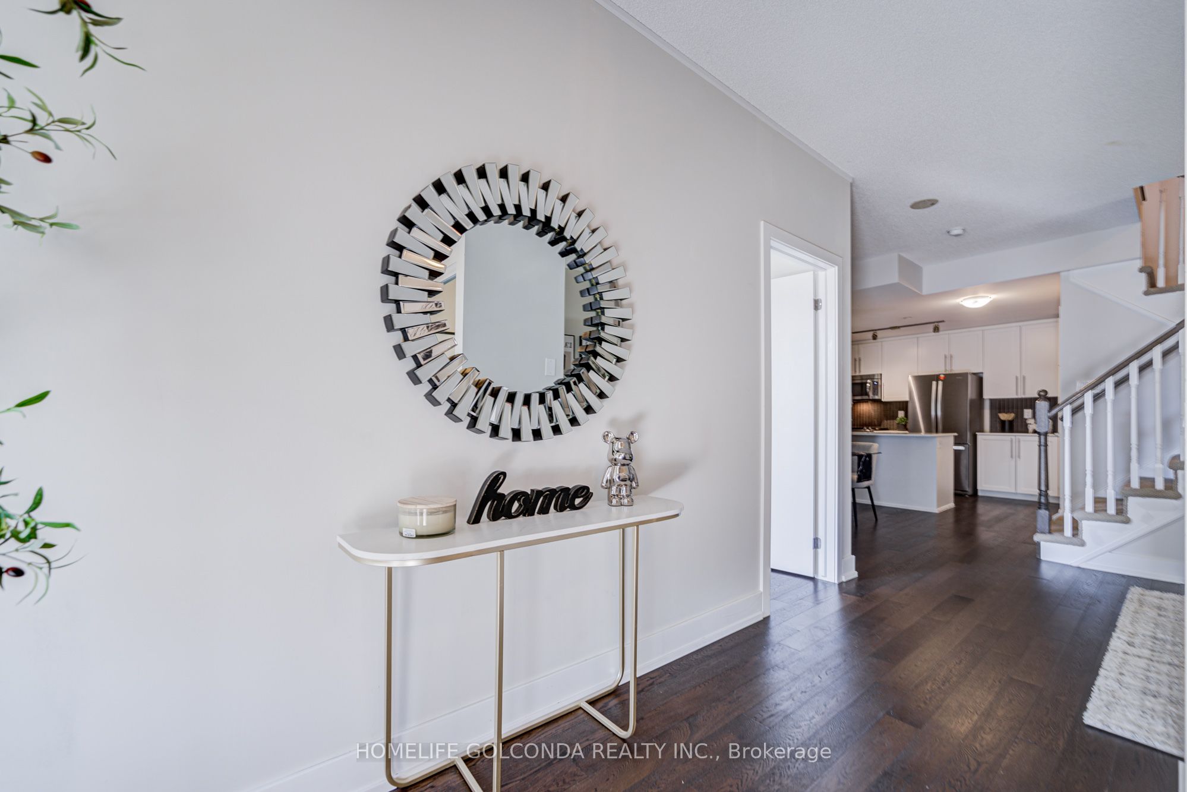
Welcome to this beautifully maintained 2-storey condo townhouse in the heart of Mississauga! Originally designed as a 2-bedroom plus open-concept den layout, the main level has been reconfigured to include an additional enclosed room, offering flexible space that may be used as a bedroom, home office, nursery, or guest room.The open-concept main floor features 9-ft ceilings, engineered hardwood flooring throughout, a welcoming foyer with a mirrored coat closet, and a modern kitchen with quartz countertops, shaker-style cabinetry, an undermount sink, and stainless steel appliances overlooking the spacious living and dining areas. A convenient powder room completes the main level.The upper level features newly installed laminate flooring, a spacious primary bedroom with a walk-in closet and ensuite bath, a generous second bedroom with a private balcony, a full bathroom with a marble countertop, and an upper-level laundry area.Enjoy the convenience of direct access to your private underground garage with 2 parking spaces, ample storage, and a separate man door.Exceptional location with easy access to Highways 403, 401 and QEW, public transit, GO Transit, Square One Shopping Centre, Sheridan College, the Art Gallery of Mississauga, restaurants, entertainment, grocery stores, parks, and more. A fantastic opportunity to own a versatile home in one of Mississauga's most desirable city-centre communities.

Save
Ask
Tour
Hide
Share
Listing Snapshot
Price 
$865,000
Days On Site 
2 Days
Bedrooms 
3
Inside Area (SqFt) 
N/A
Total Baths 
3
Full Baths 
N/A
Partial Baths 
N/A
Lot Size 
N/A
Year Built 
N/A
MLS® Number 
W13522290
Status 
Active
Property Tax 
$5,798.51
Maintenance Fees 
$661.6
Sq Ft Source 
N/A
Friends & Family
Recent Activity
2 days agoListing first seen on site
2 days agoListing updated with changes from the MLS®
General Features
Attached Garage 
Yes
Cross Street 
Burnhamthorpe / Confederation
Direction Faces 
East
Garage 
Yes
Number Of Stories 
2
Parking 
NoneAttached
Parking Spaces 
2
Pets 
Yes
Style 
2-Storey
Zoning 
05-04-154-13801-0000
Interior Features
Basement 
Partial
Cooling 
Central Air
Heating 
ElectricForced Air
Bathroom 
Dimensions - 0.0 x 0.0Level - SecondArea Source - OtherArea Units - Square MetersDescription - Bathroom
Bedroom 
Dimensions - 3.66 x 3.20Level - SecondArea - 11Area Source - OtherArea Units - Square MetersFeatures - Walk-In Closet(s)Description - Bedroom
Bedroom 2 
Dimensions - 3.10 x 3.05Level - SecondArea - 9Area Source - OtherArea Units - Square MetersDescription - Bedroom 2
Bedroom 3 
Dimensions - 0.0 x 0.0Level - Main
Den 
Dimensions - 3.35 x 2.64Level - SecondArea - 8Area Source - OtherArea Units - Square MetersDescription - Den
Dining Room 
Dimensions - 2.97 x 2.29Level - MainArea - 6Area Source - OtherArea Units - Square MetersDescription - Dining Room
Kitchen 
Dimensions - 2.74 x 2.44Level - MainArea - 6Area Source - OtherArea Units - Square MetersDescription - Kitchen
Laundry 
Dimensions - 0.0 x 0.0Level - SecondArea Source - OtherArea Units - Square MetersDescription - Laundry
Living Room 
Dimensions - 7.49 x 4.01Level - MainArea - 30Area Source - OtherArea Units - Square MetersDescription - Living Room
Powder Room 
Dimensions - 0.0 x 0.0Level - MainArea Source - OtherArea Units - Square MetersDescription - Powder Room
Save
Ask
Tour
Hide
Share
Exterior Features
Construction Details 
Metal Siding
Community Features
MLS Area 
Mississauga
Maintenance Fee 
661.6
Listing courtesy of HOMELIFE GOLCONDA REALTY INC.

Listing information is provided by Participants of the Toronto Real Estate Board. VOW information is provided exclusively for personal, non-commercial use, and may not be used for any purpose other than to identify prospective properties consumers may be interested in purchasing. Information is deemed reliable but not guaranteed. Copyright 2026, Toronto Real Estate Board
Last checked 2026-07-06 06:50 PM UTC

Neighborhood & Commute
Source: Walkscore
Save
Ask
Tour
Hide
Share