Save
Ask
Tour
Hide
Share
$920,000
2 Days On Site

2322 Council Ring Road
Mississauga, ON L5L 1C1

For Sale|Single Family Residence|Active
6
Beds
3
Total Baths
County:
Peel
Call Now: 416-570-8405
Is this the listing for you? We can help make it yours.
416-570-8405
2322 Council Ring Road2322 Council Ring Road2322 Council Ring Road2322 Council Ring Road
Save
Ask
Tour
Hide
Share

Mortgage Calculator

Monthly Payment (Est.)

$4,197
Calculator powered by Showcase IDX, a Constellation1 Company. Copyright ©2026 Information is deemed reliable but not guaranteed.

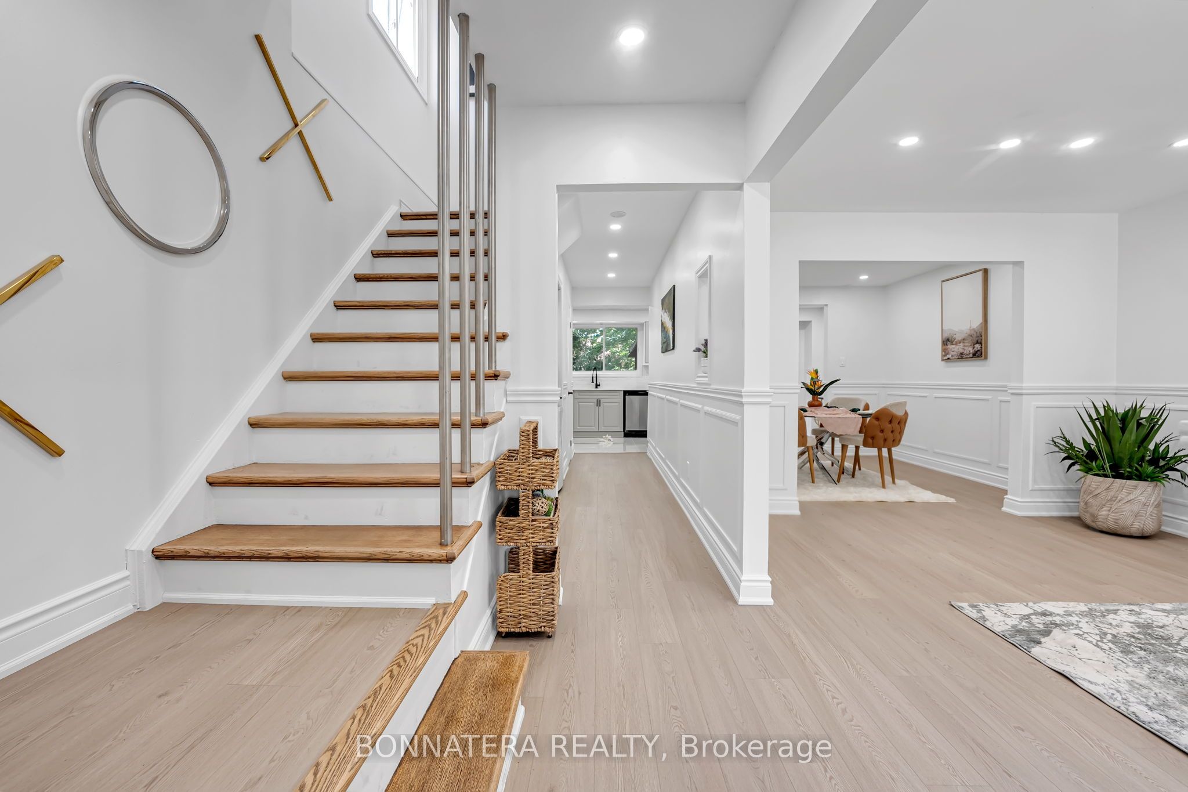
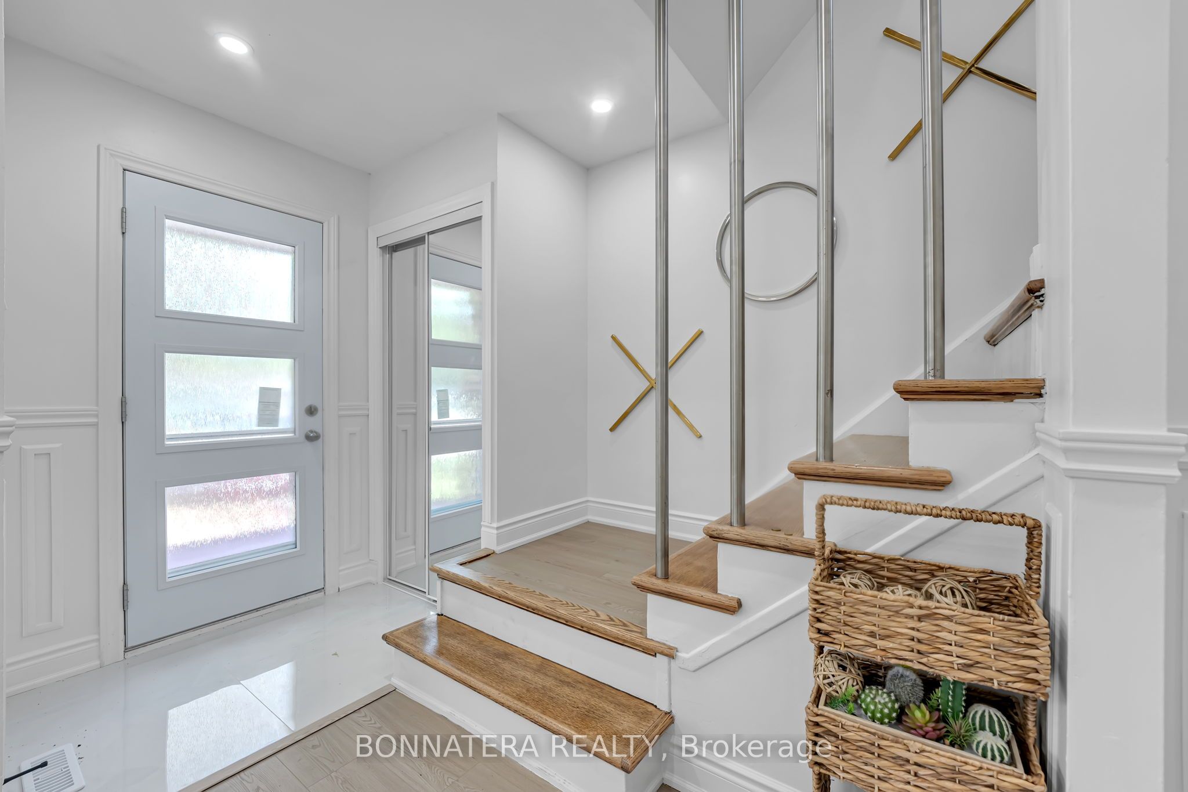
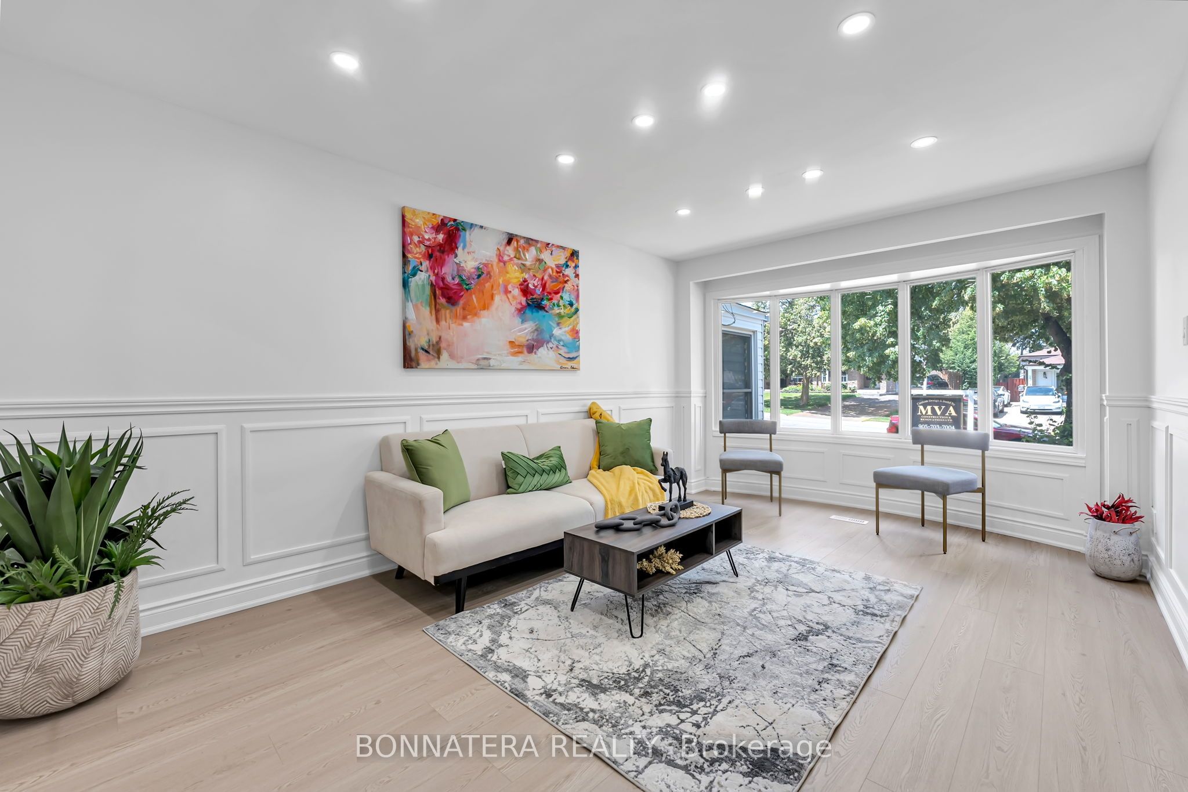
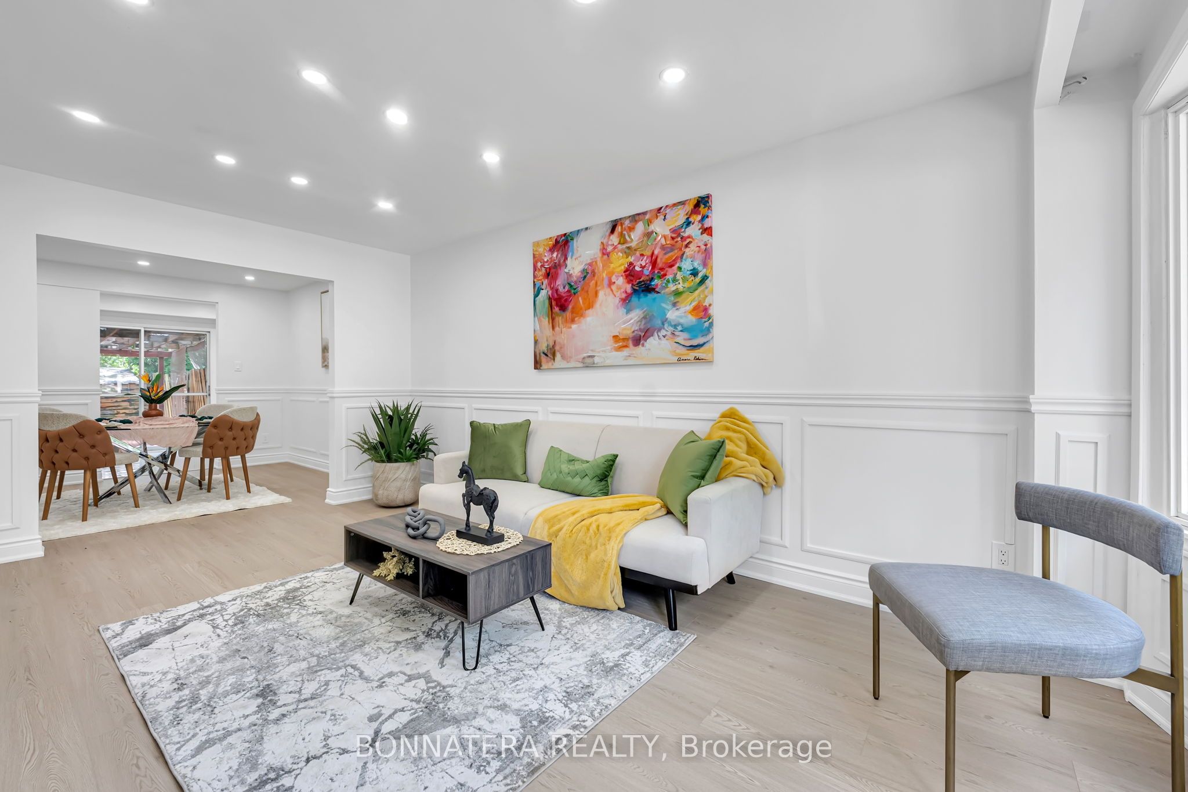
Beautifully reimagined from the studs up, this exceptional 4-bedroom semi-detached residence offers refined living on an impressive 155-ft deep lot in a highly sought-after family-friendly community. Thoughtfully renovated with contemporary finishes throughout, with permits and to code, showcasing a sophisticated neutral palette with a timeless and inviting atmosphere. The functional layout features spacious principal rooms, 3 beautifully appointed bathrooms, and a professionally finished basement with a separate entrance-ideal for extended family living, recreation, or additional versatility, everything done with permits and to code. Perfectly situated minutes from parks, top-rated schools, shopping, dining, public transit, and major highways, this turnkey home seamlessly blends comfort, style, and everyday convenience in an outstanding location.

Save
Ask
Tour
Hide
Share
Listing Snapshot
Price 
$920,000
Days On Site 
2 Days
Bedrooms 
6
Inside Area (SqFt) 
N/A
Total Baths 
3
Full Baths 
N/A
Partial Baths 
N/A
Lot Size 
N/A
Year Built 
N/A
MLS® Number 
W13523322
Status 
Active
Property Tax 
$4,963.02
Maintenance Fees 
N/A
Sq Ft Source 
N/A
Friends & Family
Recent Activity
2 days agoListing first seen on site
2 days agoListing updated with changes from the MLS®
General Features
Cross Street 
Dundas/Glen Erin
Direction Faces 
South
Number Of Stories 
2
Parking 
Private
Parking Spaces 
4
Property Sub Type 
Single Family Residence
Style 
2-Storey
Water Source 
Public
Interior Features
Basement 
Finished
Cooling 
Central Air
Heating 
Natural GasForced Air
Bedroom 
Dimensions - 3.20 x 2.40Level - BasementArea - 7Area Source - OtherArea Units - Square MetersDescription - Bedroom
Bedroom 2 
Dimensions - 4.30 x 2.50Level - SecondArea - 10Area Source - OtherArea Units - Square MetersDescription - Bedroom 2
Bedroom 3 
Dimensions - 3.30 x 2.80Level - SecondArea - 9Area Source - OtherArea Units - Square MetersDescription - Bedroom 3
Bedroom 4 
Dimensions - 2.80 x 2.40Level - SecondArea - 6Area Source - OtherArea Units - Square MetersDescription - Bedroom 4
Dining Room 
Dimensions - 3.30 x 3.00Level - FirstArea - 9Area Source - OtherArea Units - Square MetersDescription - Dining Room
Kitchen 
Dimensions - 5.70 x 2.50Level - FirstArea - 14Area Source - OtherArea Units - Square MetersDescription - Kitchen
Living Room 
Dimensions - 5.15 x 3.40Level - FirstArea - 17Area Source - OtherArea Units - Square MetersDescription - Living Room
Master Bedroom 
Dimensions - 4.30 x 3.25Level - SecondArea - 13Area Source - OtherArea Units - Square MetersDescription - Primary Bedroom
Save
Ask
Tour
Hide
Share
Exterior Features
Construction Details 
Shingle SidingBrick
Pool Features 
None
Roof 
Asphalt
Community Features
MLS Area 
Mississauga
Listing courtesy of BONNATERA REALTY

Listing information is provided by Participants of the Toronto Real Estate Board. VOW information is provided exclusively for personal, non-commercial use, and may not be used for any purpose other than to identify prospective properties consumers may be interested in purchasing. Information is deemed reliable but not guaranteed. Copyright 2026, Toronto Real Estate Board
Last checked 2026-07-06 06:50 PM UTC

Neighborhood & Commute
Source: Walkscore
Save
Ask
Tour
Hide
Share