
50 Eglinton Avenue W 909Mississauga, ON L5R 3P5

Mortgage Calculator
Monthly Payment (Est.)
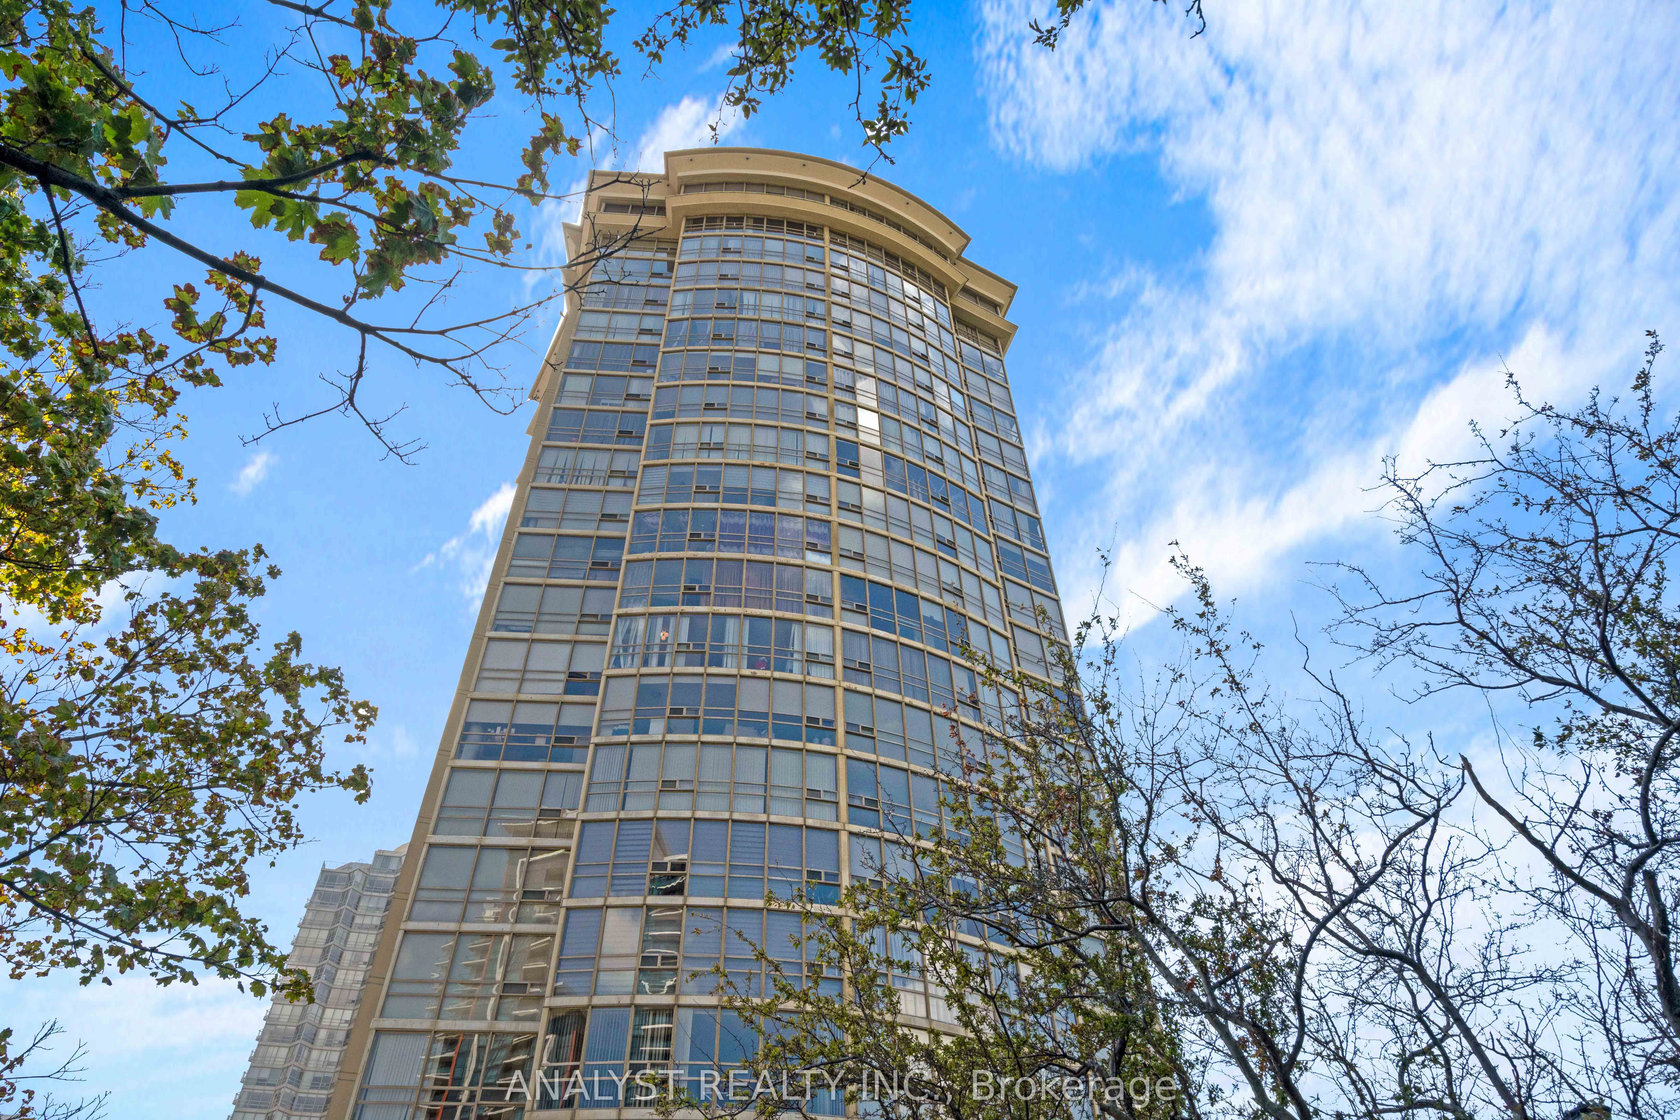
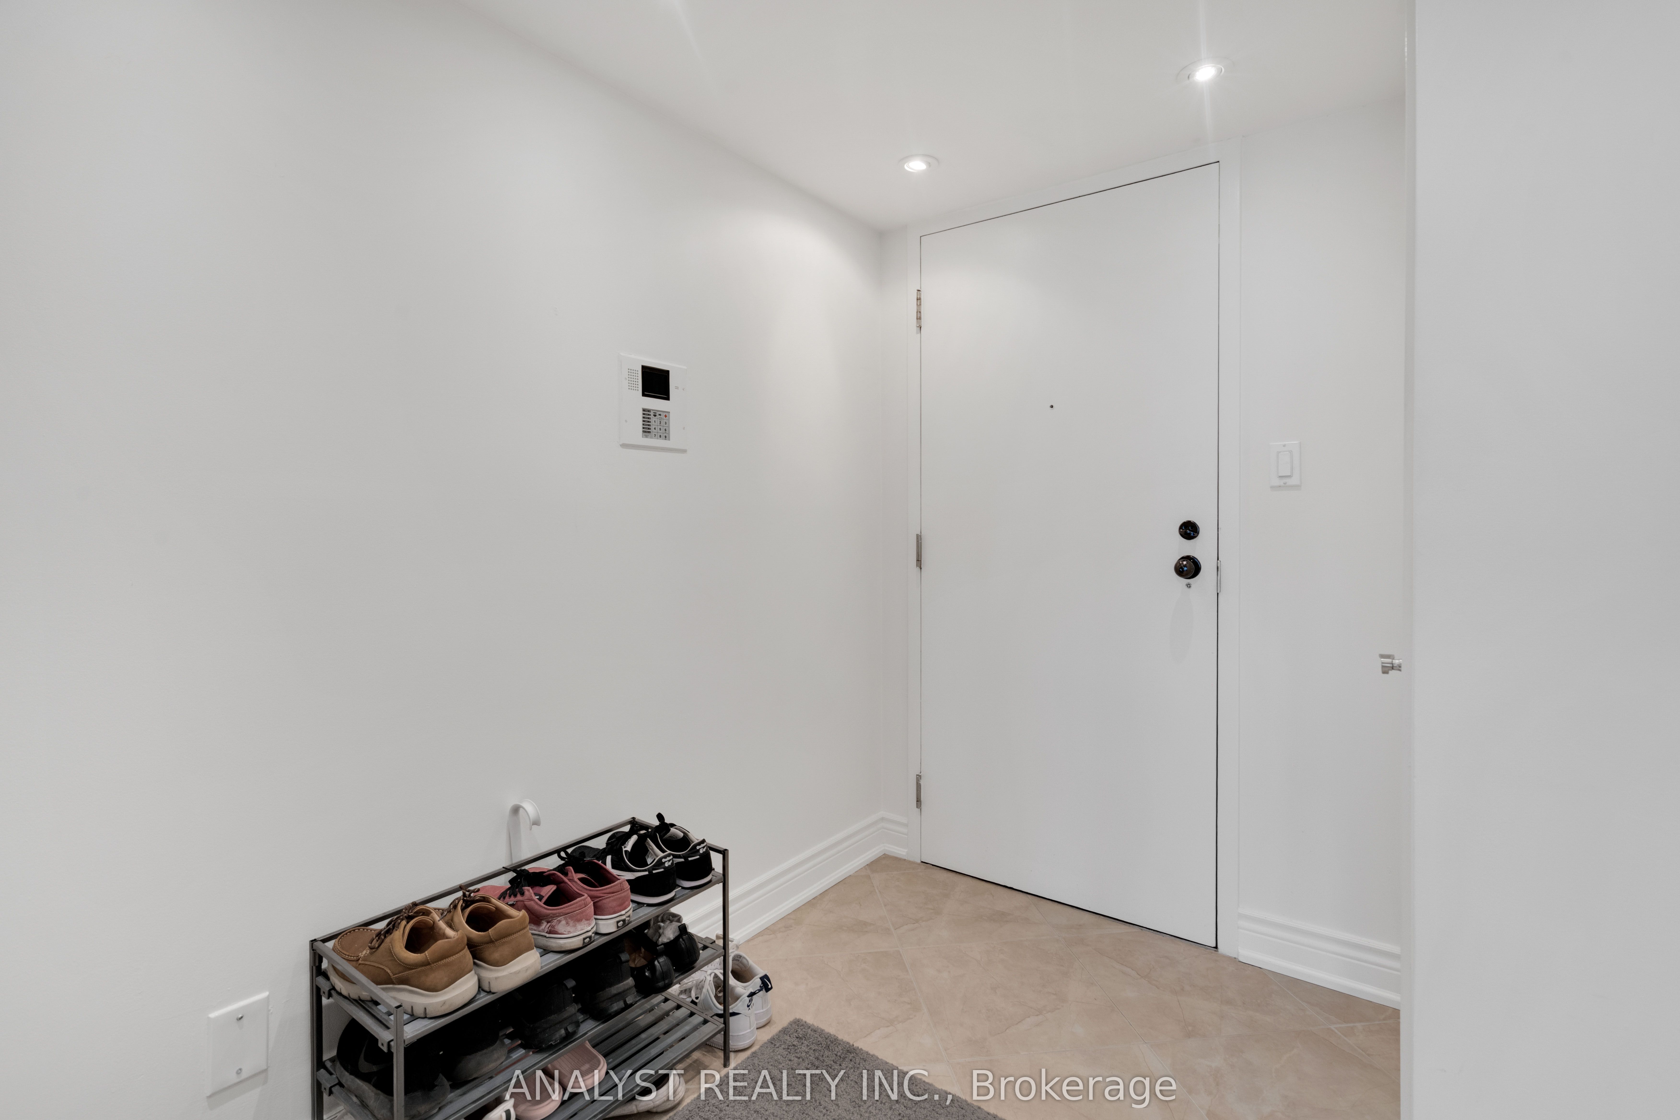
$2,851Welcome to Esprit Condominiums, where tranquil ravine views meet the convenience of an exceptional Mississauga location. This beautifully updated 2-bedroom, 2-bathroom suite offers over 1,100 sq. ft. of thoughtfully designed living space with a rare split-bedroom layout, providing both privacy and functionality. Perfect for first-time buyers, downsizers, or anyone seeking spacious condo living, this home truly feels like a bungalow in the sky. The inviting foyer leads to a renovated kitchen featuring granite countertops, a stylish tile backsplash, stainless steel appliances, and a breakfast bar overlooking the dining area. The sunken living room is the heart of the home, highlighted by floor-to-ceiling windows showcasing breathtaking southwest-facing ravine views while filling the space with natural light. The spacious primary bedroom offers a walk-in closet and a 3-piece ensuite with custom built-in storage. The generous second bedroom features a unique sunken design, double closet, and large windows. A second full 4-piece bathroom and convenient ensuite laundry complete the layout. Additional upgrades include laminate flooring throughout, ceramic tile, smooth ceilings, and dual thermostats for personalized comfort. Residents enjoy outstanding amenities, including a concierge, indoor pool, whirlpool, fitness centre, squash court, billiards room, sauna, party room, guest suites, and an outdoor BBQ patio with a fire pit. This exceptional unit includes the rare bonus of two owned parking spaces and is ideally located minutes from Highways 401, 403 and 410, Square One Shopping Centre, restaurants, entertainment, parks, schools, recreation, and transit right at your doorstep. A fantastic opportunity to enjoy spacious, move-in-ready living in one of Mississauga's most desirable communities.
| yesterday | Listing first seen on site | |
| yesterday | Listing updated with changes from the MLS® |

Listing information is provided by Participants of the Toronto Real Estate Board. VOW information is provided exclusively for personal, non-commercial use, and may not be used for any purpose other than to identify prospective properties consumers may be interested in purchasing. Information is deemed reliable but not guaranteed. Copyright 2026, Toronto Real Estate Board
Last checked 2026-07-06 06:50 PM UTC