Save
Ask
Tour
Hide
Share
$2,079,999
1 Day On Site

1423 Malibou Terrace
Mississauga, ON L5J 4B9

For Sale|Single Family Residence|Active
6
Beds
4
Total Baths
County:
Peel
Call Now: 416-570-8405
Is this the listing for you? We can help make it yours.
416-570-8405
1423 Malibou Terrace1423 Malibou Terrace1423 Malibou Terrace1423 Malibou Terrace
Save
Ask
Tour
Hide
Share

Mortgage Calculator

Monthly Payment (Est.)

$9,490
Calculator powered by Showcase IDX, a Constellation1 Company. Copyright ©2026 Information is deemed reliable but not guaranteed.

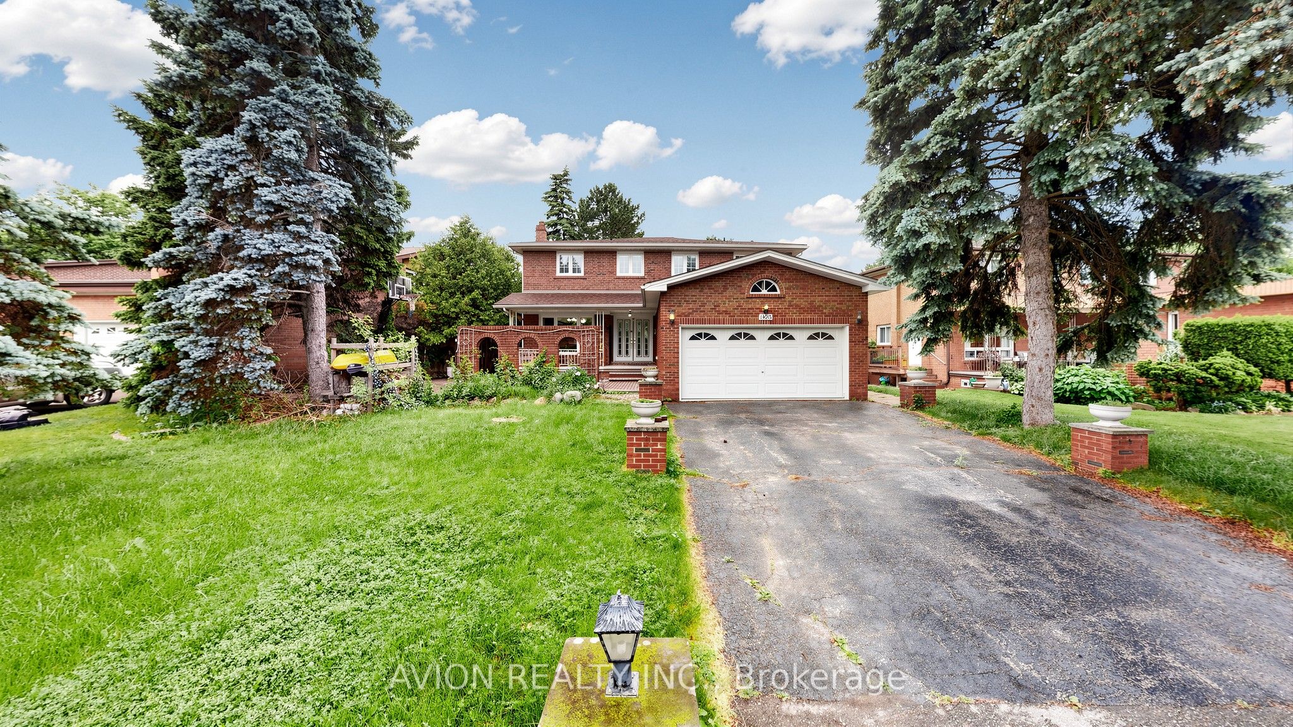
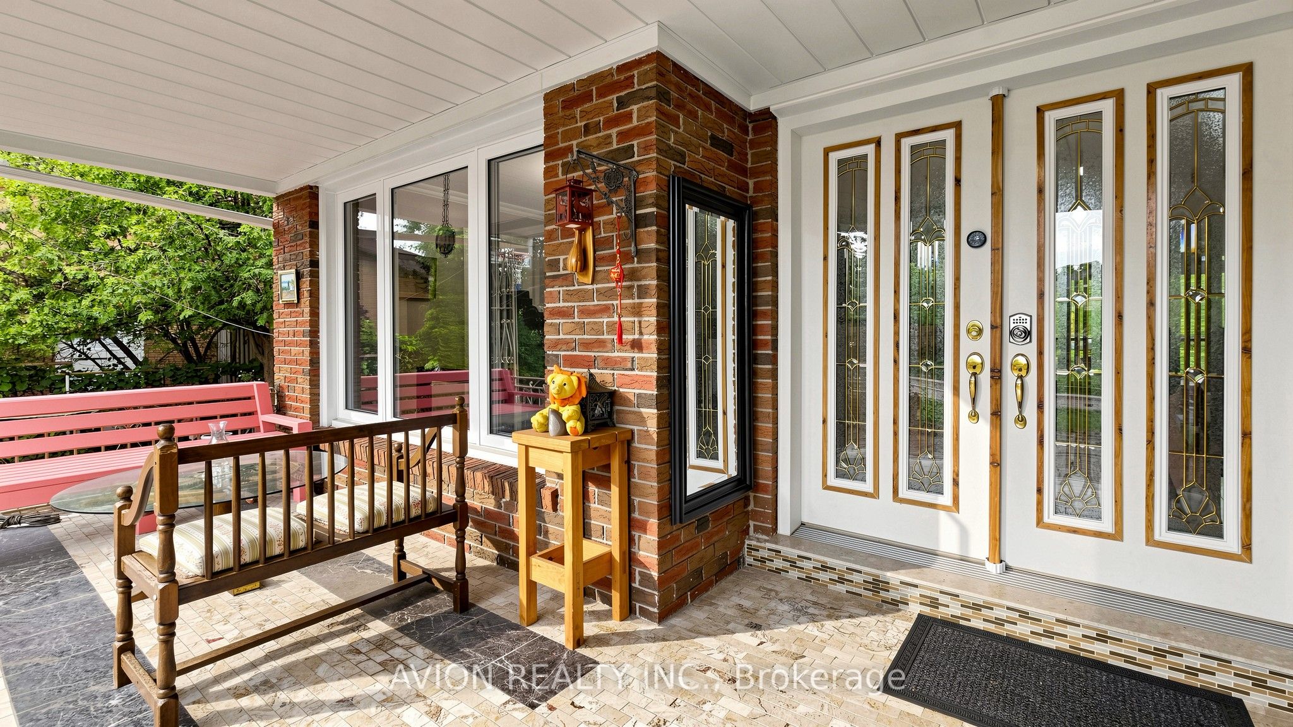
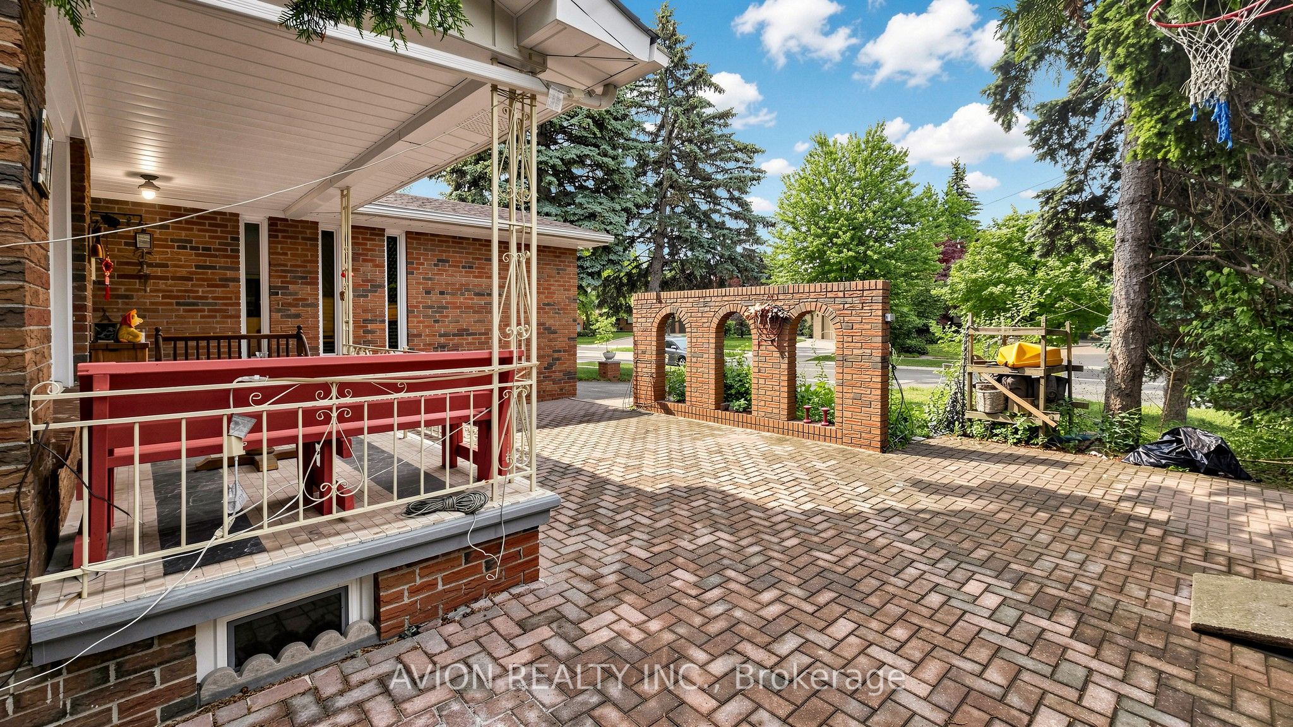
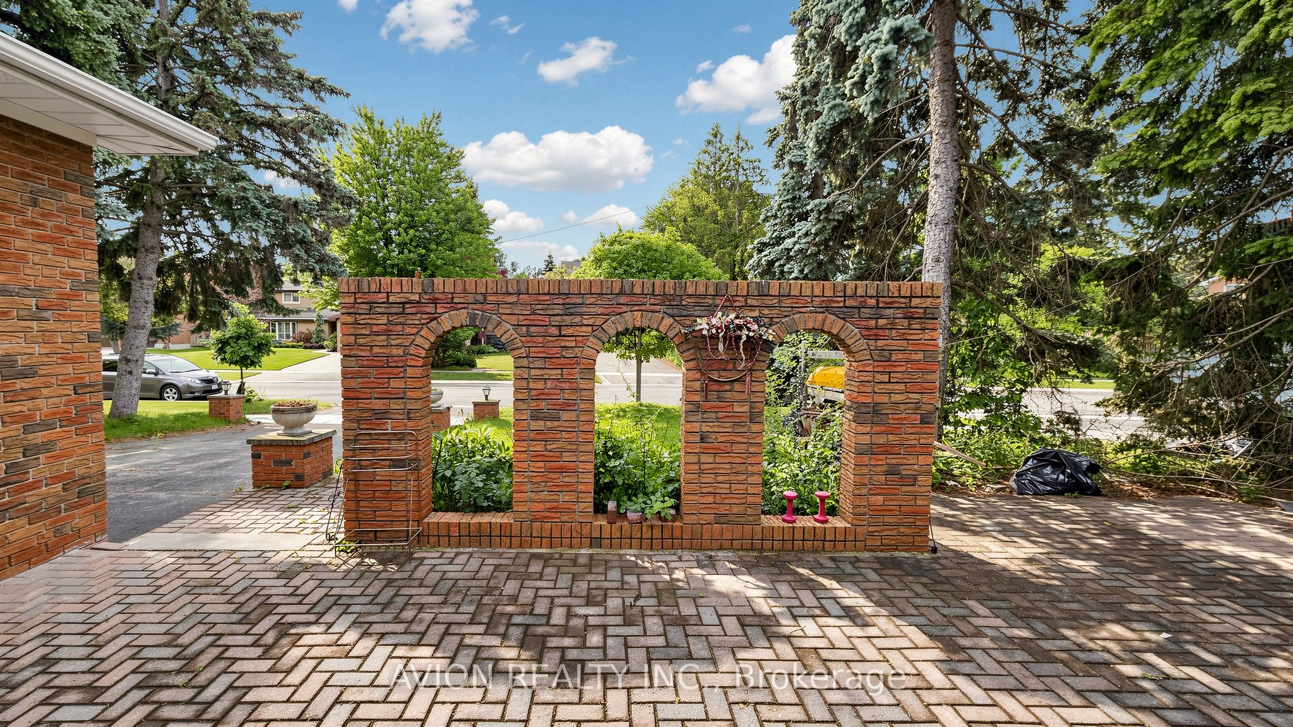
Welcome to 1423 Malibou Terr, Mississauga. Best location and layout of the street. ---Loads of unique features to offer----: *** Huge Ravine Lot, backyard facing directly onto a park, featuring a gentle slope perfect winter tobogganing. ***Separate living room, family room, dining room, and breakfast area. *** 4 spacious bedrooms on the 2nd floor, 2 bedrooms have a full ensuite bathroom. *** Finished walkout basement with a self-contained 2-bedroom apartment. Separate entrance, kitchen, and laundry. Currently leased to AAA tenants who are willing to stay or vacate. *** 2 Side entrances to the house at both west side and east side. *** Massive main-floor balcony overlooking the greenery, newly upgraded with sleek aluminum-framed tempered glass and composite interlocking tiling. *** Steps to Rattray Marsh Conservation Area, 10-minutes' walk to Lake Ontario. --- MORE---- : Lorne Park Secondary School district. *** 10 minutes' drive to Clarkson Go Station. *** 2 bathroom fully renovated in 2025. *** Elegant plaster crown molding throughout. *** No carpet, hardwood/engineered wood flooring throughout. *** 2 wood burning fireplaces. --- Same proud owner since 2011. Rare in the market. Act fast! --- Disclaimer: Buyers to verify all measurements, taxes, and the retrofit status of the basement apartment.

Save
Ask
Tour
Hide
Share
Listing Snapshot
Price 
$2,079,999
Days On Site 
1 Day
Bedrooms 
6
Inside Area (SqFt) 
N/A
Total Baths 
4
Full Baths 
N/A
Partial Baths 
N/A
Lot Size 
N/A
Year Built 
N/A
MLS® Number 
W13523552
Status 
Active
Property Tax 
$10,277
Maintenance Fees 
N/A
Sq Ft Source 
N/A
Friends & Family
Recent Activity
yesterdayListing first seen on site
yesterdayListing updated with changes from the MLS®
General Features
Attached Garage 
Yes
Cross Street 
Lakeshore/Silverbirch
Direction Faces 
North
Garage 
Yes
Number Of Stories 
2
Parking 
Garage Door OpenerPrivateAttached
Parking Spaces 
6
Property Sub Type 
Single Family Residence
Style 
2-Storey
Utilities 
Cable Available
Water Source 
Public
Interior Features
Basement 
Finished
Cooling 
Central Air
Fireplace 
Yes
Heating 
Natural GasForced Air
Bathroom 
Dimensions - 1.7 x 4.13Level - Second
Bedroom 
Dimensions - 5.03 x 3.53Level - Basement
Bedroom 2 
Dimensions - 5.33 x 3.4Level - Basement
Bedroom 3 
Dimensions - 3.95 x 3.50Level - SecondArea - 13Area Source - OtherArea Units - Square MetersDescription - Bedroom 3
Bedroom 4 
Dimensions - 4.00 x 3.70Level - SecondArea - 14Area Source - OtherArea Units - Square MetersDescription - Bedroom 4
Dining Room 
Dimensions - 3.55 x 3.38Level - MainArea - 12Area Source - OtherArea Units - Square MetersDescription - Dining Room
Family Room 
Dimensions - 5.00 x 3.65Level - MainArea - 18Area Source - OtherArea Units - Square MetersDescription - Family Room
Foyer 
Dimensions - 4.3 x 4.4Level - Main
Kitchen 
Dimensions - 5.42 x 2.41Level - Basement
Living Room 
Dimensions - 9.68 x 4.3Level - Basement
Master Bedroom 
Dimensions - 7.80 x 3.98Level - SecondArea - 31Area Source - OtherArea Units - Square MetersFeatures - His and Hers ClosetsDescription - Primary Bedroom
Other 
Dimensions - 13.28 x 2.7Level - Main
Save
Ask
Tour
Hide
Share
Exterior Features
Construction Details 
Brick
Lot Features 
GreenbeltIrregular Lot
Other Structures 
Shed(s)
Patio And Porch 
DeckPatio
Pool Features 
None
Roof 
Asphalt
View 
Trees/WoodsHillsGarden
Waterview 
Trees/WoodsHillsGarden
Community Features
MLS Area 
Mississauga
Listing courtesy of AVION REALTY INC.

Listing information is provided by Participants of the Toronto Real Estate Board. VOW information is provided exclusively for personal, non-commercial use, and may not be used for any purpose other than to identify prospective properties consumers may be interested in purchasing. Information is deemed reliable but not guaranteed. Copyright 2026, Toronto Real Estate Board
Last checked 2026-07-06 06:50 PM UTC

Neighborhood & Commute
Source: Walkscore
Save
Ask
Tour
Hide
Share