
3352 Erin Centre BoulevardMississauga, ON L5M 8C3
Mortgage Calculator
Monthly Payment (Est.)
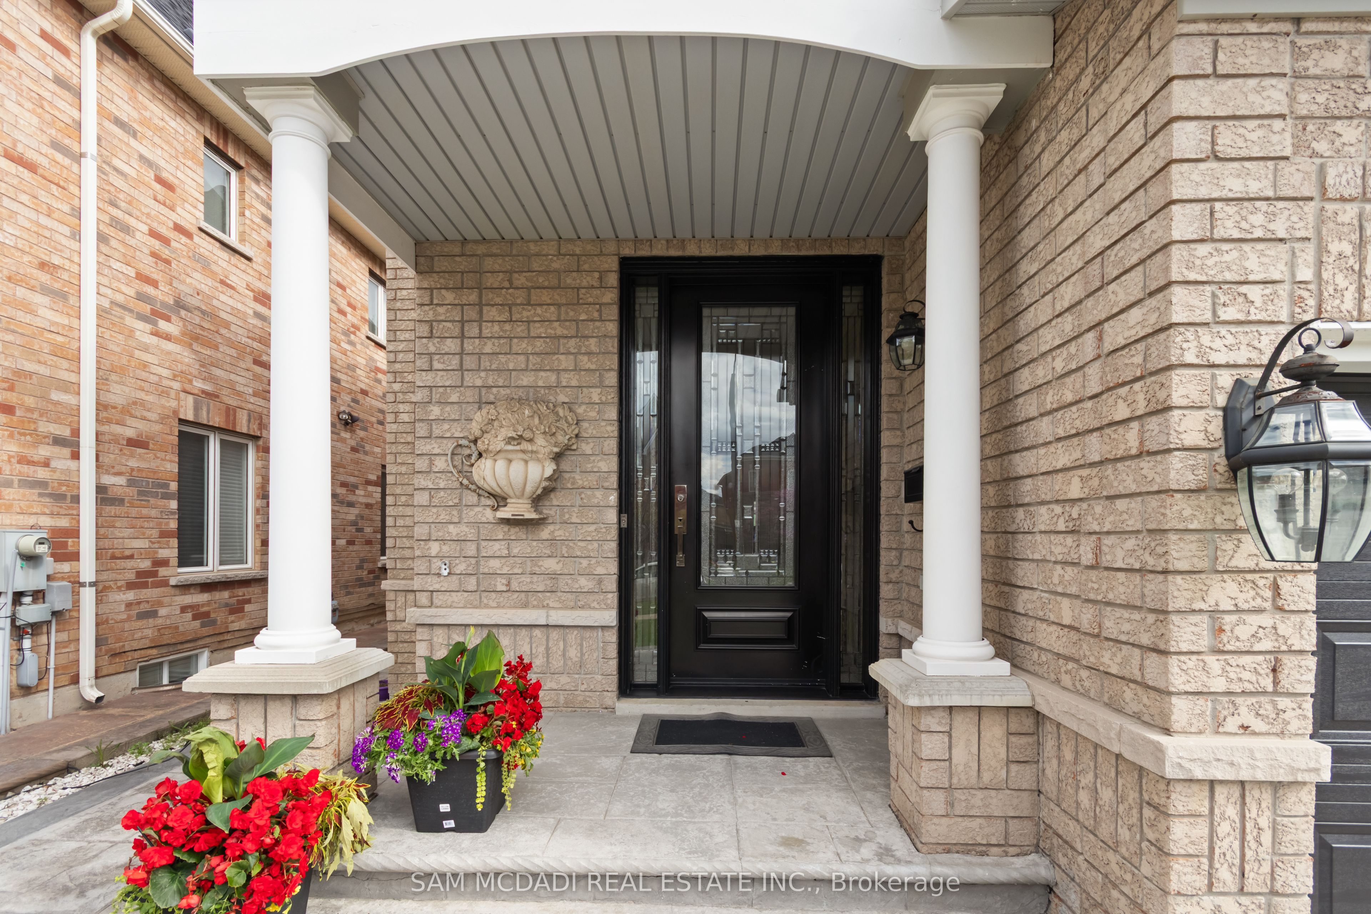
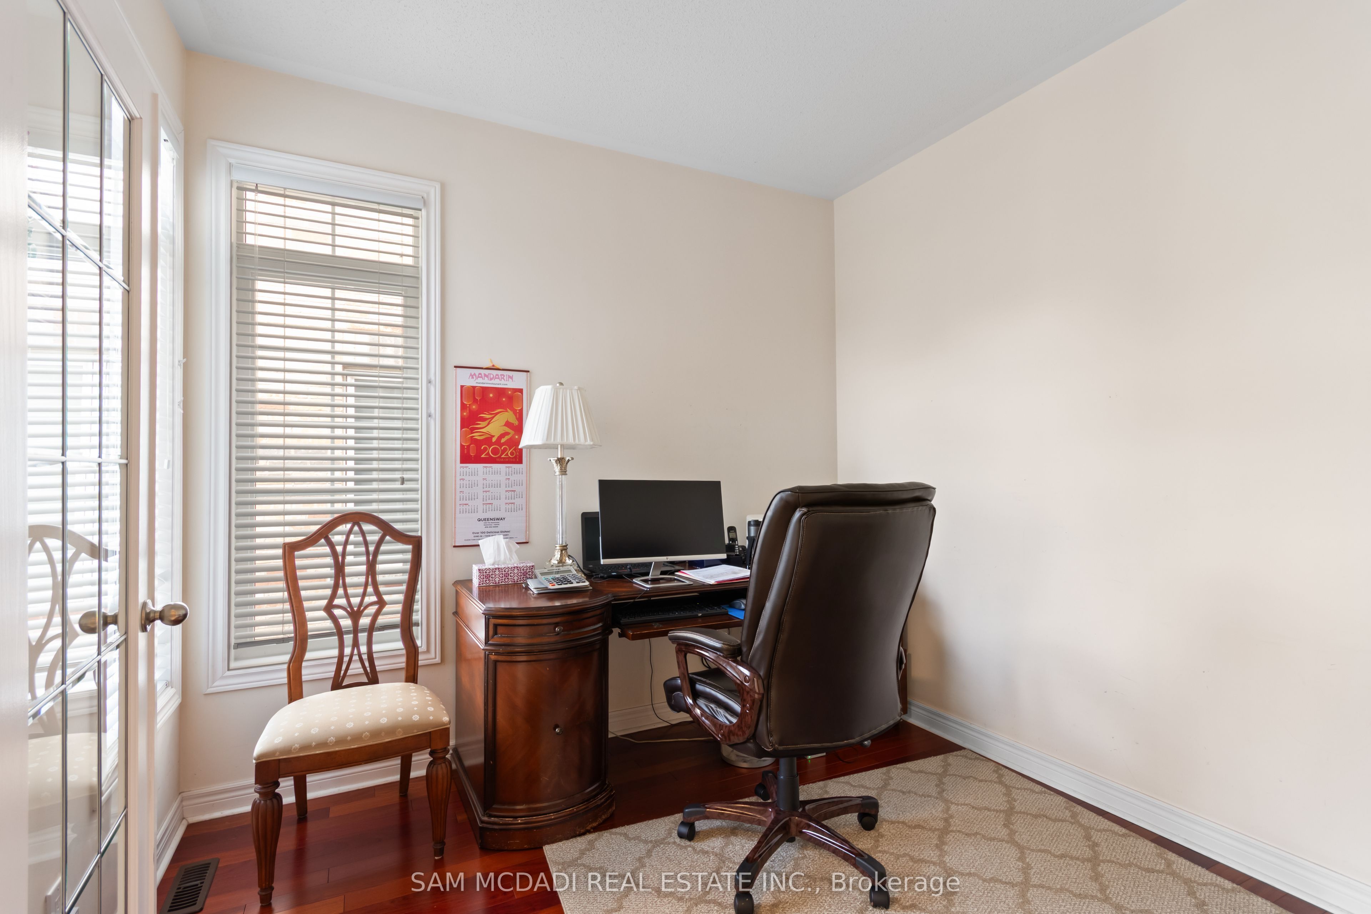
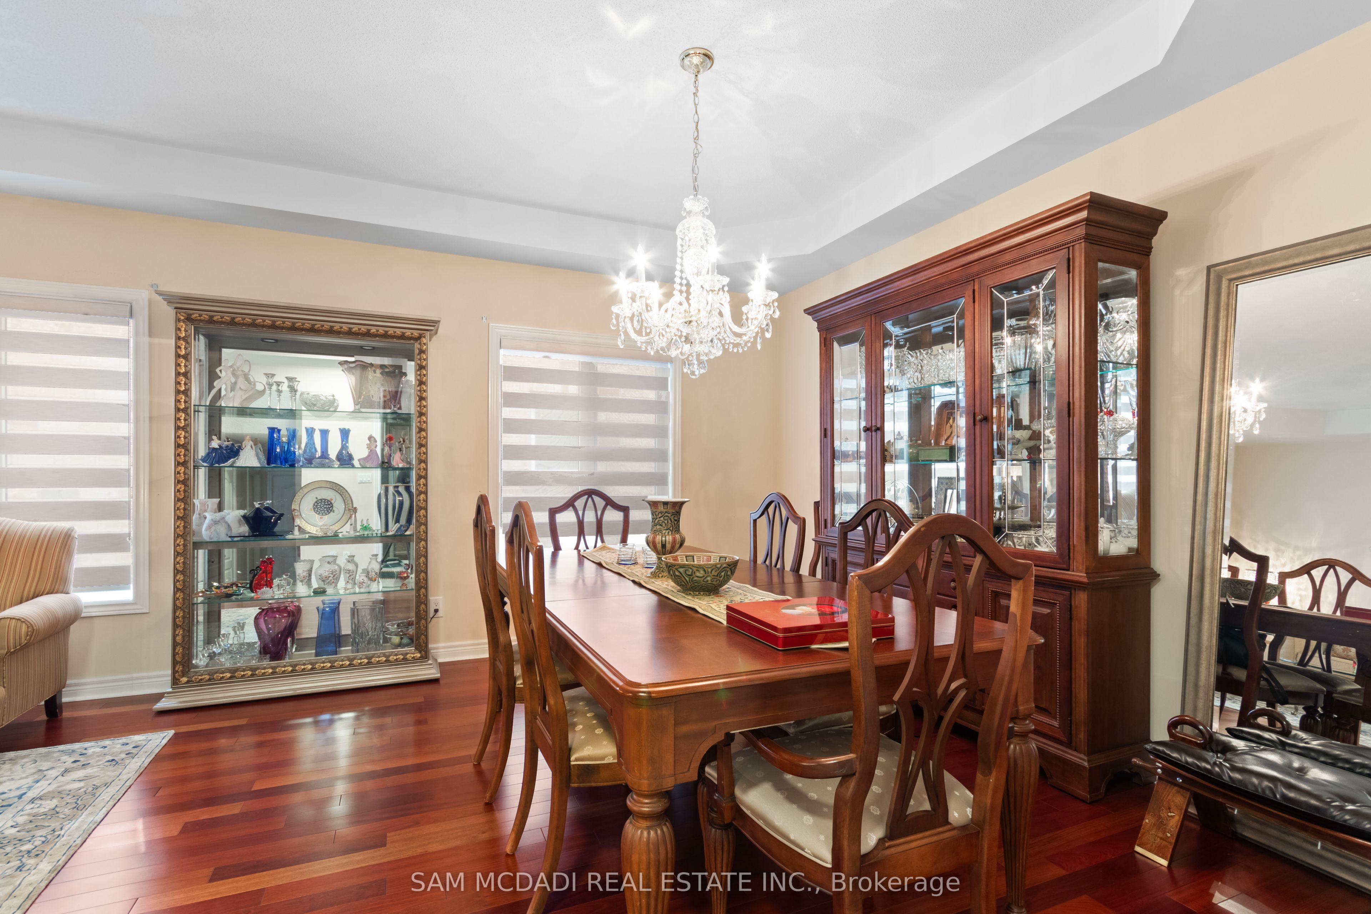
$7,752You don't want to miss this rarely offered luxurious family home in the heart of Churchill Meadows. This beautiful home seamlessly combines everyday living w/ superb functionality for the entire family. The 160' lot has no rear neighbours and backs onto a natural protected reserve. At 4,200 SF of refined interior, owned by the original owner, this unforgettable home is in pristine move-in-ready condition. This wonderful home is thoughtfully laid out for entertaining and a peaceful escape. A spacious combined living and dining room is perfect for every get-together. The large sun-filled family room features a gas fireplace framed by windows overlooking the lush, green, private backyard. The chef-inspired kitchen showcases granite countertops, custom cabinetry, S/S appliances, and a detailed backsplash. The warm and bright breakfast area offers access to the deck for effortless indoor-outdoor living. The den provides the perfect space to work from home, study or create your own personal library. The main level also offers a convenient laundry room w/ garage access. Upstairs, four generously sized bedrooms provide exceptional comfort, including a luxurious primary retreat w/ a coffered ceiling, walk-in closet, spa-inspired 5-piece ensuite, and tranquil treetop views. The second bedroom has direct access to the main 3-piece bath. The additional 2 rooms share a lovely Jack and Jill 3-piece ensuite. Also on the second level enjoy a sun-filled nook w/ a door to the balcony. W/ indoor comfort and outdoor fresh air this cozy space can be converted into a 5th bedroom or an art space. The finished basement has a 3-piece bath, tons of storage and is ready for your interior design. W/ gorgeous landscaping in the front and back, this dream home is waiting for you. Minutes from Churchill Meadows Community Centre, Mattamy Sports Park, Erin Mills Town Centre, Credit Valley Hospital, top-rated schools including Stephen Lewis Secondary School, GO Transit, Highways 403 & 407.
| 22 hours ago | Listing first seen on site | |
| 22 hours ago | Listing updated with changes from the MLS® |

Listing information is provided by Participants of the Toronto Real Estate Board. VOW information is provided exclusively for personal, non-commercial use, and may not be used for any purpose other than to identify prospective properties consumers may be interested in purchasing. Information is deemed reliable but not guaranteed. Copyright 2026, Toronto Real Estate Board
Last checked 2026-07-06 06:50 PM UTC