
100 Ballacaine DriveToronto W07, ON M8Y 4B8
Mortgage Calculator
Monthly Payment (Est.)
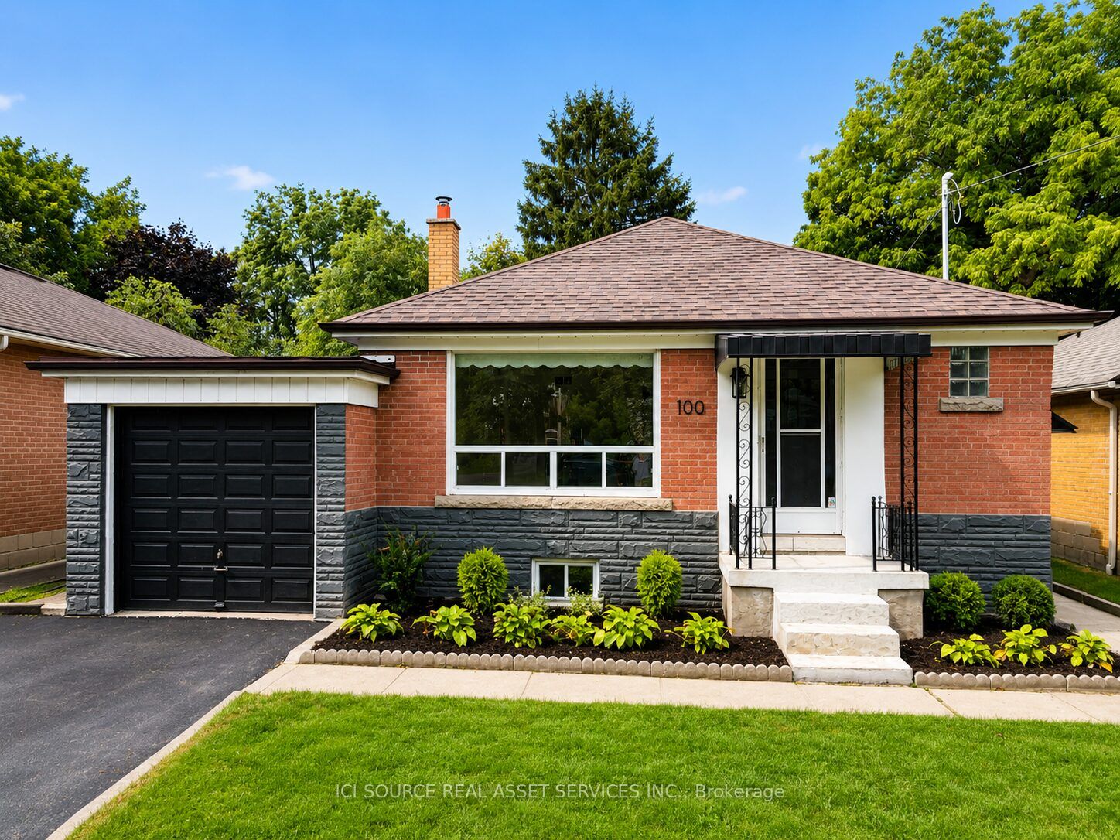
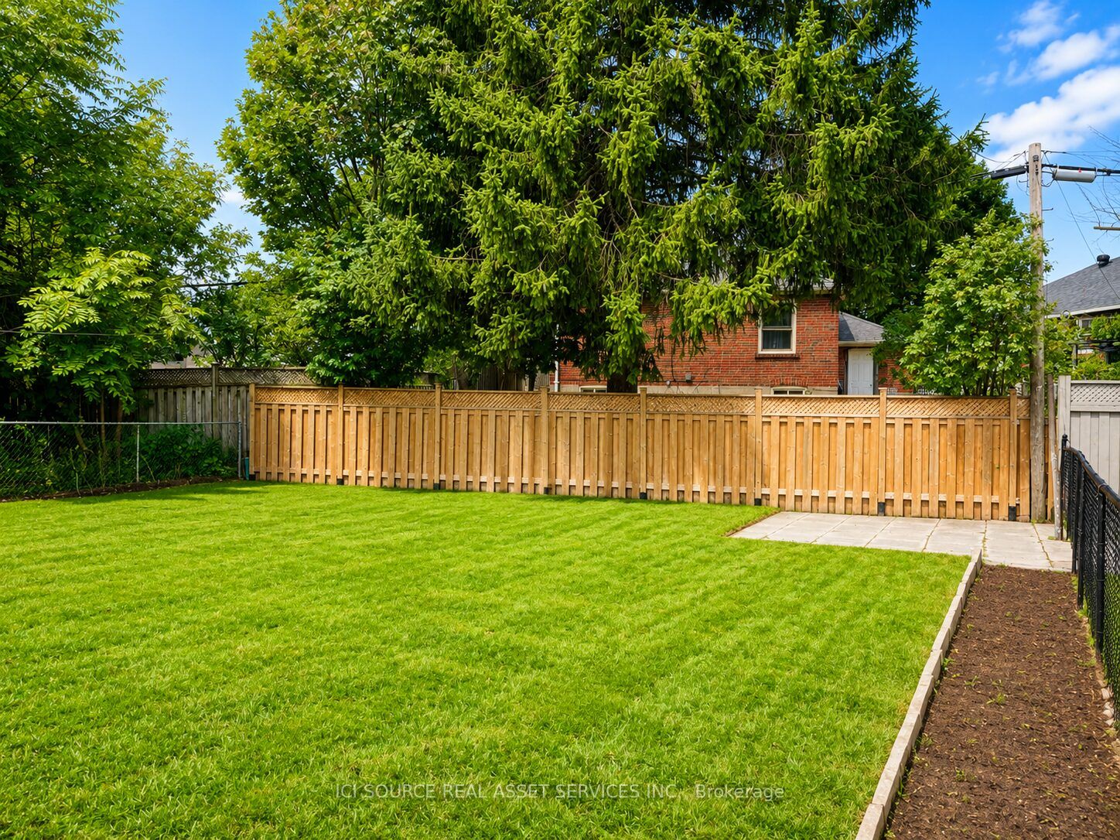
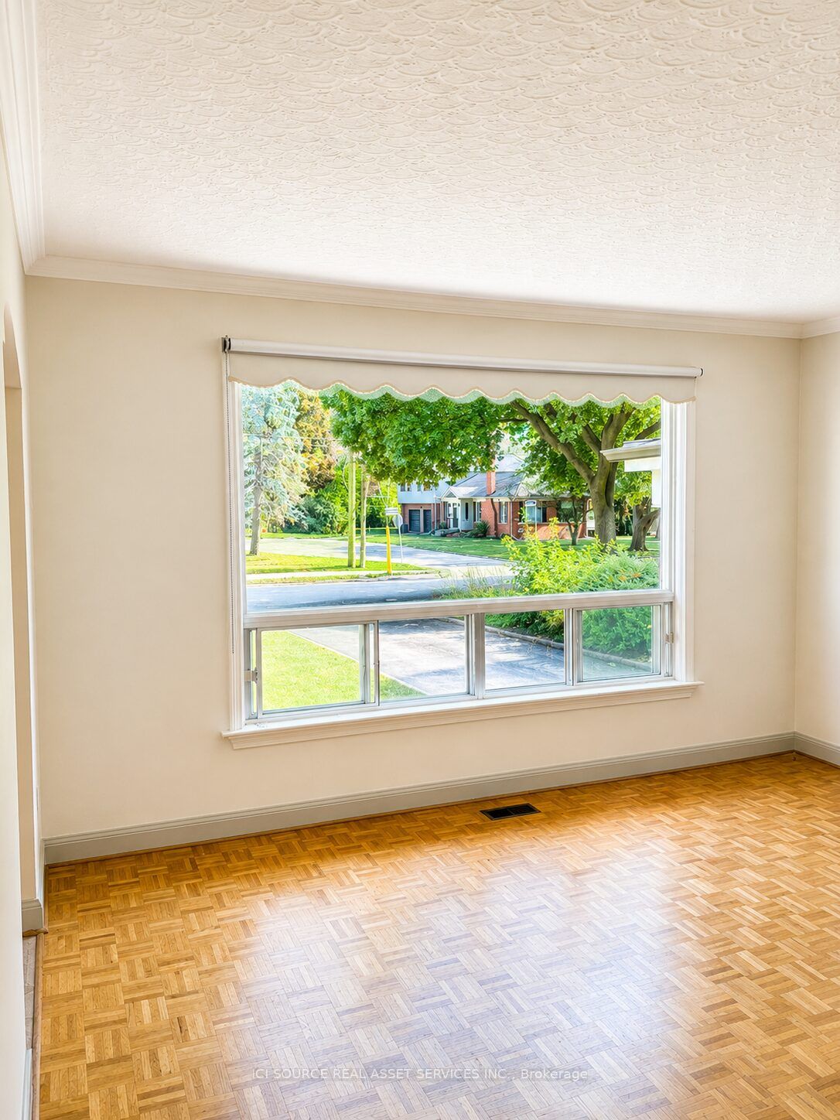
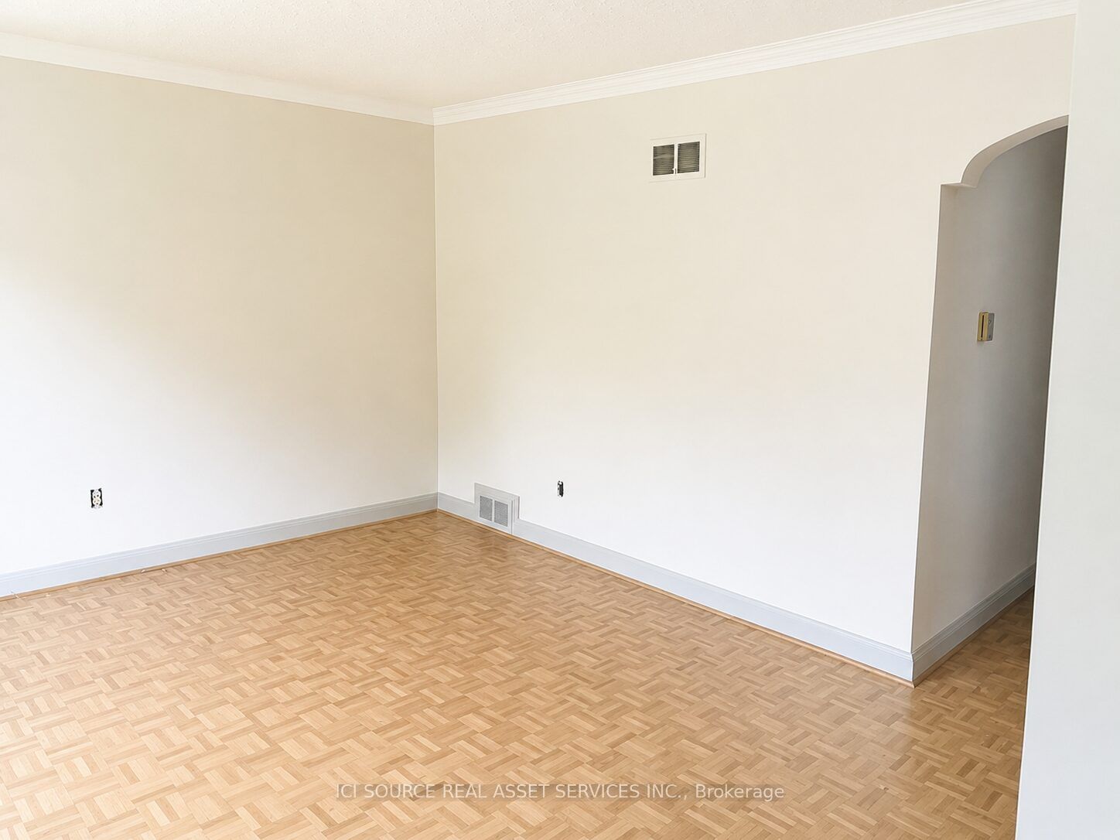
$6,387Rare opportunity to own a bungalow on a premium 45 x 116 ft lot in the heart of prestigious Sunnylea. Zoned for multiplex development, this exceptional property offers outstanding flexibility for end users, investors, and builders looking to capitalize on one of Etobicoke's most sought-after neighbourhoods. A well-maintained brick bungalow sits on this exceptional property, offering comfortable living today while presenting outstanding future potential. The premium lot, mature trees, private backyard, and attached garage provide the perfect setting to enjoy as-is, renovate, explore multiplex development, or build a custom home. Basement is partially finished Located on a quiet, tree-lined street surrounded by luxury homes, this prime location is just minutes from The Kingsway, Bloor Street West, Royal York subway station, top-rated schools, parks, the Humber River trail system, golf courses, and major highways, offering an exceptional blend of neighbourhood charm and urban convenience.*For Additional Property Details Click The Brochure Icon Below*
| 7 hours ago | Listing first seen on site | |
| 8 hours ago | Listing updated with changes from the MLS® |

Listing information is provided by Participants of the Toronto Real Estate Board. VOW information is provided exclusively for personal, non-commercial use, and may not be used for any purpose other than to identify prospective properties consumers may be interested in purchasing. Information is deemed reliable but not guaranteed. Copyright 2026, Toronto Real Estate Board
Last checked 2026-07-06 06:50 PM UTC