Save
Ask
Tour
Hide
Share
$719,000
New Listing

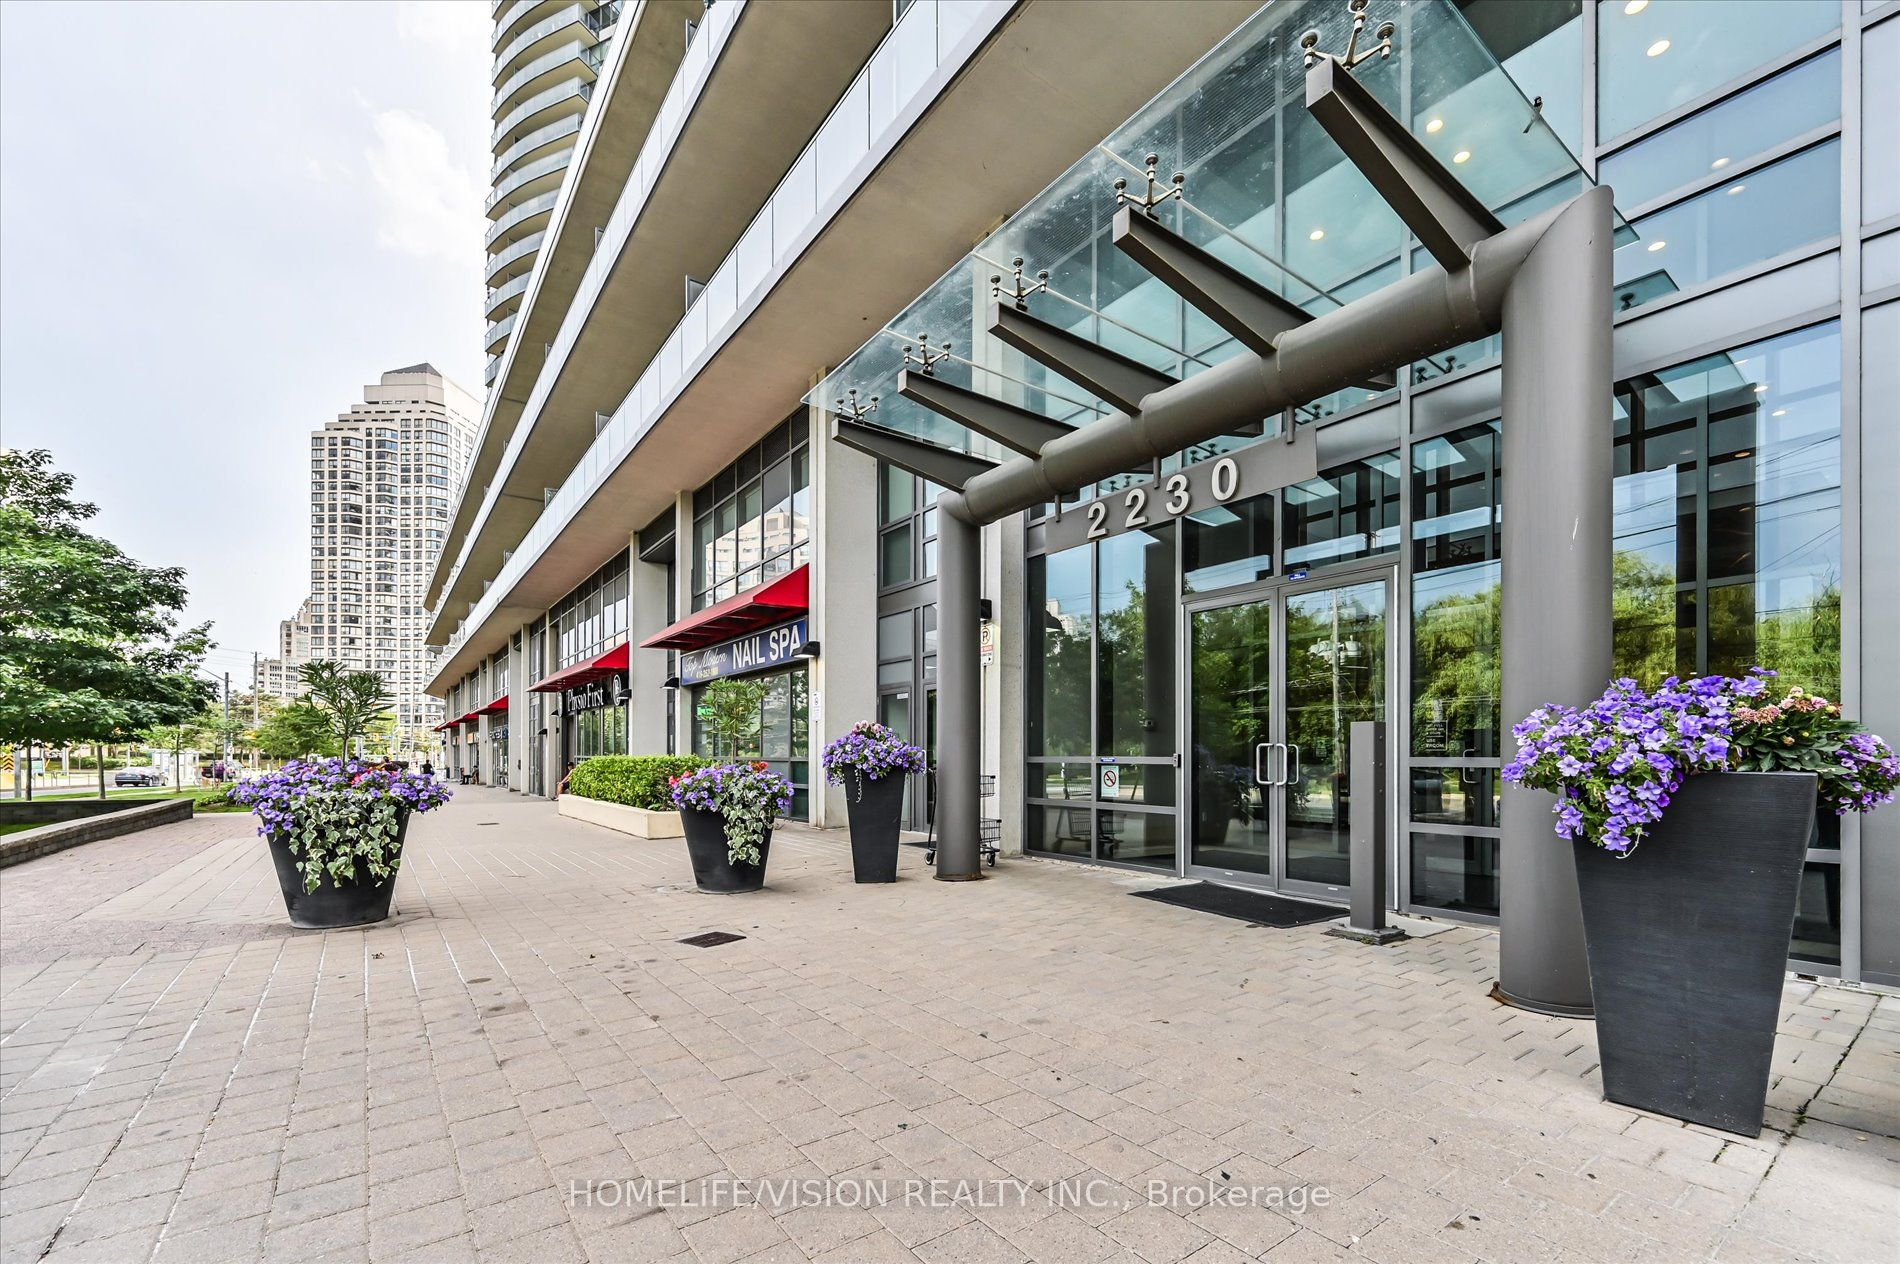
2230 Lake Shore Boulevard W 407
Toronto W06, ON M8V 0B2

For Sale|Condominium|Active
2
Beds
2
Total Baths
County:
Toronto
Call Now: 416-570-8405
Is this the listing for you? We can help make it yours.
416-570-8405
2230 Lake Shore Boulevard W 4072230 Lake Shore Boulevard W 4072230 Lake Shore Boulevard W 4072230 Lake Shore Boulevard W 407
Save
Ask
Tour
Hide
Share

Mortgage Calculator

Monthly Payment (Est.)

$3,280
Calculator powered by Showcase IDX, a Constellation1 Company. Copyright ©2026 Information is deemed reliable but not guaranteed.

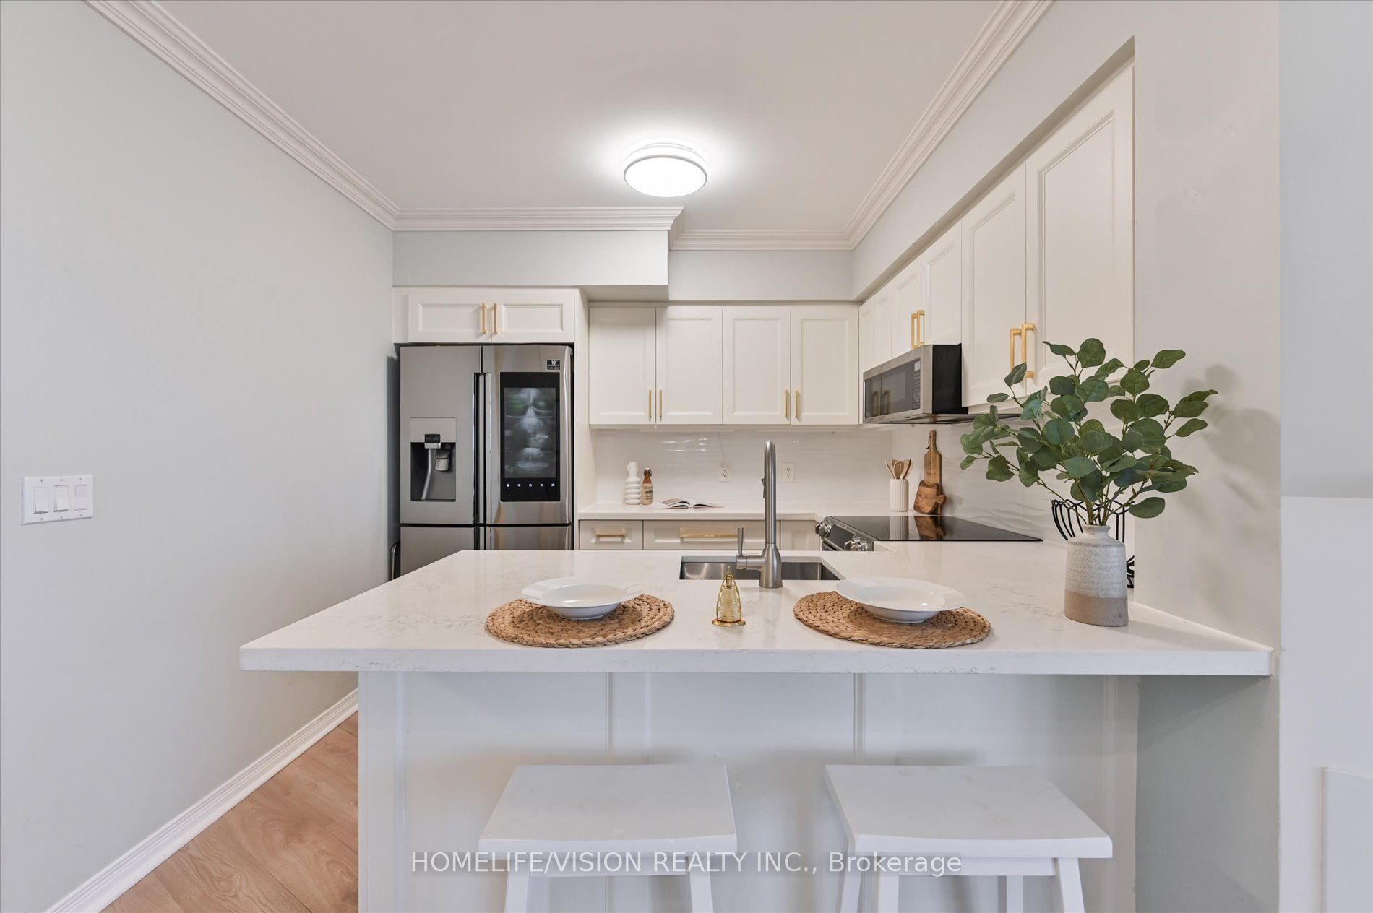
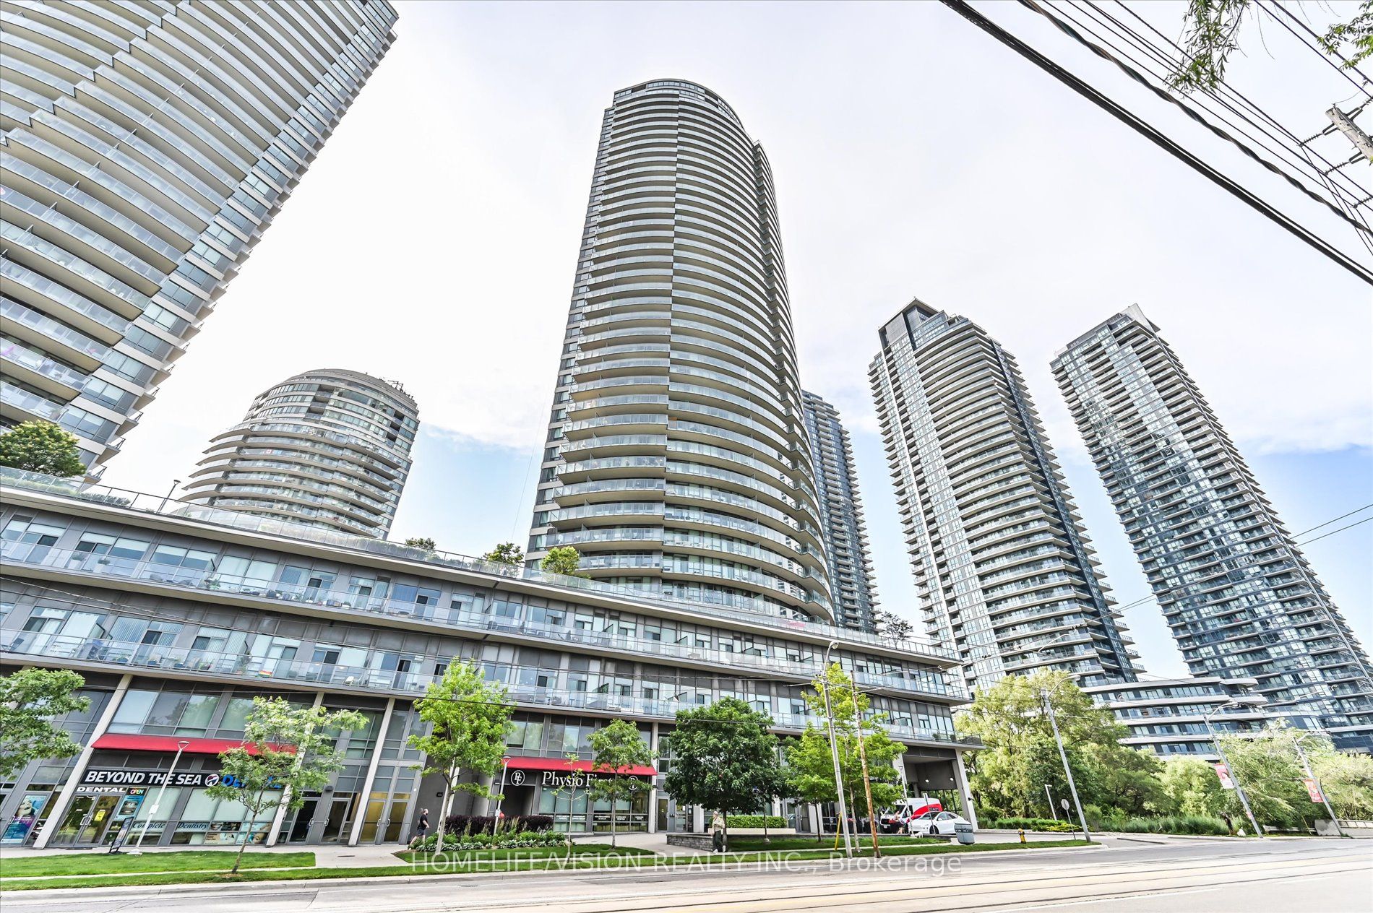
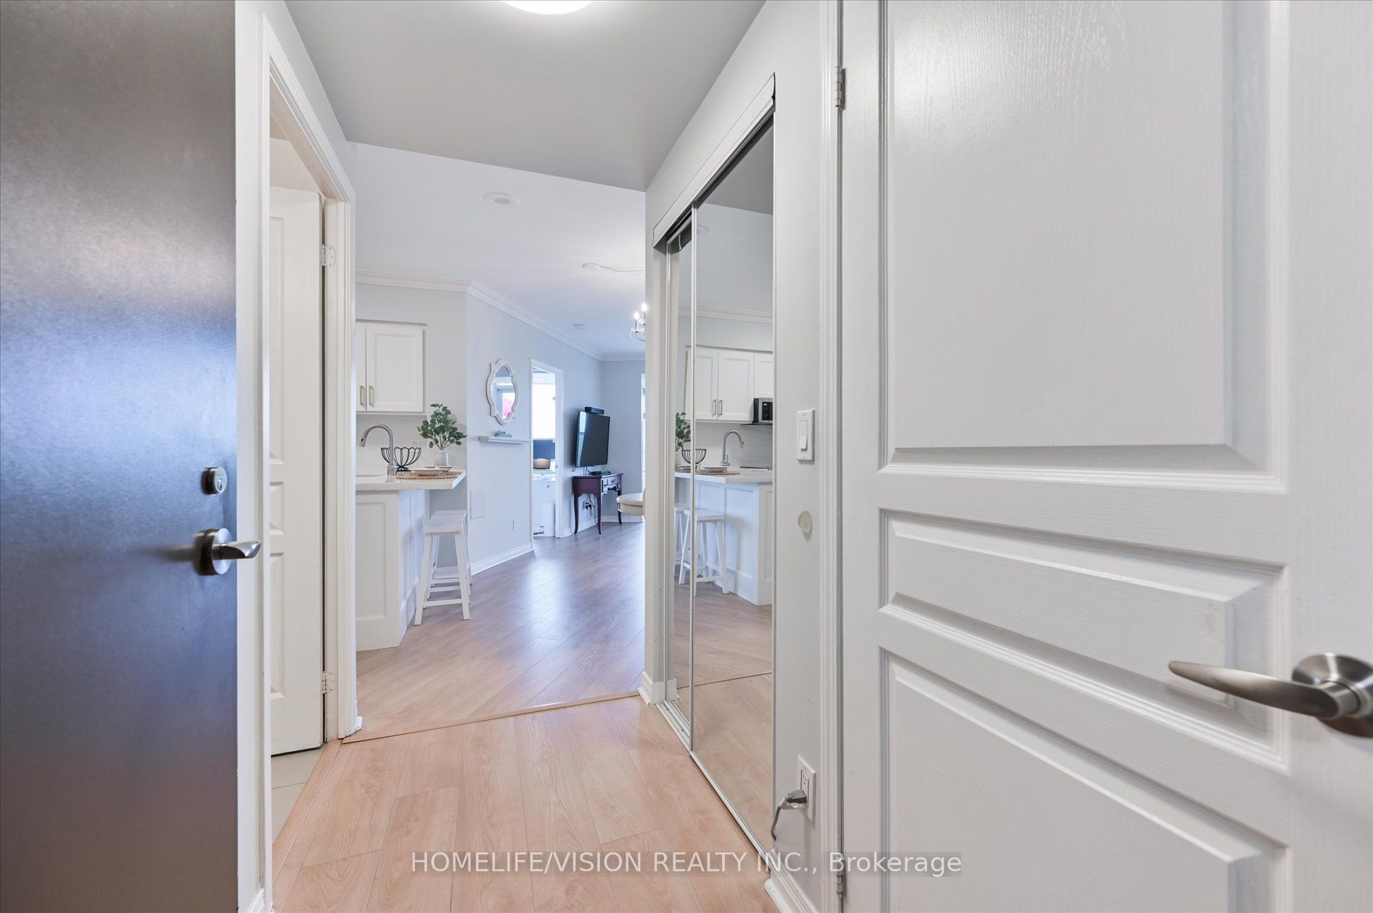
A Rare opportunity to own one of Humber Bay Shores' most exceptional suites, featuring an expansive private terrace with breathtaking, unobstructed views of Lake Ontario, lush parkland, and the Toronto skyline. This extraordinary outdoor space is a true extension of the home, perfect for your own private garden, relaxing retreat, outdoor dining, or unforgettable entertaining. Opportunities to own a terrace of this size with protected waterfront views are exceptionally rare. Beautifully updated kitchen with ample cabinetry and a breakfast island, functional split-bedroom layout, floor-to-ceiling windows, in-suite laundry, plus parking and locker for added convenience. Enjoy a well-managed building with low maintenance fees, an increasingly rare advantage. Resort-style amenities include a 24-hour concierge, indoor pool, hot tub, sauna, fitness centre, yoga studio, children's play area, library, theatre room, party room, and rooftop BBQ terrace. Steps to Humber Bay Park, waterfront trails, marina, beaches, cycling paths, restaurants, and cafés. Convenient access to TTC, the Gardiner Expressway, and GO Station puts downtown Toronto just minutes away while offering the tranquility of lakeside living.

Save
Ask
Tour
Hide
Share
Listing Snapshot
Price 
$719,000
Days On Site 
0 Days
Bedrooms 
2
Inside Area (SqFt) 
N/A
Total Baths 
2
Full Baths 
N/A
Partial Baths 
N/A
Lot Size 
N/A
Year Built 
N/A
MLS® Number 
W13525432
Status 
Active
Property Tax 
$3,627
Maintenance Fees 
$783.36
Sq Ft Source 
N/A
Friends & Family
Recent Activity
6 hours agoListing first seen on site
6 hours agoListing updated with changes from the MLS®
General Features
Attached Garage 
Yes
Cross Street 
Lake Shore Blvd & Park Lawn
Direction Faces 
South
Garage 
Yes
Number Of Stories 
5
Parking 
UndergroundAttached
Parking Spaces 
1
Pets 
Yes
Property Sub Type 
Condominium
Style 
Apartment
Interior Features
Basement 
None
Cooling 
Central Air
Heating 
Natural GasForced Air
Interior 
Elevator
Main Level Bedrooms 
1
Bedroom 2 
Dimensions - 4.57 x 3.14Level - MainArea - 14Area Source - OtherArea Units - Square MetersDescription - Bedroom 2
Dining Room 
Dimensions - 6.61 x 3.02Level - MainArea - 19Area Source - OtherArea Units - Square MetersFeatures - Open FloorplanDescription - Dining Room
Kitchen 
Dimensions - 2.77 x 2.56Level - MainArea - 7Area Source - OtherArea Units - Square MetersFeatures - Granite CountersDescription - Kitchen
Living Room 
Dimensions - 6.61 x 3.02Level - MainArea - 19Area Source - OtherArea Units - Square MetersDescription - Living Room
Master Bedroom 
Dimensions - 5.49 x 3.14Level - MainArea - 17Area Source - OtherArea Units - Square MetersDescription - Primary Bedroom
Save
Ask
Tour
Hide
Share
Exterior Features
Construction Details 
Concrete
Community Features
Association Amenities 
Indoor PoolConcierge
MLS Area 
Toronto W06
Maintenance Fee 
783.36
Listing courtesy of HOMELIFE/VISION REALTY INC.

Listing information is provided by Participants of the Toronto Real Estate Board. VOW information is provided exclusively for personal, non-commercial use, and may not be used for any purpose other than to identify prospective properties consumers may be interested in purchasing. Information is deemed reliable but not guaranteed. Copyright 2026, Toronto Real Estate Board
Last checked 2026-07-06 06:50 PM UTC

Neighborhood & Commute
Source: Walkscore
Save
Ask
Tour
Hide
Share