Save
Ask
Tour
Hide
Share
$950,000
New Listing

3119 Ballydown Crescent
Mississauga, ON L5C 2C9

For Sale|Single Family Residence|Active
4
Beds
2
Total Baths
County:
Peel
Call Now: 416-570-8405
Is this the listing for you? We can help make it yours.
416-570-8405
3119 Ballydown Crescent3119 Ballydown Crescent3119 Ballydown Crescent3119 Ballydown Crescent
Save
Ask
Tour
Hide
Share

Mortgage Calculator

Monthly Payment (Est.)

$4,334
Calculator powered by Showcase IDX, a Constellation1 Company. Copyright ©2026 Information is deemed reliable but not guaranteed.

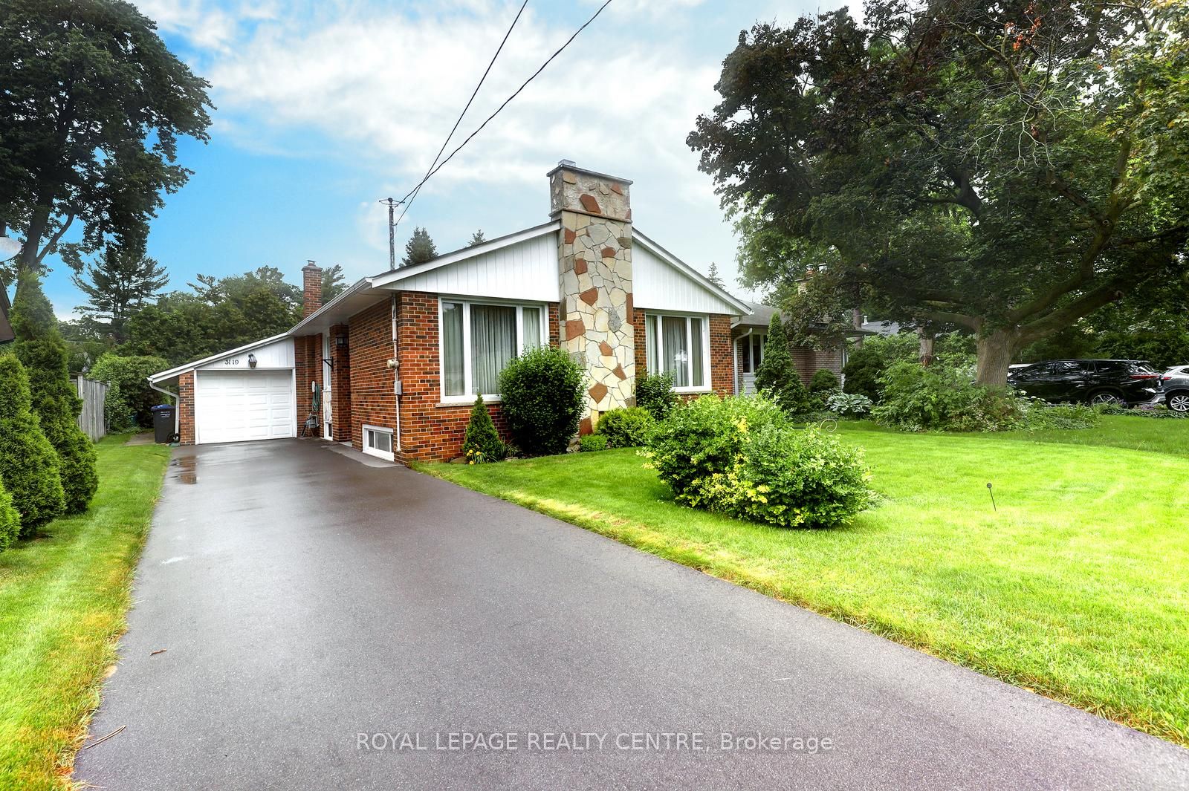
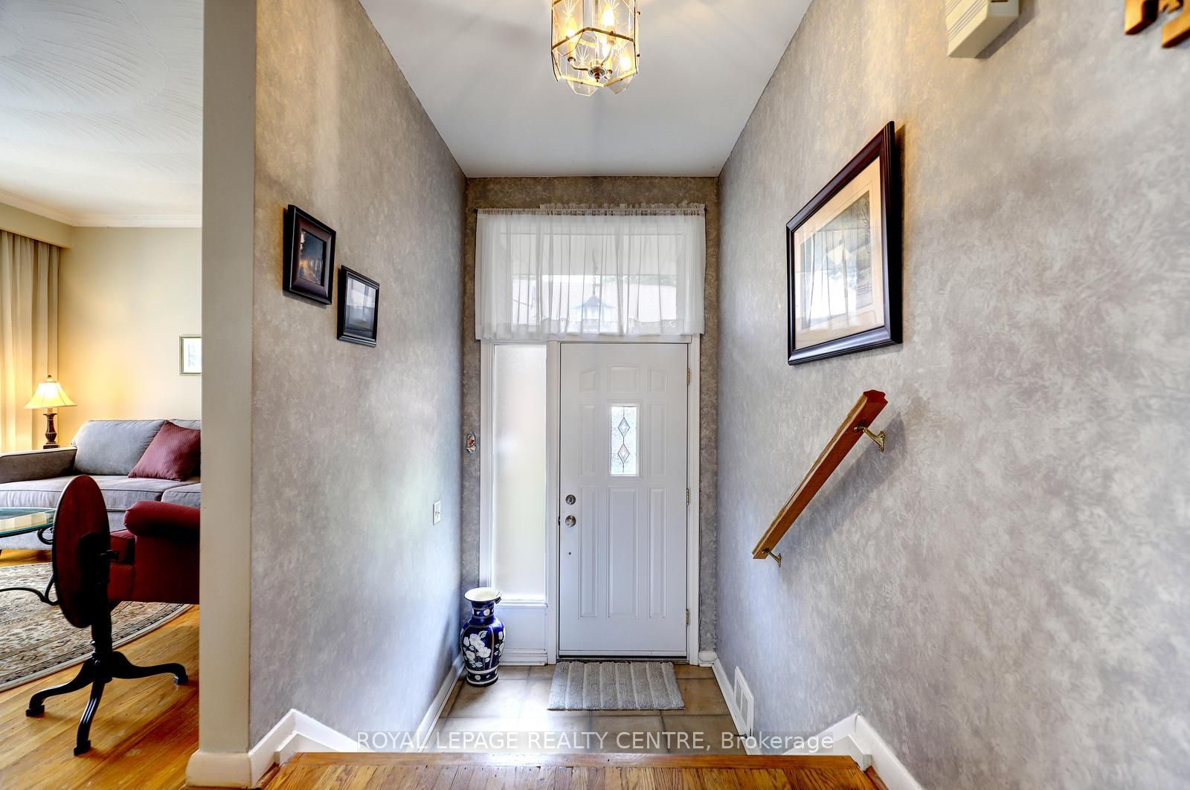
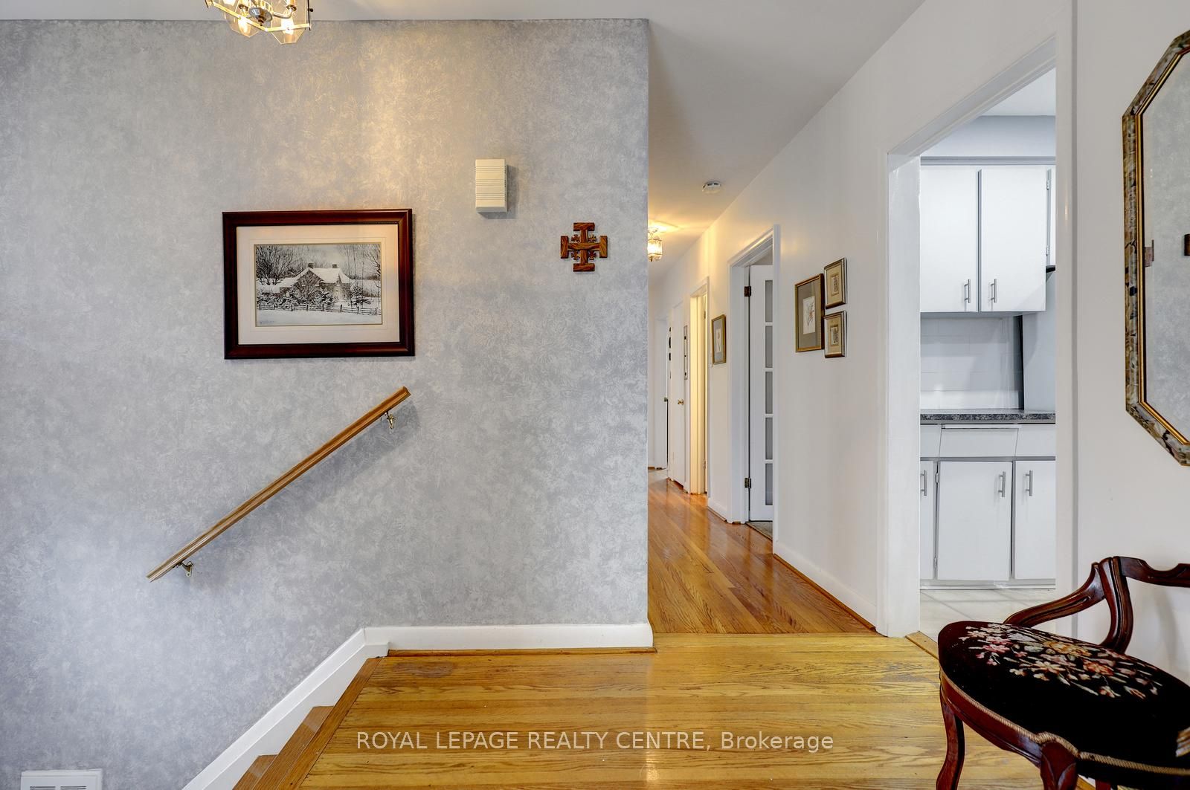
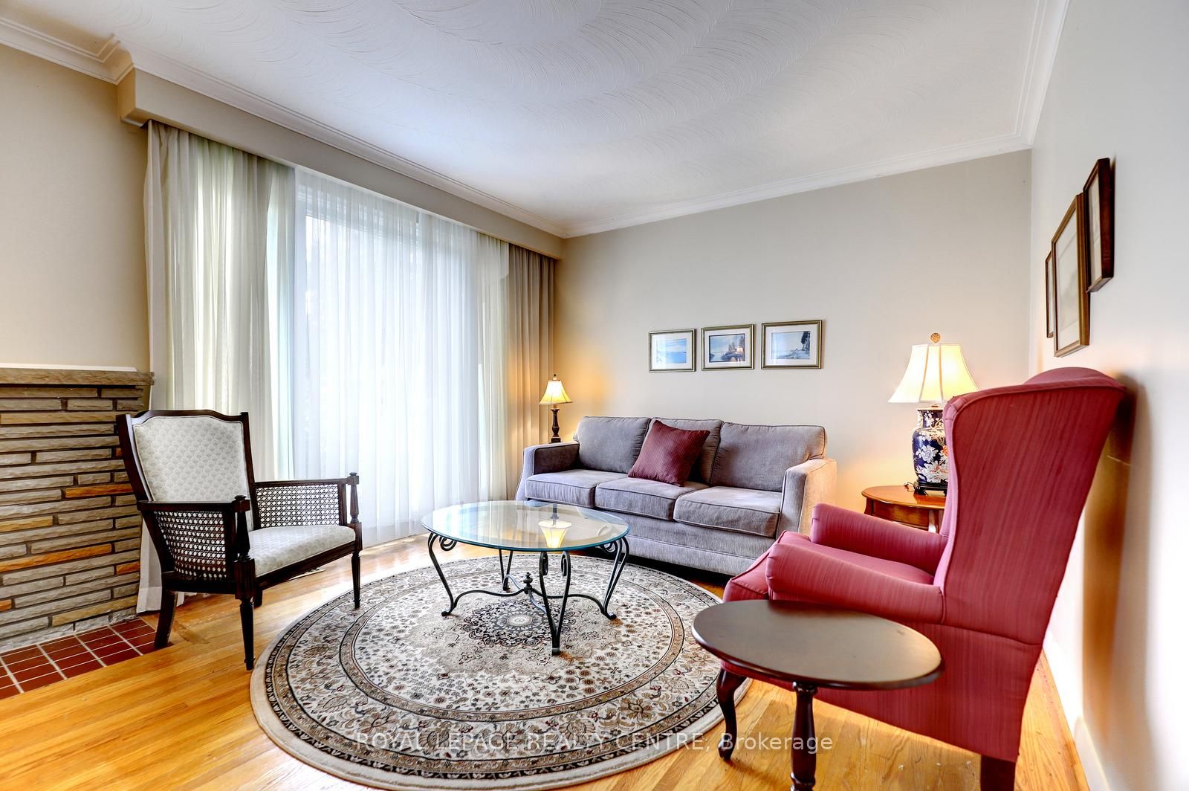
Welcome To 3119 Ballydown Cres - This Beautiful 3+1 Bedroom "Bungalow" Boasts Hardwood Floors Through-Out Main Level! Sitting On A Huge, 50 Foot X 125 Foot Private Lot Surrounded By Lush Gardens And Cedar Bushes, Makes This Backyard A Wonderful Place To Relax And Enoy. Located On The Most Peaceful And Tranquil Street In Erindale! Having No Sidewalks Because There Is No Traffic On This Street. Spacious Combination Living And Dining Room, With Wood Fireplace. The Primary Bedroom Features A Walk-Out To Deck And A Serne Backyard. There Is A Separate Side Entrance To A Finished Basement Consisting Of A Spare Bedroom, Massive Rec Room With A Second Wood Fireplace And Above Grade Windows, 3 Piece Bathroom, Laundry Room, And Workshop. And Could Be Easily Converted Into A Self-Contained Living Space. This Multiple Vehicle Driveway (2024) Can Accommodate 3 Cars Plus 1 In Garage. Close To Westdale Mall, Public Transit, Erindale "Go" Station, U.T.M, Square One Shopping Centre, Erindale Park, The Credit River, Riverwood Conservancy, Sheridan College, Places Of Worship, Catholic & Public Schools. Near Hwys 403, 401, & Q.E.W.

Save
Ask
Tour
Hide
Share
Listing Snapshot
Price 
$950,000
Days On Site 
0 Days
Bedrooms 
4
Inside Area (SqFt) 
N/A
Total Baths 
2
Full Baths 
N/A
Partial Baths 
N/A
Lot Size 
N/A
Year Built 
N/A
MLS® Number 
W13525658
Status 
Active
Property Tax 
$6,810.26
Maintenance Fees 
N/A
Sq Ft Source 
N/A
Friends & Family
Recent Activity
6 hours agoListing first seen on site
6 hours agoListing updated with changes from the MLS®
General Features
Attached Garage 
Yes
Cross Street 
DUNDAS ST / THE CREDIT WOODLANDS
Direction Faces 
East
Foundation 
Block
Garage 
Yes
Parking 
Garage Door OpenerAttached
Parking Spaces 
4
Property Sub Type 
Single Family Residence
Style 
Bungalow
Water Source 
Public
Zoning 
RESIDENTIAL
Interior Features
Basement 
Sump PumpFullFinished
Cooling 
Central Air
Fireplace 
Yes
Fireplace Features 
Wood BurningLiving Room
Fireplaces 
2
Heating 
Natural GasForced Air
Bathroom 
Dimensions - 2.09 x 1.29Level - Basement
Bedroom 2 
Dimensions - 3.69 x 3.1Level - First
Bedroom 3 
Dimensions - 3.19 x 3.01Level - First
Bedroom 4 
Dimensions - 4.4 x 2.81Level - BasementFeatures - Cedar Closet(s)
Dining Room 
Dimensions - 3.32 x 2.98Level - First
Kitchen 
Dimensions - 3.33 x 3.16Level - First
Laundry 
Dimensions - 3.62 x 2.69Level - Basement
Living Room 
Dimensions - 5.07 x 3.53Level - First
Master Bedroom 
Dimensions - 4.3 x 3.44Level - First
Recreation 
Dimensions - 8.02 x 3.25Level - Basement
Sitting 
Dimensions - 3.93 x 2.84Level - Basement
Workshop 
Dimensions - 4.34 x 4.32Level - Basement
Save
Ask
Tour
Hide
Share
Exterior Features
Construction Details 
Brick
Patio And Porch 
Deck
Pool Features 
None
Roof 
Asphalt
Listing courtesy of ROYAL LEPAGE REALTY CENTRE

Listing information is provided by Participants of the Toronto Real Estate Board. VOW information is provided exclusively for personal, non-commercial use, and may not be used for any purpose other than to identify prospective properties consumers may be interested in purchasing. Information is deemed reliable but not guaranteed. Copyright 2026, Toronto Real Estate Board
Last checked 2026-07-06 06:50 PM UTC

Neighborhood & Commute
Source: Walkscore
Save
Ask
Tour
Hide
Share