
966 Inverhouse Drive 412Mississauga, ON L5J 4B6
Mortgage Calculator
Monthly Payment (Est.)
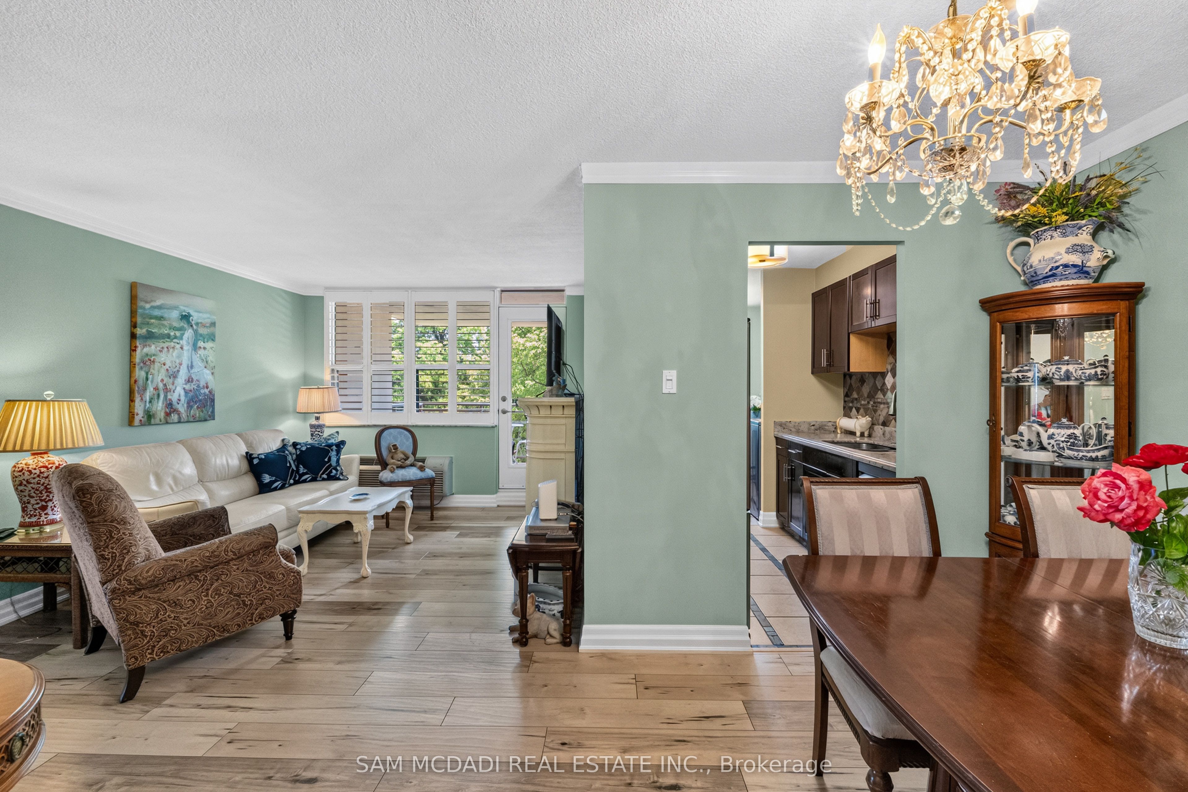
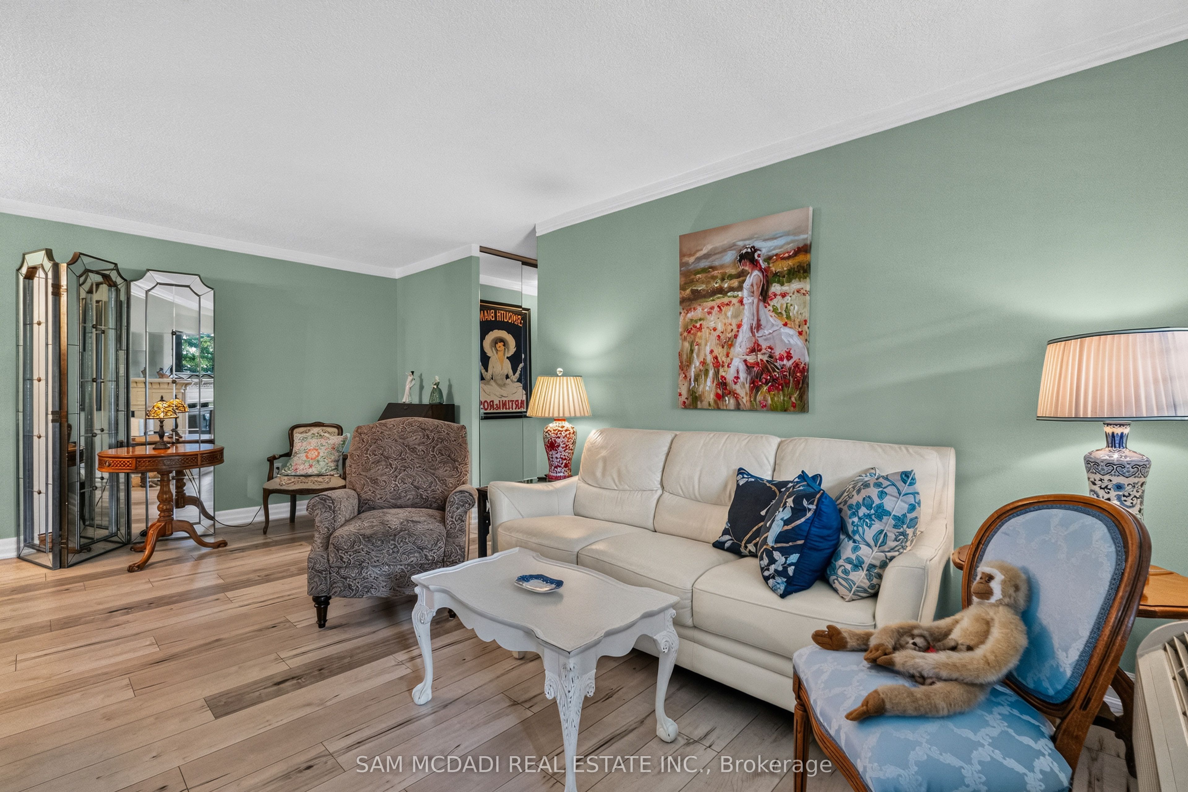
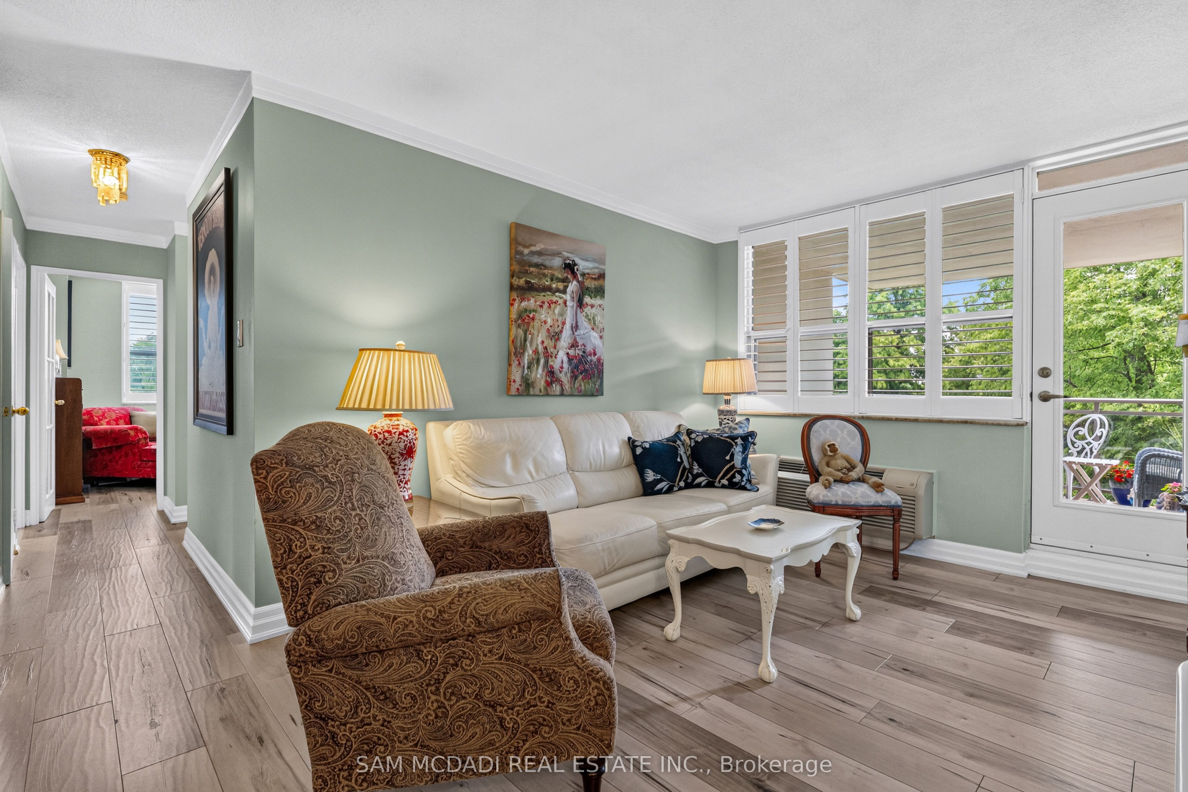
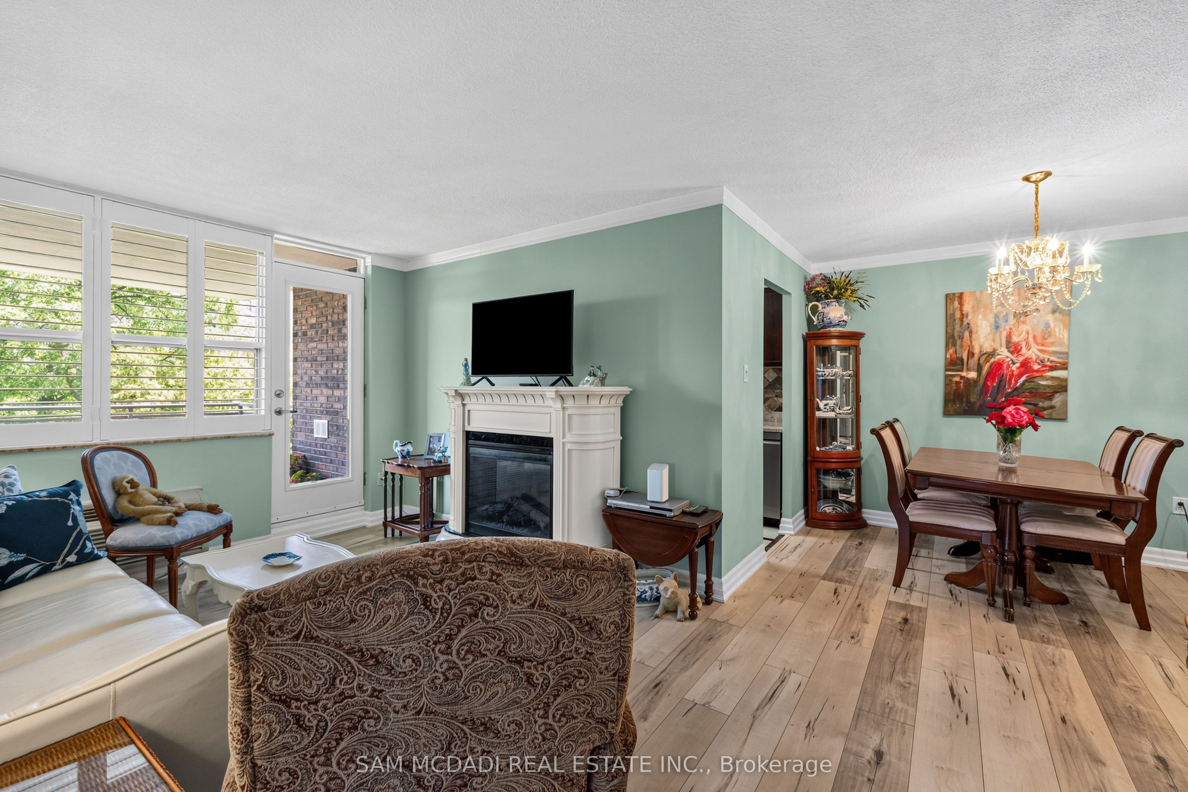
$2,395Discover an exceptional opportunity in the heart of South Mississauga! This beautifully updated 3 bedroom, 2 bathroom corner suite in highly desirable Clarkson Village offers the perfect blend of space, style, and convenience. Bright and spacious, with views overlooking the tree lined street, this carpet free home features a highly functional layout designed for comfortable everyday living. The renovated kitchen showcases granite countertops, a stylish backsplash, stainless steel appliances, and while offering a seamless connection to the living and dining areas. The generous primary retreat can accommodate a king sized bed and features an updated 3 piece ensuite and walk-in closet. The two additional bedrooms each feature a large window and closet, and offer the flexibility to serve as comfortable bedrooms, home office, guest rooms, or hobby spaces to suit your lifestyle. Enjoy the convenience of an ensuite laundry room with additional storage with the ensuite locker. Step outside to the expansive 10' x 11' balcony, perfect for morning coffee, evening sunsets, outdoor dining, or relaxing with family and friends. Best of all, BBQs are permitted! Located just a short walk to the GO Station, parks, trails, shopping, restaurants, and excellent schools, this well maintained condominium offers an outstanding lifestyle in one of Mississauga's most sought after communities. Includes one underground parking space, an ensuite locker, and access to additional surface parking. Maintenance fees include cable TV and internet, and dogs under 35 lbs are welcome.
| 4 hours ago | Listing first seen on site | |
| 4 hours ago | Listing updated with changes from the MLS® |

Listing information is provided by Participants of the Toronto Real Estate Board. VOW information is provided exclusively for personal, non-commercial use, and may not be used for any purpose other than to identify prospective properties consumers may be interested in purchasing. Information is deemed reliable but not guaranteed. Copyright 2026, Toronto Real Estate Board
Last checked 2026-07-06 06:50 PM UTC