Save
Ask
Tour
Hide
Share
$1,095,000
New Listing

32 Lobo Mews
Toronto W08, ON M8Z 0B1

For Sale|Townhouse|Active
3
Beds
2
Total Baths
County:
Toronto
Call Now: 416-570-8405
Is this the listing for you? We can help make it yours.
416-570-8405
32 Lobo Mews32 Lobo Mews32 Lobo Mews32 Lobo Mews
Save
Ask
Tour
Hide
Share

Mortgage Calculator

Monthly Payment (Est.)

$4,996
Calculator powered by Showcase IDX, a Constellation1 Company. Copyright ©2026 Information is deemed reliable but not guaranteed.

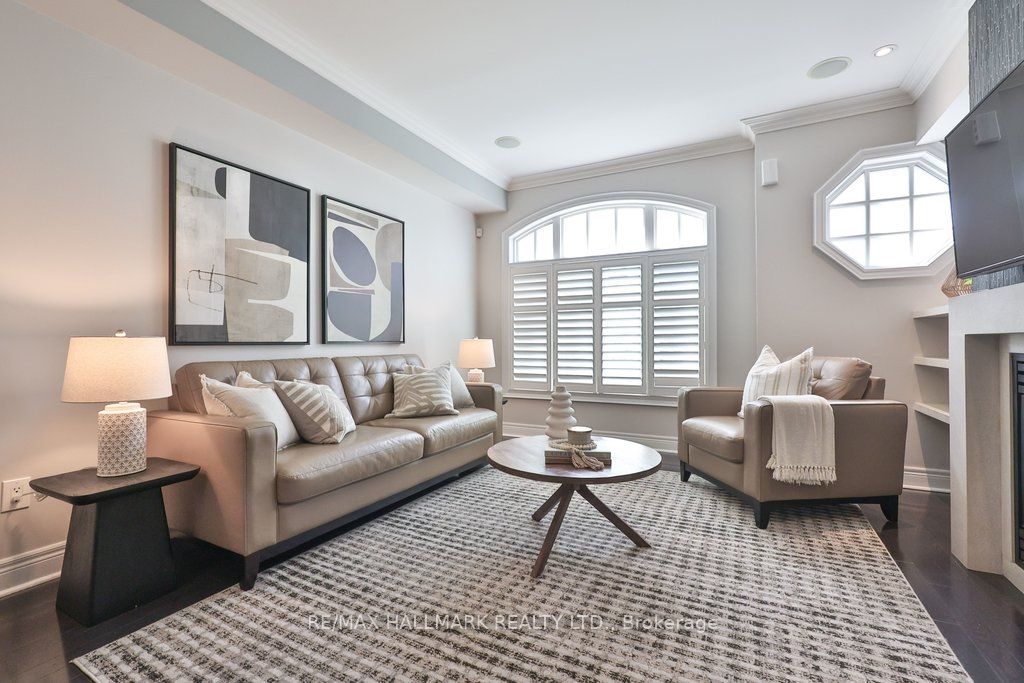
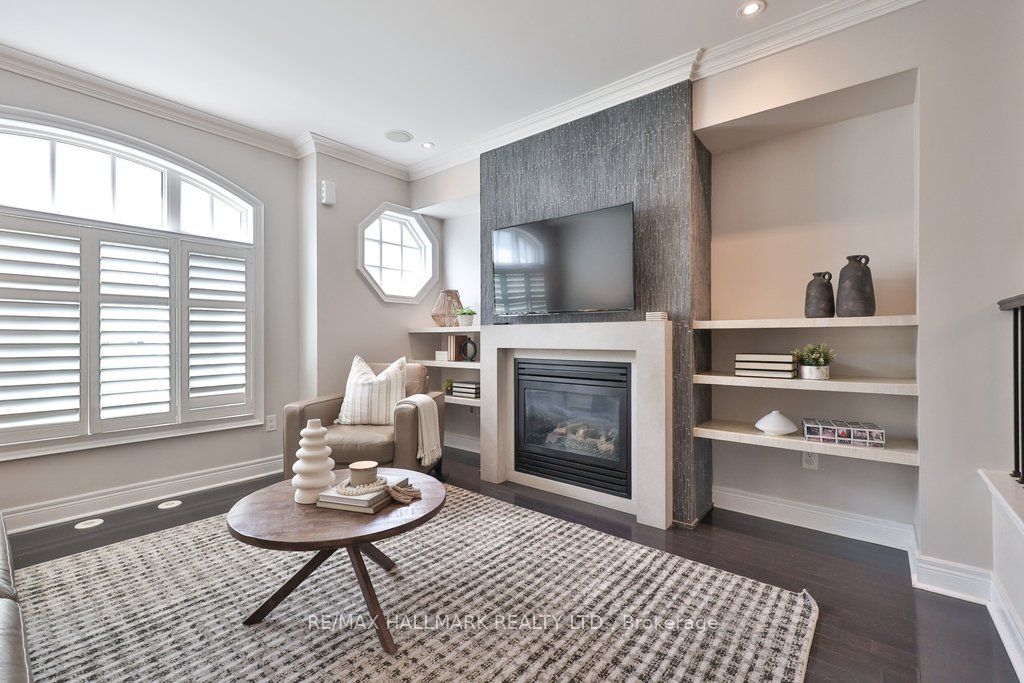
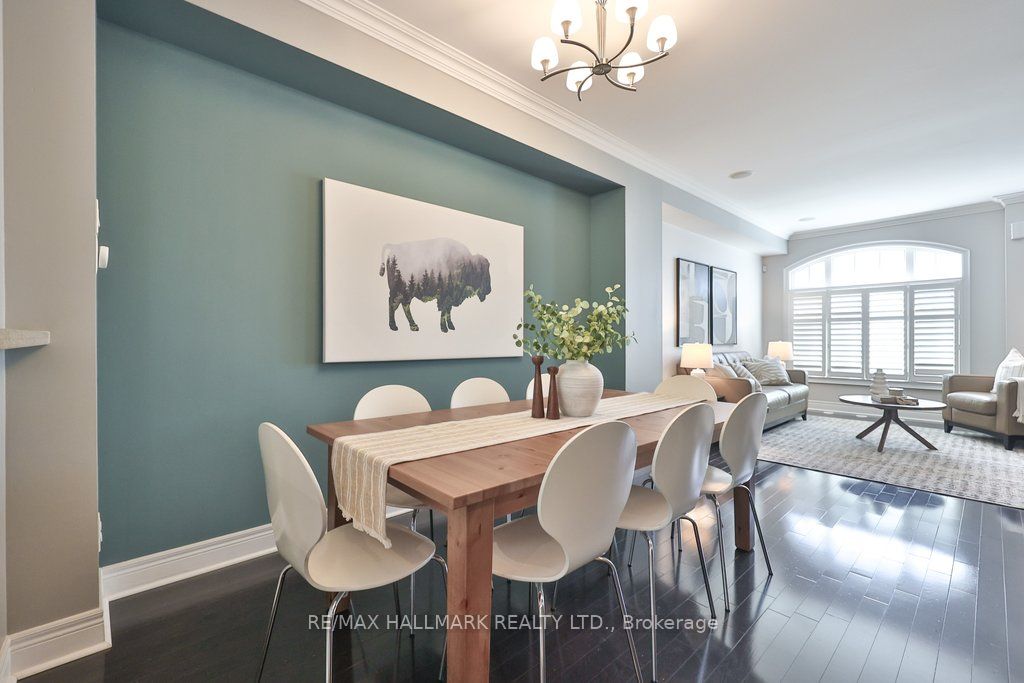
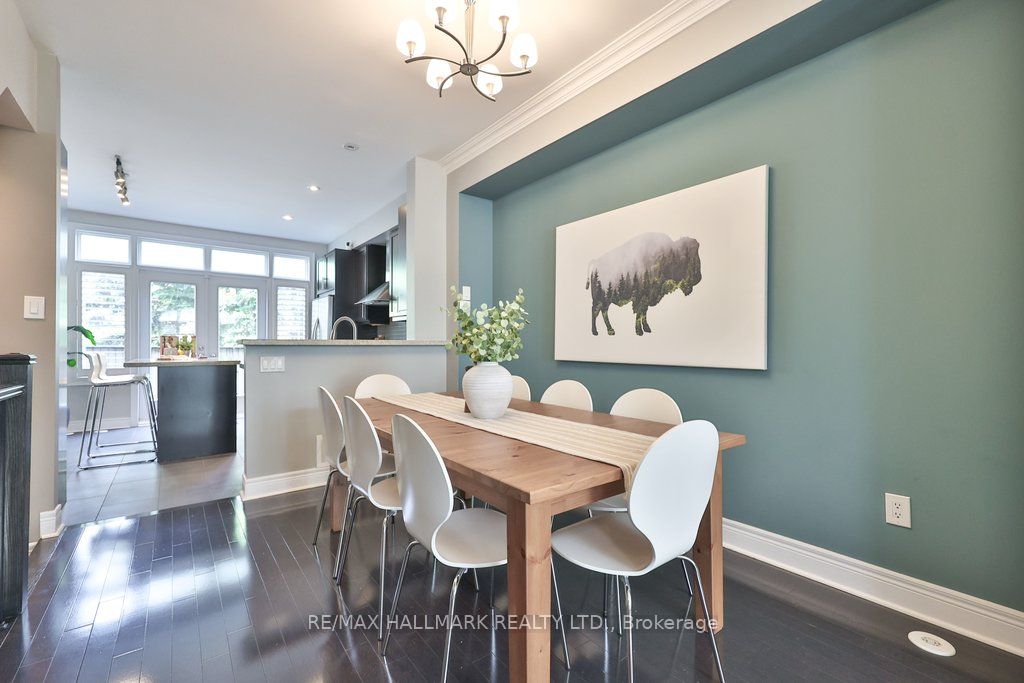
Rarely offered, this premium 3-bedroom Executive Freehold Townhome by Dunpar Homes is a standout find in one of Etobicoke's most desirable townhouse communities. The main level boasts soaring 10-foot smooth ceilings, elegant pot lights, rich hardwood floors, and a bright open-concept layout anchored by a cozy gas fireplace. The chef-inspired kitchen features tall cabinetry, quartz counters, a breakfast island, a breakfast bar, stainless steel appliances, and a seamless walkout to a private deck perfect for morning coffee, alfresco dining, and weekend entertaining. Upstairs, the second level offers two generously sized bedrooms, a 4-piece bath, and a conveniently located laundry room complete with a sink and storage. The entire third level is dedicated to a massive primary retreat that easily accommodates a king-size bed while leaving ample space for a home office or workout area, alongside a private balcony, a walk-in closet with custom organizers, and a spa-like 5-piece ensuite with a jacuzzi tub. The ground level provides direct indoor access to a built-in garage with parking for two cars. Situated within the quiet, family-friendly enclave of Bloor Village Townhomes, residents enjoy an incredible sense of community with kids and families socializing in the laneways and annual street parties. Outdoor enthusiasts will love being just a four-minute walk from both Fairfield Park & Seniors' Centre and Kenway Park for green space and community programming, while commuters will appreciate the unmatched convenience to Islington & Kipling Stations (GO and TTC), Sherway Gardens, Pearson Airport, and major highways including the 427, QEW, and Gardiner Expressway.

Save
Ask
Tour
Hide
Share
Listing Snapshot
Price 
$1,095,000
Days On Site 
0 Days
Bedrooms 
3
Inside Area (SqFt) 
N/A
Total Baths 
2
Full Baths 
N/A
Partial Baths 
N/A
Lot Size 
N/A
Year Built 
N/A
MLS® Number 
W13526486
Status 
Active
Property Tax 
$5,816.22
Maintenance Fees 
N/A
Sq Ft Source 
N/A
Friends & Family
Recent Activity
4 hours agoListing first seen on site
4 hours agoListing updated with changes from the MLS®
General Features
Attached Garage 
Yes
Cross Street 
Islington Ave and Bloor St W
Direction Faces 
North
Garage 
Yes
Number Of Stories 
3
Parking 
Attached
Parking Spaces 
2
Property Sub Type 
Townhouse
Style 
3-Storey
Utilities 
Cable Available
Water Source 
Public
Interior Features
Basement 
None
Cooling 
Central Air
Fireplace 
Yes
Heating 
Natural GasForced Air
Bathroom 
Dimensions - 3.84 x 3.17Level - Third
Bedroom 2 
Dimensions - 4.02 x 3.75Level - SecondArea - 15Area Source - OtherArea Units - Square MetersDescription - Bedroom 2
Bedroom 3 
Dimensions - 4.02 x 3.44Level - SecondArea - 13Area Source - OtherArea Units - Square MetersDescription - Bedroom 3
Dining Room 
Dimensions - 1.52 x 1.21Level - MainArea - 1Area Source - OtherArea Units - Square MetersFeatures - Open FloorplanDescription - Foyer
Kitchen 
Dimensions - 1.52 x 1.52Level - MainArea - 2Area Source - OtherArea Units - Square MetersFeatures - Granite CountersDescription - Utility Room
Laundry 
Dimensions - 2.13 x 1.52Level - SecondArea - 3Area Source - OtherArea Units - Square MetersDescription - Laundry
Living Room 
Dimensions - 7.92 x 3.72Level - MainArea - 29Area Source - OtherArea Units - Square MetersFeatures - Open FloorplanDescription - Living Room
Master Bedroom 
Dimensions - 6.58 x 4.02Level - ThirdArea - 26Area Source - OtherArea Units - Square MetersFeatures - Walk-In Closet(s)Description - Primary Bedroom
Utility Room 
Dimensions - 1.05 x 1.5Level - Main
Save
Ask
Tour
Hide
Share
Exterior Features
Construction Details 
BrickStone
Pool Features 
None
Roof 
Asphalt
Community Features
MLS Area 
Toronto W08
Listing courtesy of RE/MAX HALLMARK REALTY LTD.

Listing information is provided by Participants of the Toronto Real Estate Board. VOW information is provided exclusively for personal, non-commercial use, and may not be used for any purpose other than to identify prospective properties consumers may be interested in purchasing. Information is deemed reliable but not guaranteed. Copyright 2026, Toronto Real Estate Board
Last checked 2026-07-06 06:45 PM UTC

Neighborhood & Commute
Source: Walkscore
Save
Ask
Tour
Hide
Share