Save
Ask
Tour
Hide
Share
$825,000
New Listing

3500 South Millway N/A 27
Mississauga, ON L5L 3T8

For Sale|Residential|Active
4
Beds
4
Total Baths
County:
Peel
Call Now: 416-570-8405
Is this the listing for you? We can help make it yours.
416-570-8405
3500 South Millway N/A 273500 South Millway N/A 273500 South Millway N/A 273500 South Millway N/A 27
Save
Ask
Tour
Hide
Share

Mortgage Calculator

Monthly Payment (Est.)

$3,764
Calculator powered by Showcase IDX, a Constellation1 Company. Copyright ©2026 Information is deemed reliable but not guaranteed.

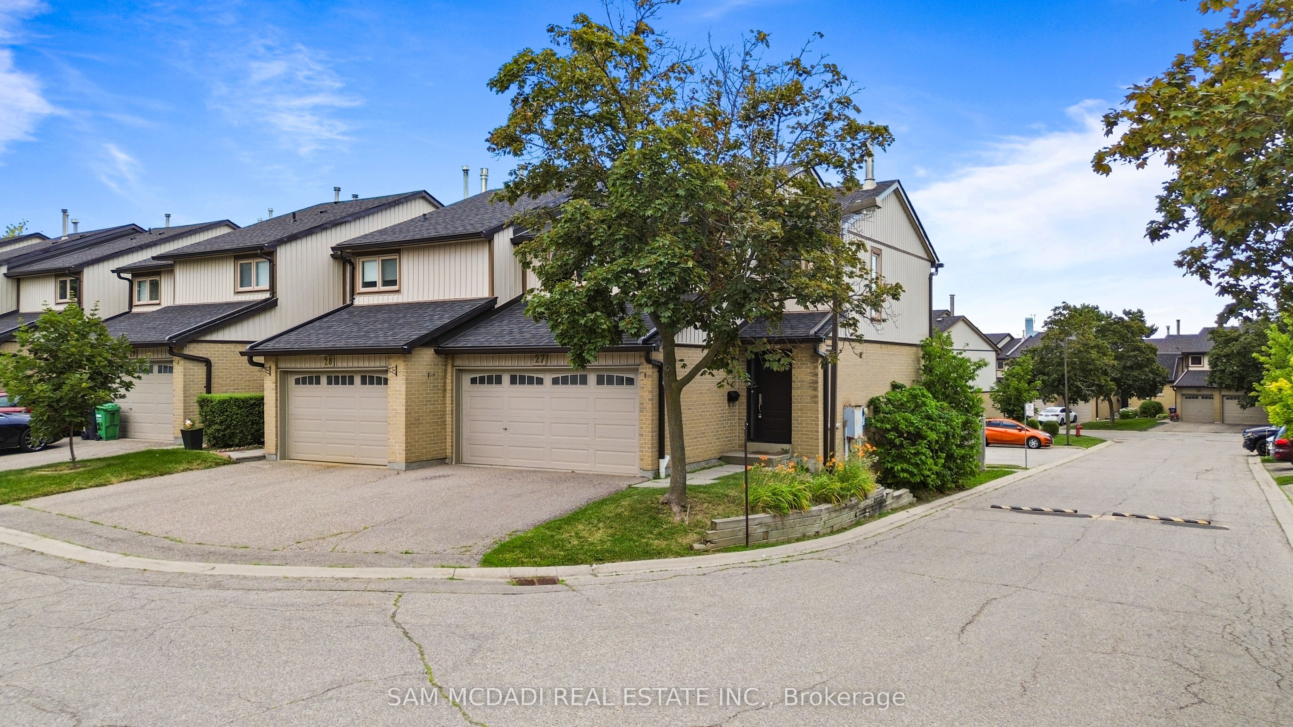
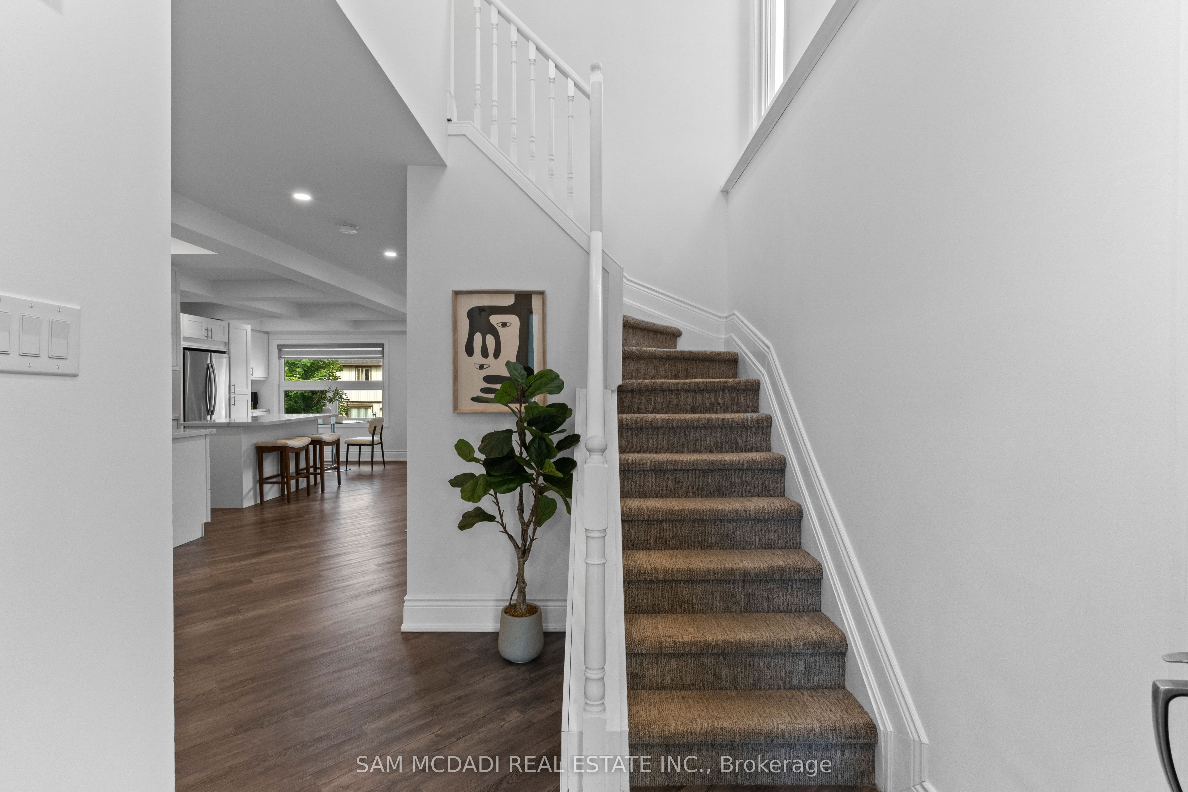
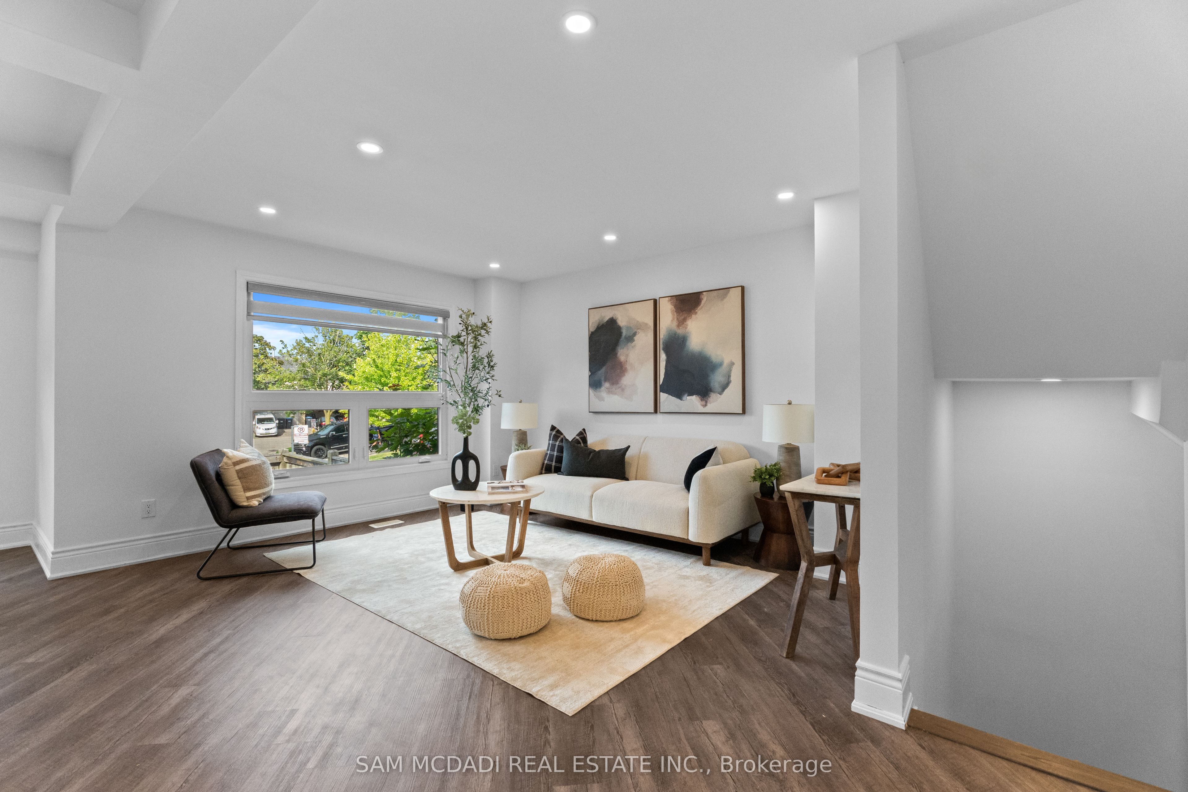
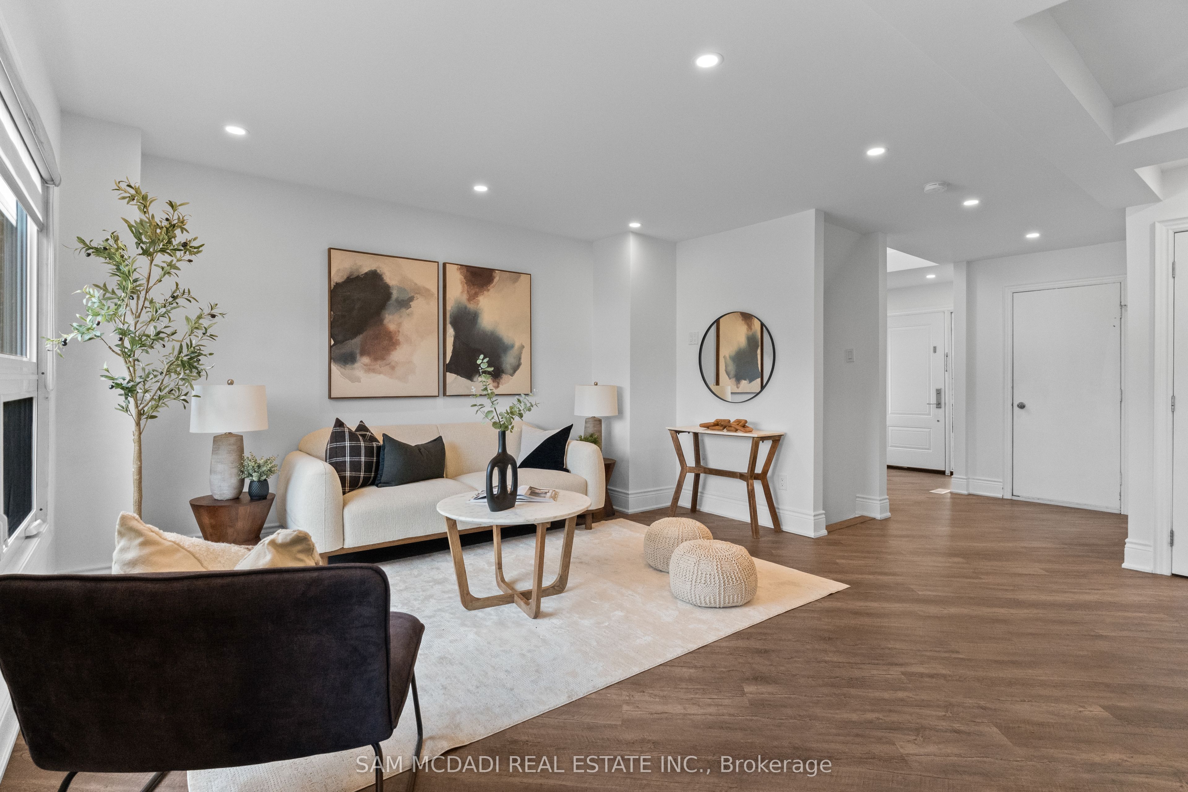
Welcome to this beautifully upgraded, move-in ready home in Erin Mills! Featuring a rare private two-car garage with direct indoor access, this sun-drenched 3+1 bedroom, 4-bathroom corner-unit condo townhouse offers a modern open layout with massive windows and fresh paint throughout. The upgraded contemporary white kitchen showcases a stylish coffered ceiling, dedicated coffee station, smart pull-out organizers, and elegant pot lights. A fully finished walkout basement features a spacious recreation room, an additional bedroom, and a washroom-perfect for guests or a home office. Outside, you will find a well-sized backyard offering direct gate access to the complex's outdoor pool. Residents also enjoy a children's play area and ample visitor parking. Enjoy an unbeatable location within walking distance to a vibrant plaza with Walmart, No Frills, Shoppers Drug Mart, and restaurants. It is also just minutes to Erin Mills Town Centre, Credit Valley Hospital, University of Toronto Mississauga, Costco, top-rated schools, parks, transit, and major highways. This complete home is an exceptional opportunity in one of Mississauga's most desirable communities.

Save
Ask
Tour
Hide
Share
Listing Snapshot
Price 
$825,000
Days On Site 
0 Days
Bedrooms 
4
Inside Area (SqFt) 
N/A
Total Baths 
4
Full Baths 
N/A
Partial Baths 
N/A
Lot Size 
N/A
Year Built 
N/A
MLS® Number 
W13526754
Status 
Active
Property Tax 
$4,212.59
Maintenance Fees 
$591.64
Sq Ft Source 
N/A
Friends & Family
Recent Activity
5 hours agoListing updated with changes from the MLS®
5 hours agoListing first seen on site
General Features
Attached Garage 
Yes
Cross Street 
Burnhamthorpe Rd W & Erin Mills Pkwy
Direction Faces 
Southwest
Garage 
Yes
Number Of Stories 
2
Parking 
Garage Door OpenerAttached
Parking Spaces 
4
Pets 
Yes
Style 
2-Storey
Interior Features
Basement 
Walk-Out Access
Cooling 
Central Air
Fireplace 
Yes
Fireplaces 
1
Heating 
Natural GasForced Air
Laundry Features 
In Basement
Bathroom 
Dimensions - 1.61 x 1.53Level - Basement
Bedroom 
Dimensions - 3.47 x 2.91Level - Basement
Bedroom 2 
Dimensions - 4.53 x 2.38Level - Second
Bedroom 3 
Dimensions - 3.3 x 2.78Level - Second
Dining Room 
Dimensions - 3.33 x 1.91Level - Main
Foyer 
Dimensions - 3.51 x 2.94Level - Main
Kitchen 
Dimensions - 3.34 x 3.6Level - Main
Living Room 
Dimensions - 4.26 x 3.59Level - Main
Master Bedroom 
Dimensions - 3.9 x 4.41Level - Second
Recreation 
Dimensions - 4.25 x 3.35Level - Basement
Save
Ask
Tour
Hide
Share
Exterior Features
Construction Details 
Brick VeneerVinyl Siding
Roof 
Asphalt
Community Features
Maintenance Fee 
591.64
Listing courtesy of SAM MCDADI REAL ESTATE INC.

Listing information is provided by Participants of the Toronto Real Estate Board. VOW information is provided exclusively for personal, non-commercial use, and may not be used for any purpose other than to identify prospective properties consumers may be interested in purchasing. Information is deemed reliable but not guaranteed. Copyright 2026, Toronto Real Estate Board
Last checked 2026-07-06 08:12 PM UTC

Neighborhood & Commute
Source: Walkscore
Save
Ask
Tour
Hide
Share