Save
Ask
Tour
Hide
Share
$1,049,000
New Listing

41 Parker Avenue
Toronto W07, ON M8Z 4L7

For Sale|Single Family Residence|Active
3
Beds
2
Total Baths
County:
Toronto
Call Now: 416-570-8405
Is this the listing for you? We can help make it yours.
416-570-8405
41 Parker Avenue41 Parker Avenue41 Parker Avenue41 Parker Avenue
Save
Ask
Tour
Hide
Share

Mortgage Calculator

Monthly Payment (Est.)

$4,786
Calculator powered by Showcase IDX, a Constellation1 Company. Copyright ©2026 Information is deemed reliable but not guaranteed.

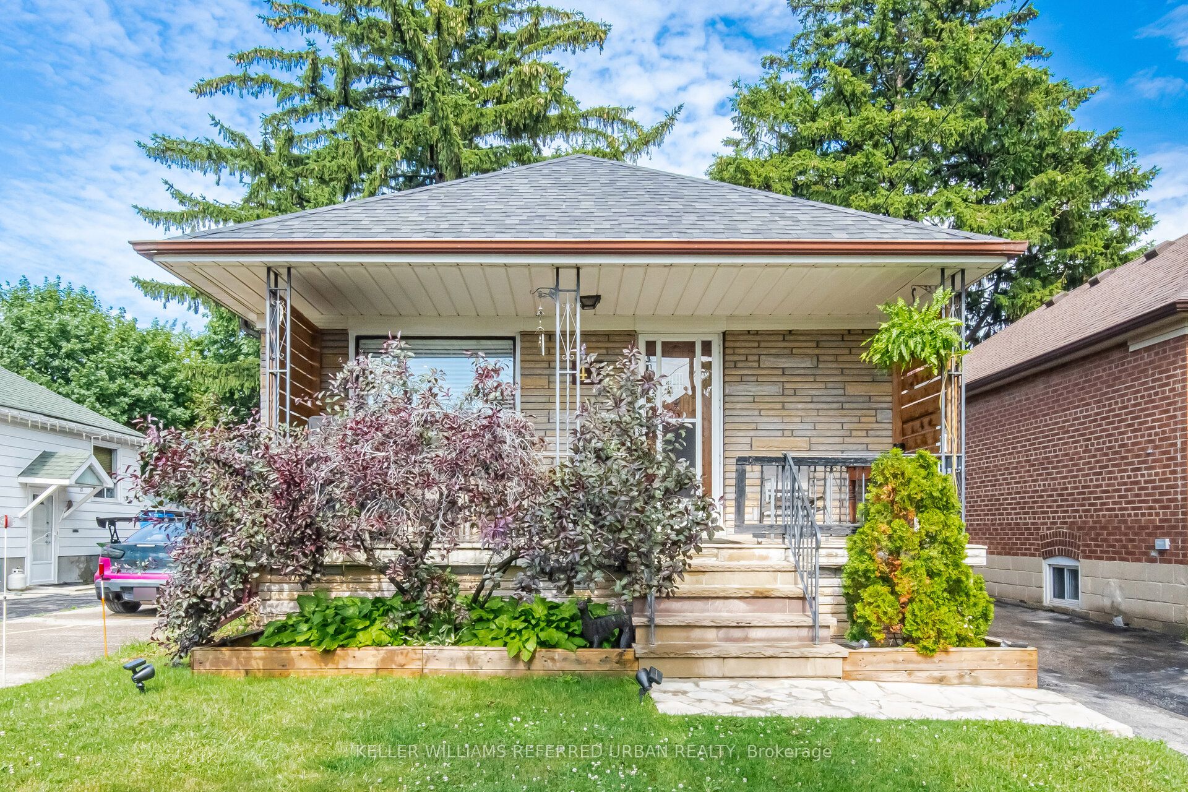
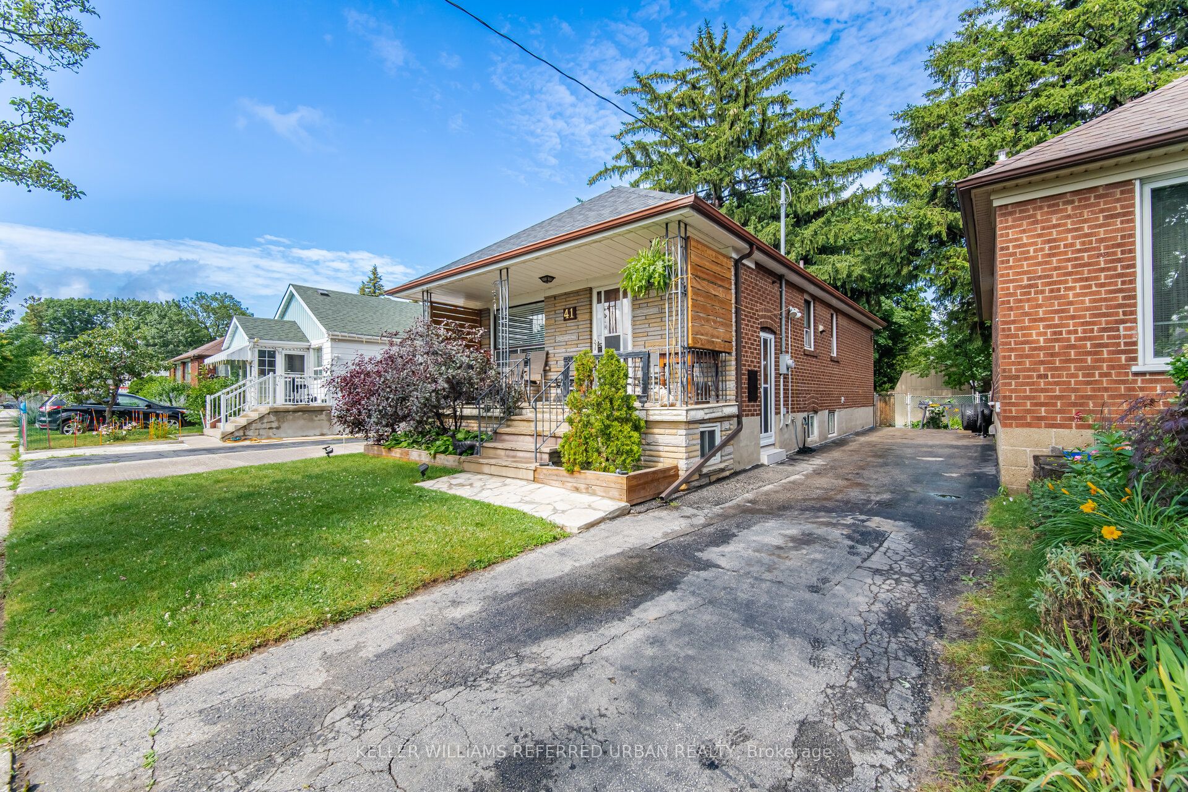
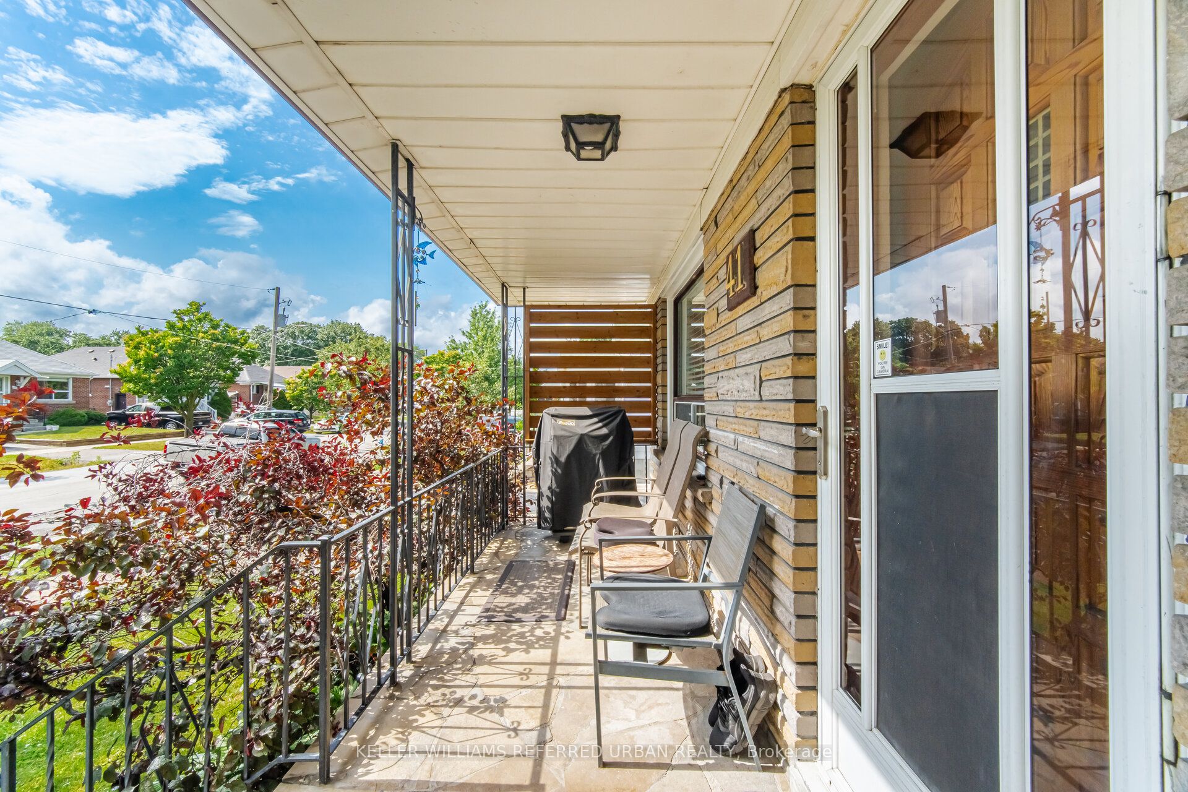
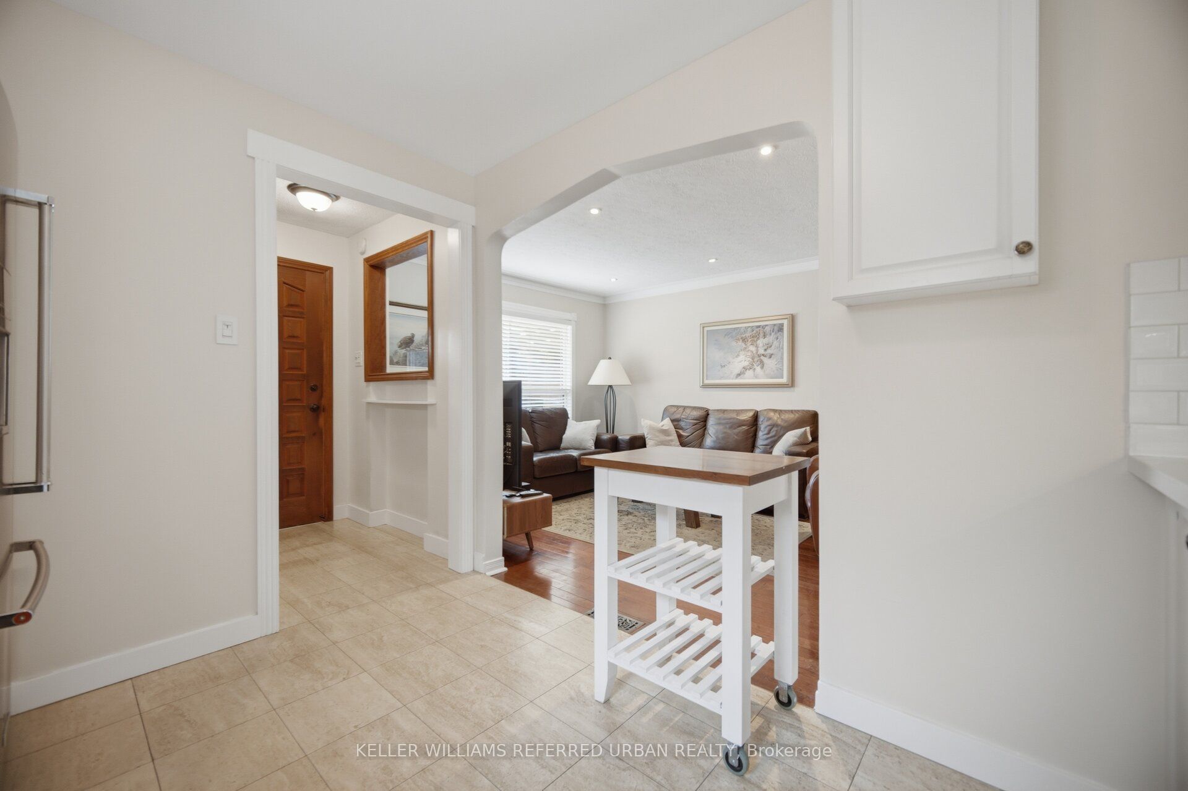
Tucked away on a quiet, tree-lined street in one of Etobicoke's most charming pockets, this updated two-bedroom, two bath bungalow is the kind of home that feels good the moment you walk in. Bright, welcoming and thoughtfully updated, it offers comfortable main-floor living with a warm, modern aesthetic and all the right updates already taken care of, including quality hardwood flooring throughout, a light and bright kitchen with stone counters, ample cabinetry and quality appliances. The finished lower level is complete with a second bathroom, family room, home office, and bedroom for overnight guests or future in-law potential.Outside, enjoy a private backyard - perfect for summer evenings, gardening or simply unwinding after a long day.Parker Avenue is one of those streets people are always happy they discovered. Walk to local cafés, parks, schools, shops and everyday essentials, with easy access to transit. It's a neighbourhood where neighbours know each other, kids play outside, and everything you need is just a short stroll away.

Save
Ask
Tour
Hide
Share
Listing Snapshot
Price 
$1,049,000
Days On Site 
0 Days
Bedrooms 
3
Inside Area (SqFt) 
N/A
Total Baths 
2
Full Baths 
N/A
Partial Baths 
N/A
Lot Size 
N/A
Year Built 
N/A
MLS® Number 
W13526884
Status 
Active
Property Tax 
$4,812
Maintenance Fees 
N/A
Sq Ft Source 
N/A
Friends & Family
Recent Activity
4 hours agoListing first seen on site
4 hours agoListing updated with changes from the MLS®
General Features
Cross Street 
Islington/Queensway
Direction Faces 
East
Parking 
Private
Parking Spaces 
3
Property Sub Type 
Single Family Residence
Style 
Bungalow
Water Source 
Public
Interior Features
Basement 
Finished
Cooling 
Central Air
Fireplace 
Yes
Fireplace Features 
Gas
Fireplaces 
1
Heating 
Natural GasForced Air
Main Level Bedrooms 
1
Bedroom 
Dimensions - 6.14 x 3.47Level - LowerArea - 21Area Source - OtherArea Units - Square MetersDescription - Bedroom
Bedroom 2 
Dimensions - 2.91 x 2.73Level - MainArea - 7Area Source - OtherArea Units - Square MetersDescription - Bedroom 2
Dining Room 
Dimensions - 3.30 x 6.70Level - MainArea - 22Area Source - OtherArea Units - Square MetersDescription - Dining Room
Kitchen 
Dimensions - 3.33 x 2.70Level - MainArea - 8Area Source - OtherArea Units - Square MetersDescription - Kitchen
Living Room 
Dimensions - 6.70 x 3.30Level - MainArea - 22Area Source - OtherArea Units - Square MetersDescription - Living Room
Master Bedroom 
Dimensions - 3.55 x 3.37Level - MainArea - 11Area Source - OtherArea Units - Square MetersDescription - Primary Bedroom
Office 
Dimensions - 2.9 x 1.6Level - Lower
Recreation 
Dimensions - 6.01 x 4.57Level - LowerArea - 27Area Source - OtherArea Units - Square MetersDescription - Recreation
Save
Ask
Tour
Hide
Share
Exterior Features
Construction Details 
Brick
Pool Features 
None
Roof 
Asphalt
Community Features
MLS Area 
Toronto W07
Listing courtesy of KELLER WILLIAMS REFERRED URBAN REALTY

Listing information is provided by Participants of the Toronto Real Estate Board. VOW information is provided exclusively for personal, non-commercial use, and may not be used for any purpose other than to identify prospective properties consumers may be interested in purchasing. Information is deemed reliable but not guaranteed. Copyright 2026, Toronto Real Estate Board
Last checked 2026-07-06 06:50 PM UTC

Neighborhood & Commute
Source: Walkscore
Save
Ask
Tour
Hide
Share