Save
Ask
Tour
Hide
Share
$2,749,000
New Listing

5167 Frybrook Court
Mississauga, ON L5M 5A8

For Sale|Single Family Residence|Active
5
Beds
5
Total Baths
County:
Peel
Call Now: 416-570-8405
Is this the listing for you? We can help make it yours.
416-570-8405
5167 Frybrook Court5167 Frybrook Court5167 Frybrook Court5167 Frybrook Court
Save
Ask
Tour
Hide
Share

Mortgage Calculator

Monthly Payment (Est.)

$12,542
Calculator powered by Showcase IDX, a Constellation1 Company. Copyright ©2026 Information is deemed reliable but not guaranteed.

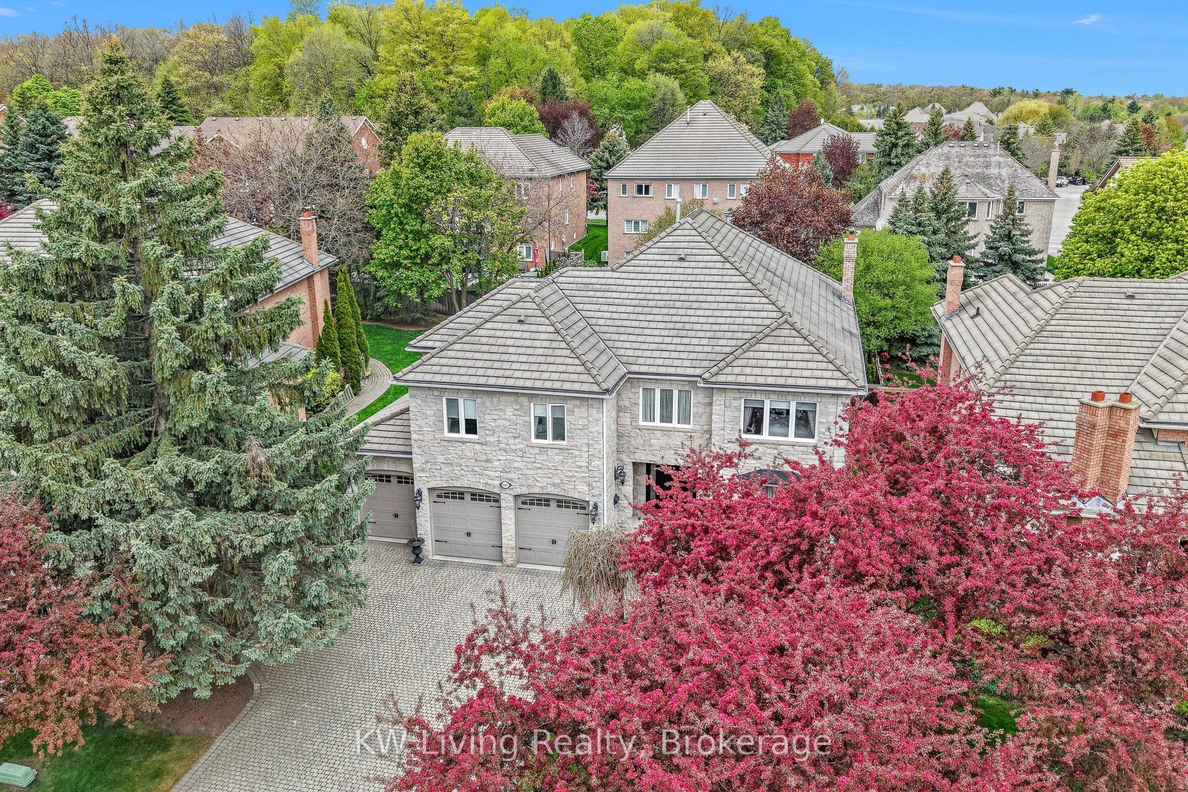
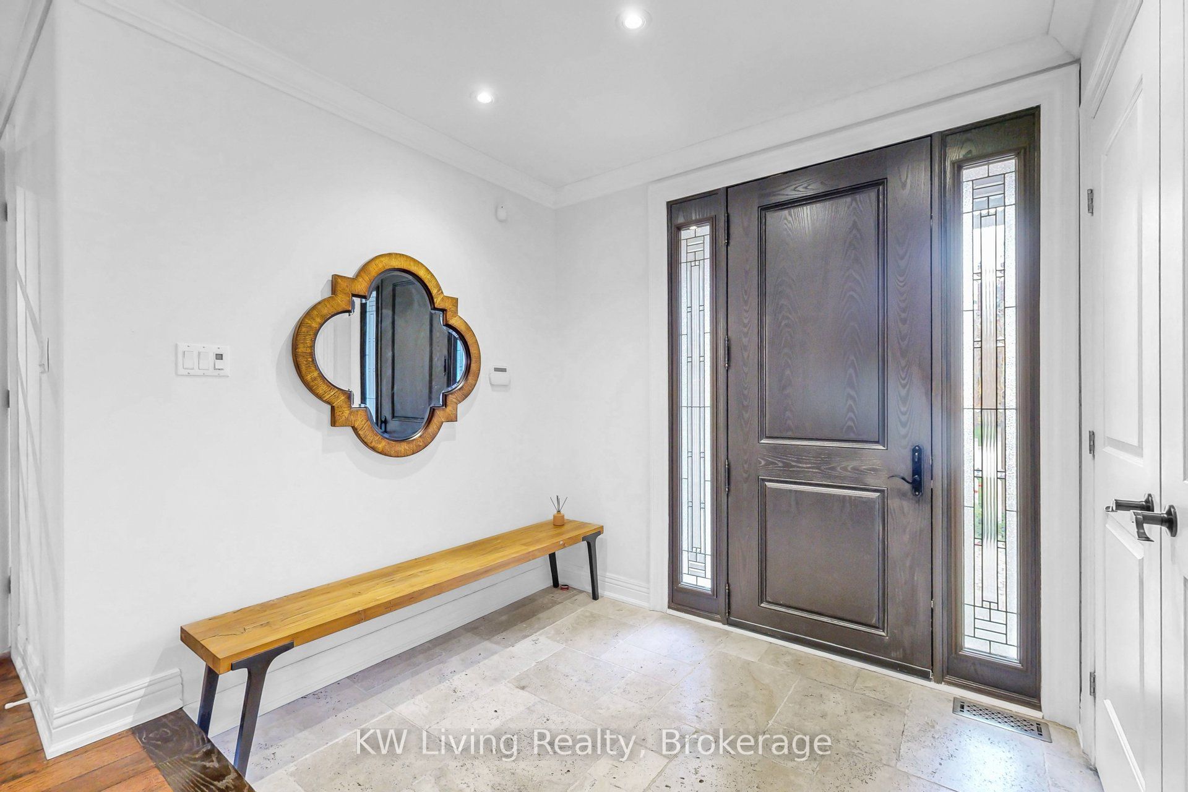
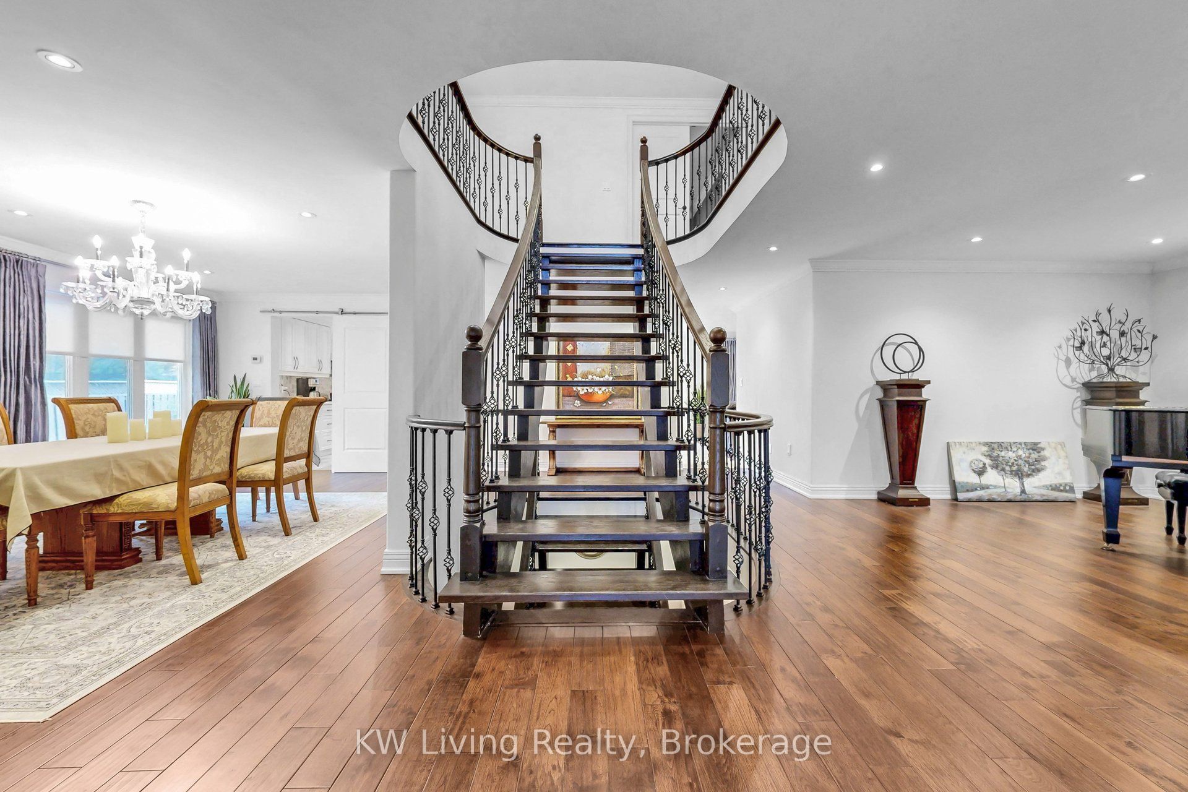
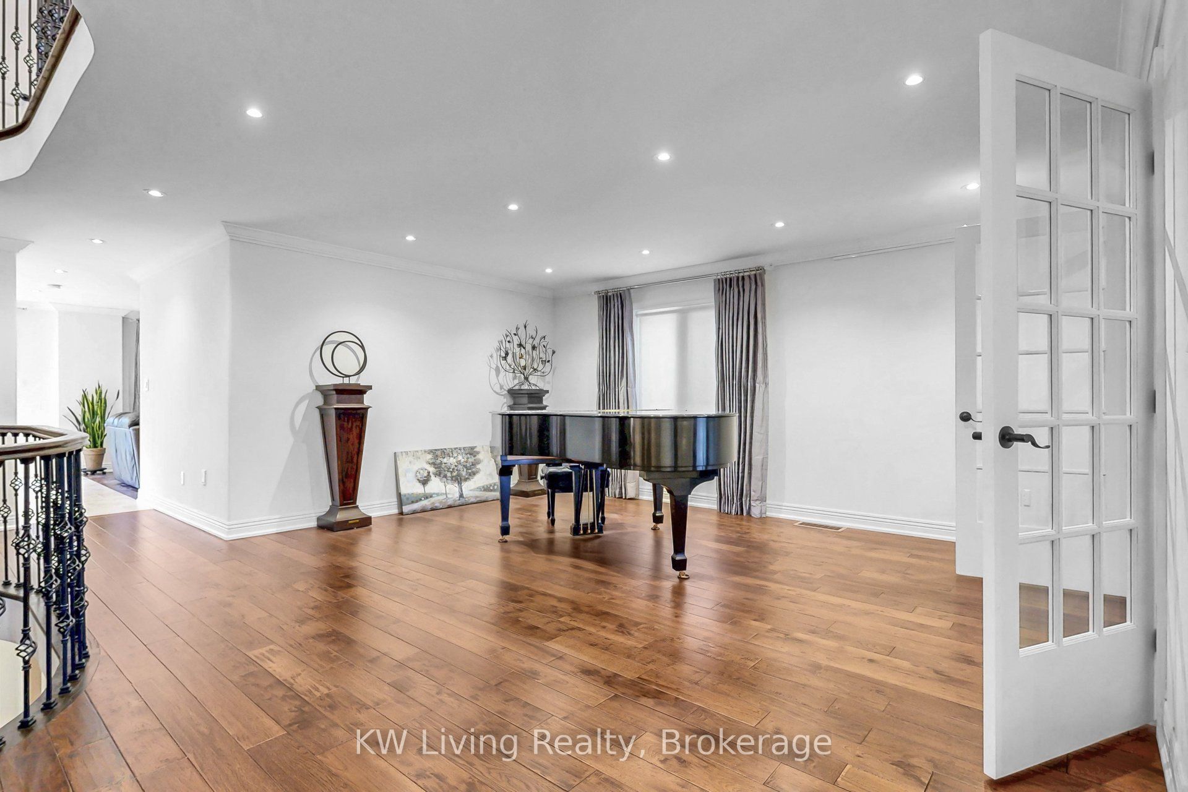
Absolutely Stunning! A rare offering in prestigious Credit Mills on an exclusive private cul-de-sac with over 6,000 sq.ft. of luxury living space and $600K+ in high-end upgrades. This meticulously renovated estate features a chef's dream kitchen with Wolf, Sub-Zero, Jenn Air &Bosch appliances, a grand foyer with crystal chandeliers, and a private office with custom B/I bookshelves. The resort-style backyard oasis boasts a heated saltwater pool with a dedicated heat pump and high-performance filtration, plus a Wi-Fi controlled sprinkler system for effortless maintenance. Enjoy timeless elegance with crown moulding, wood-burning and electric fireplaces, and a functional upper level with a spa-inspired primary suite and Jack-and-Jill bath access. Security and convenience are paramount with 24/7 surveillance (8 cameras), a multizone intercom system, and parking for 12 vehicles including a 3-car garage. Truly a legacy home steps from top-rated schools, Credit Valley Hospital, and Erin Mills Town Centre!

Save
Ask
Tour
Hide
Share
Listing Snapshot
Price 
$2,749,000
Days On Site 
0 Days
Bedrooms 
5
Inside Area (SqFt) 
N/A
Total Baths 
5
Full Baths 
N/A
Partial Baths 
N/A
Lot Size 
N/A
Year Built 
N/A
MLS® Number 
W13527236
Status 
Active
Property Tax 
$16,872.66
Maintenance Fees 
N/A
Sq Ft Source 
N/A
Friends & Family
Recent Activity
3 hours agoListing first seen on site
3 hours agoListing updated with changes from the MLS®
General Features
Cross Street 
Eglinton/Erin Mills
Direction Faces 
North
Garage 
Yes
Number Of Stories 
2
Parking 
Garage Door OpenerPrivate
Parking Spaces 
12
Property Sub Type 
Single Family Residence
Security 
Security System
Style 
2-Storey
Water Source 
Public
Interior Features
Appliances 
Oven
Basement 
Finished
Cooling 
Central Air
Fireplace 
Yes
Fireplace Features 
Wood BurningElectricFamily Room
Heating 
Natural GasForced Air
Interior 
Central VacuumIn-Law Floorplan
Bedroom 
Dimensions - 4.09 x 3.3Level - Basement
Bedroom 2 
Dimensions - 6.47 x 3.42Level - Second
Bedroom 3 
Dimensions - 6.26 x 3.43Level - Second
Bedroom 4 
Dimensions - 5.5 x 5.56Level - Second
Den 
Dimensions - 3.5 x 5.1Level - Second
Dining Room 
Dimensions - 7.05 x 10.9Level - Main
Family Room 
Dimensions - 5.98 x 3.41Level - Main
Kitchen 
Dimensions - 5.42 x 7.39Level - MainFeatures - Kitchen Island
Laundry 
Dimensions - 3.23 x 5.17Level - Second
Living Room 
Dimensions - 5.23 x 3.41Level - MainFeatures - Open Floorplan
Master Bedroom 
Dimensions - 4.21 x 6.2Level - SecondFeatures - Walk-In Closet(s)
Media Room 
Dimensions - 9.08 x 6.76Level - Basement
Office 
Dimensions - 3.92 x 3.44Level - Main
Recreation 
Dimensions - 10.92 x 3.89Level - Basement
Utility Room 
Dimensions - 4.09 x 3.36Level - Basement
Save
Ask
Tour
Hide
Share
Exterior Features
Construction Details 
BrickStone
Fencing 
Fenced
Other Structures 
Shed(s)
Pool Features 
In Ground
Roof 
Tile
Listing courtesy of KW Living Realty

Listing information is provided by Participants of the Toronto Real Estate Board. VOW information is provided exclusively for personal, non-commercial use, and may not be used for any purpose other than to identify prospective properties consumers may be interested in purchasing. Information is deemed reliable but not guaranteed. Copyright 2026, Toronto Real Estate Board
Last checked 2026-07-06 06:50 PM UTC

Neighborhood & Commute
Source: Walkscore
Save
Ask
Tour
Hide
Share