Save
Ask
Tour
Hide
Share
$1,599,000
1 Day On Site

21 Oak Hampton Boulevard
Toronto W08, ON M9A 2T9

For Sale|Single Family Residence|Active
3
Beds
2
Total Baths
County:
Toronto
Call Now: 416-570-8405
Is this the listing for you? We can help make it yours.
416-570-8405
Upcoming Open Houses
Sat, Jul 11, 12:00 PM - 2:00 PM
21 Oak Hampton Boulevard21 Oak Hampton Boulevard21 Oak Hampton Boulevard21 Oak Hampton Boulevard
Save
Ask
Tour
Hide
Share

Mortgage Calculator

Monthly Payment (Est.)

$7,295
Calculator powered by Showcase IDX, a Constellation1 Company. Copyright ©2026 Information is deemed reliable but not guaranteed.

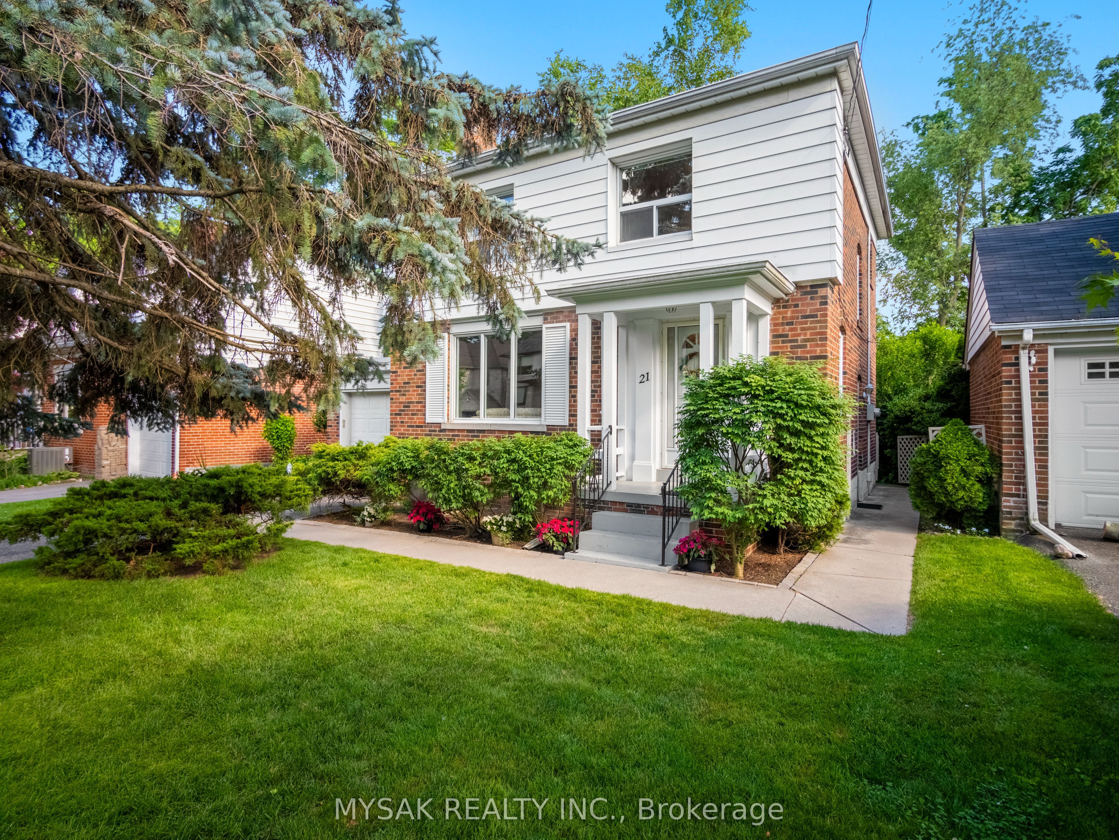
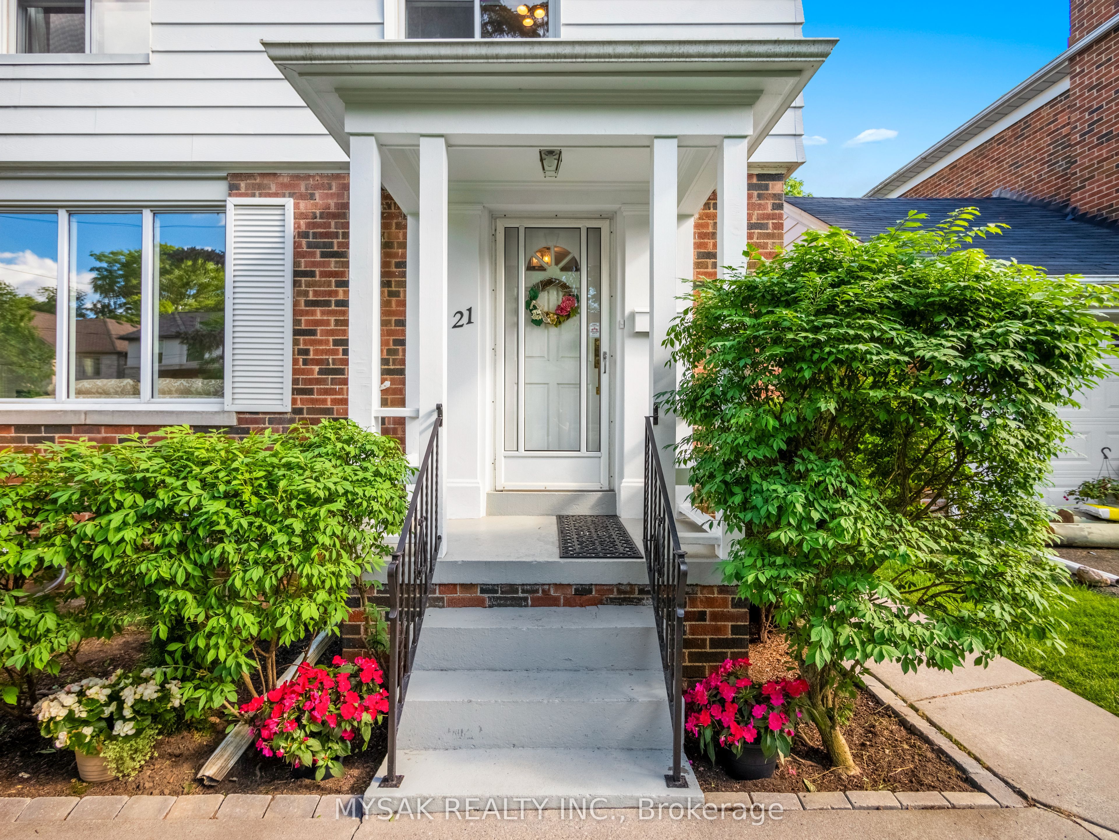
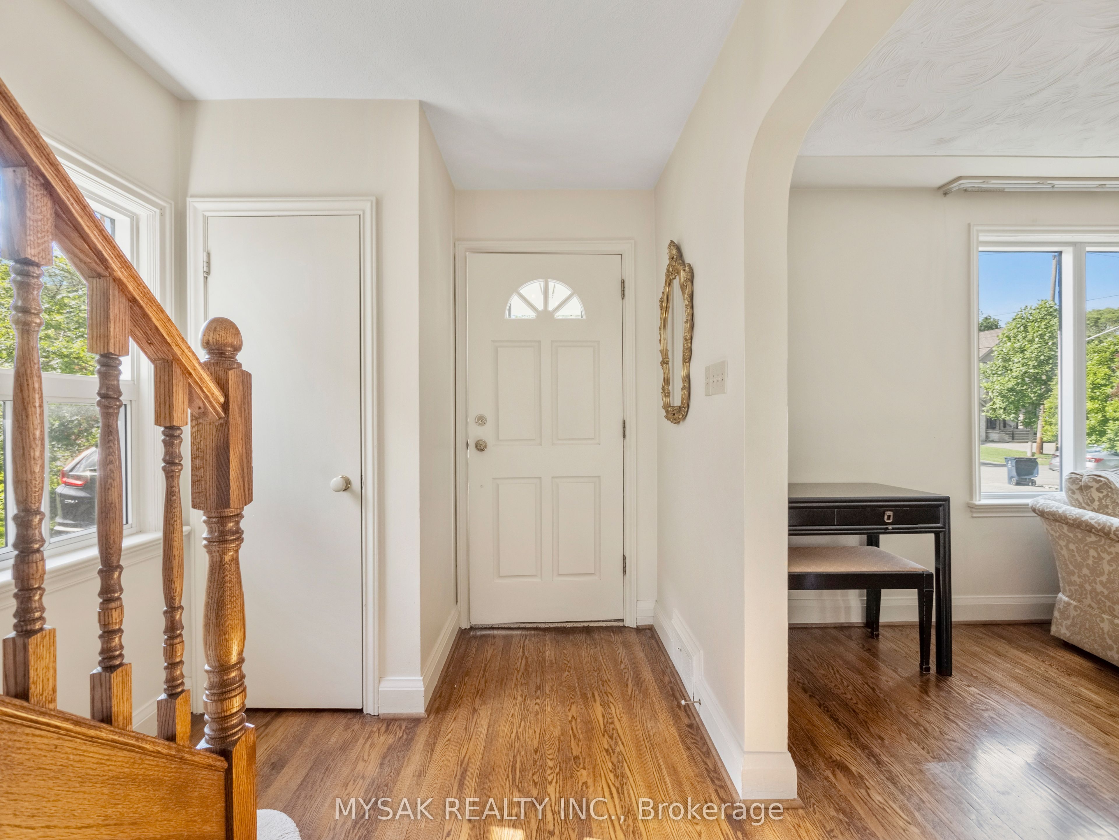
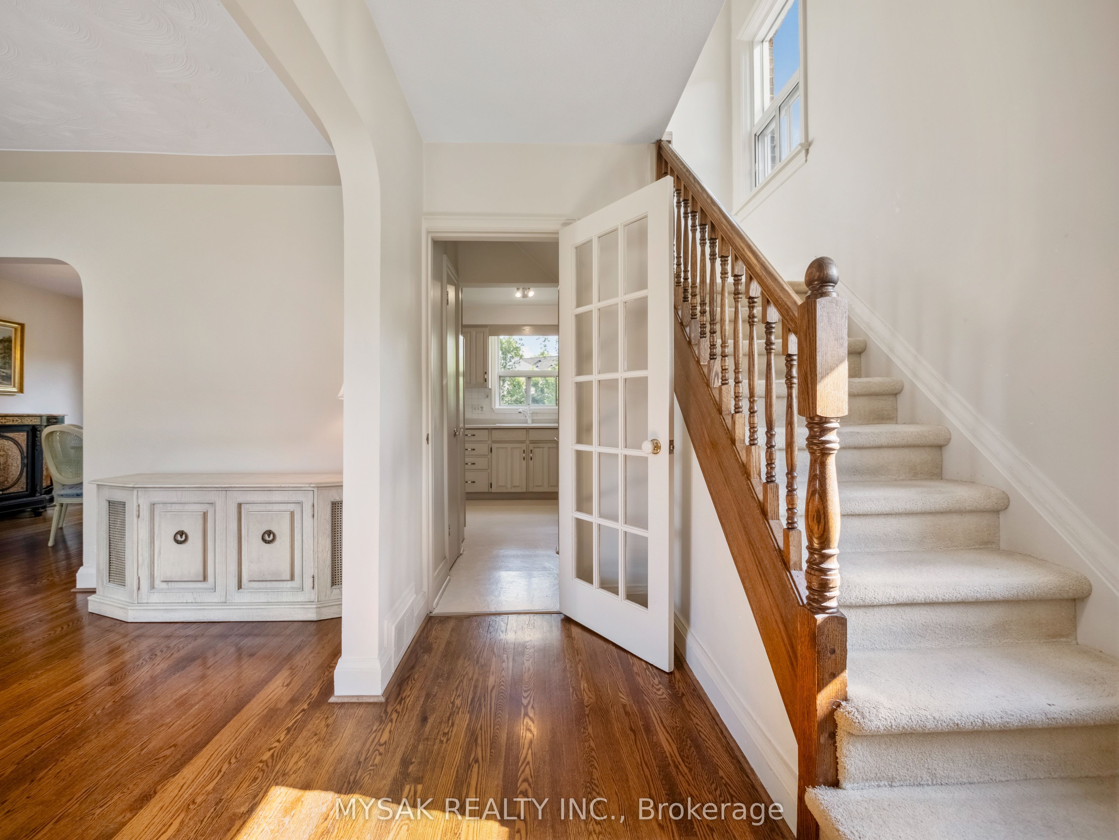
Nestled in prestigious Kingsway North, this charming detached 2-storey brick home offers approximately 1,450 sq. ft. above grade on an exceptional 43 x 131 ft. lot. Bright principal rooms feature hardwood floors, fireplace, and large windows that fill the home with natural light. The dining room walks out to a spacious deck overlooking the spectacular south facing backyard, while the kitchen offers views of the mature gardens. Upstairs you'll find 3 bedrooms with hardwood floors .The finished basement, complete with a separate side entrance, includes a recreation room, office, 2-piece bath, and laundry. Private driveway, garage and outstanding potential to renovate or expand, or build new. Located in one of Toronto's most sought-after family neighborhoods, just minutes to top-rated schools, parks, Humber River trails, Kingsway shops and restaurants, Royal York Subway Station. Donnybrook Park is a 2 min walk away, a beautiful neighbourhood park. Open house Saturday July 11th Noon-2pm.

Save
Ask
Tour
Hide
Share
Listing Snapshot
Price 
$1,599,000
Days On Site 
1 Day
Bedrooms 
3
Inside Area (SqFt) 
N/A
Total Baths 
2
Full Baths 
N/A
Partial Baths 
N/A
Lot Size 
N/A
Year Built 
N/A
MLS® Number 
W13528312
Status 
Active
Property Tax 
$6,974.86
Maintenance Fees 
N/A
Sq Ft Source 
N/A
Friends & Family
Recent Activity
yesterdayListing first seen on site
yesterdayListing updated with changes from the MLS®
General Features
Attached Garage 
Yes
Cross Street 
Dundas/Montgomery
Direction Faces 
South
Garage 
Yes
Number Of Stories 
2
Parking 
PrivateAttached
Parking Spaces 
3
Property Sub Type 
Single Family Residence
Style 
2-Storey
Water Source 
Public
Interior Features
Basement 
Finished
Cooling 
Central Air
Fireplace 
Yes
Heating 
Natural GasForced Air
Interior 
Other
Bedroom 2 
Dimensions - 4.40 x 2.83Level - SecondArea - 12Area Source - OtherArea Units - Square MetersDescription - Bedroom 2
Bedroom 3 
Dimensions - 3.20 x 3.20Level - SecondArea - 10Area Source - OtherArea Units - Square MetersDescription - Bedroom 3
Dining Room 
Dimensions - 3.70 x 3.35Level - FirstArea - 12Area Source - OtherArea Units - Square MetersDescription - Dining Room
Kitchen 
Dimensions - 3.40 x 2.80Level - FirstArea - 9Area Source - OtherArea Units - Square MetersFeatures - Eat-in KitchenDescription - Kitchen
Laundry 
Dimensions - 2.73 x 2.13Level - BasementArea - 5Area Source - OtherArea Units - Square MetersDescription - Laundry
Living Room 
Dimensions - 4.93 x 3.70Level - FirstArea - 18Area Source - OtherArea Units - Square MetersDescription - Living Room
Master Bedroom 
Dimensions - 4.23 x 3.30Level - SecondArea - 13Area Source - OtherArea Units - Square MetersDescription - Primary Bedroom
Office 
Dimensions - 4.87 x 3.08Level - Basement
Recreation 
Dimensions - 5.00 x 3.00Level - BasementArea - 15Area Source - OtherArea Units - Square MetersDescription - Recreation
Save
Ask
Tour
Hide
Share
Exterior Features
Construction Details 
BrickAluminum Siding
Lot Features 
Irregular Lot
Pool Features 
None
Roof 
Asphalt
Community Features
MLS Area 
Toronto W08
Listing courtesy of MYSAK REALTY INC.

Listing information is provided by Participants of the Toronto Real Estate Board. VOW information is provided exclusively for personal, non-commercial use, and may not be used for any purpose other than to identify prospective properties consumers may be interested in purchasing. Information is deemed reliable but not guaranteed. Copyright 2026, Toronto Real Estate Board
Last checked 2026-07-07 09:31 PM UTC

Neighborhood & Commute
Source: Walkscore
Save
Ask
Tour
Hide
Share