Save
Ask
Tour
Hide
Share
$999,990
1 Day On Site

3120 Mccarron Crescent
Mississauga, ON L5N 3H5

For Sale|Single Family Residence|Active
5
Beds
4
Total Baths
County:
Peel
Call Now: 416-570-8405
Is this the listing for you? We can help make it yours.
416-570-8405
Upcoming Open Houses
Sat, Jul 11, 2:00 PM - 4:00 PM
Sun, Jul 12, 2:00 PM - 4:00 PM
Sat, Jul 18, 2:00 PM - 4:00 PM
Sun, Jul 19, 2:00 PM - 4:00 PM
3120 Mccarron Crescent3120 Mccarron Crescent3120 Mccarron Crescent3120 Mccarron Crescent
Save
Ask
Tour
Hide
Share

Mortgage Calculator

Monthly Payment (Est.)

$4,562
Calculator powered by Showcase IDX, a Constellation1 Company. Copyright ©2026 Information is deemed reliable but not guaranteed.

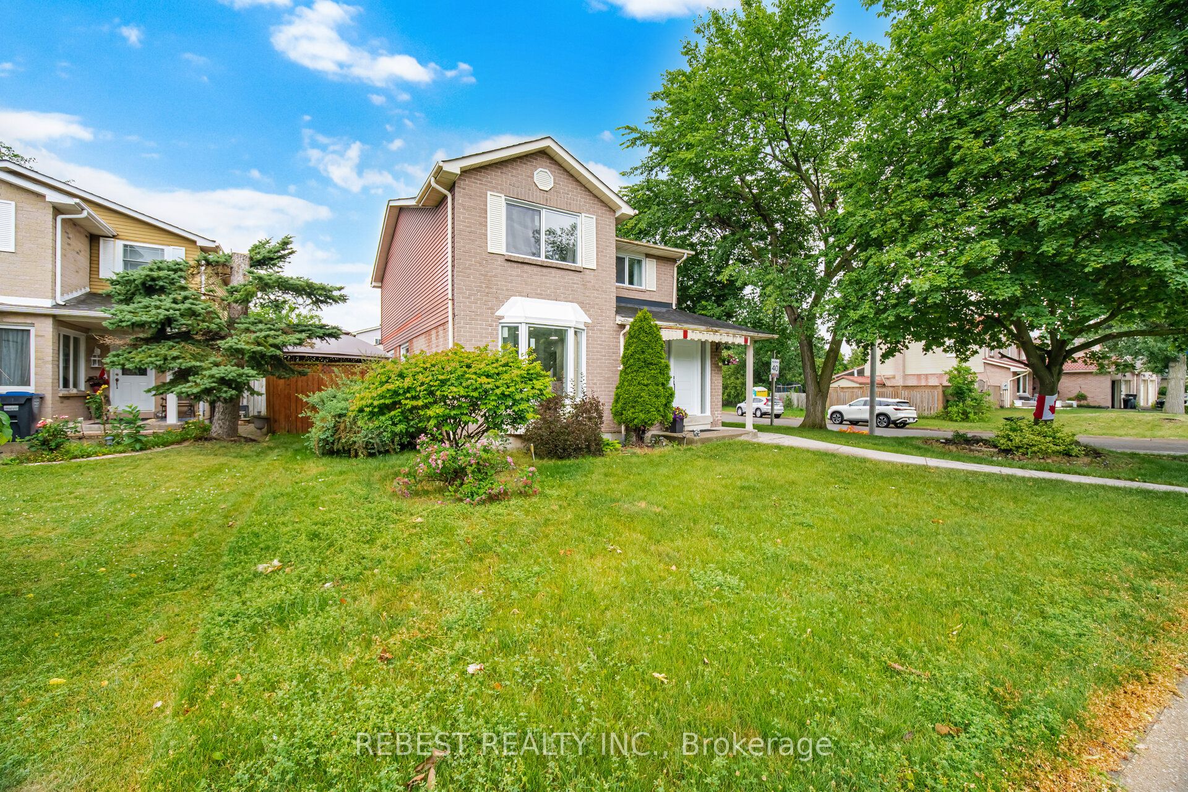
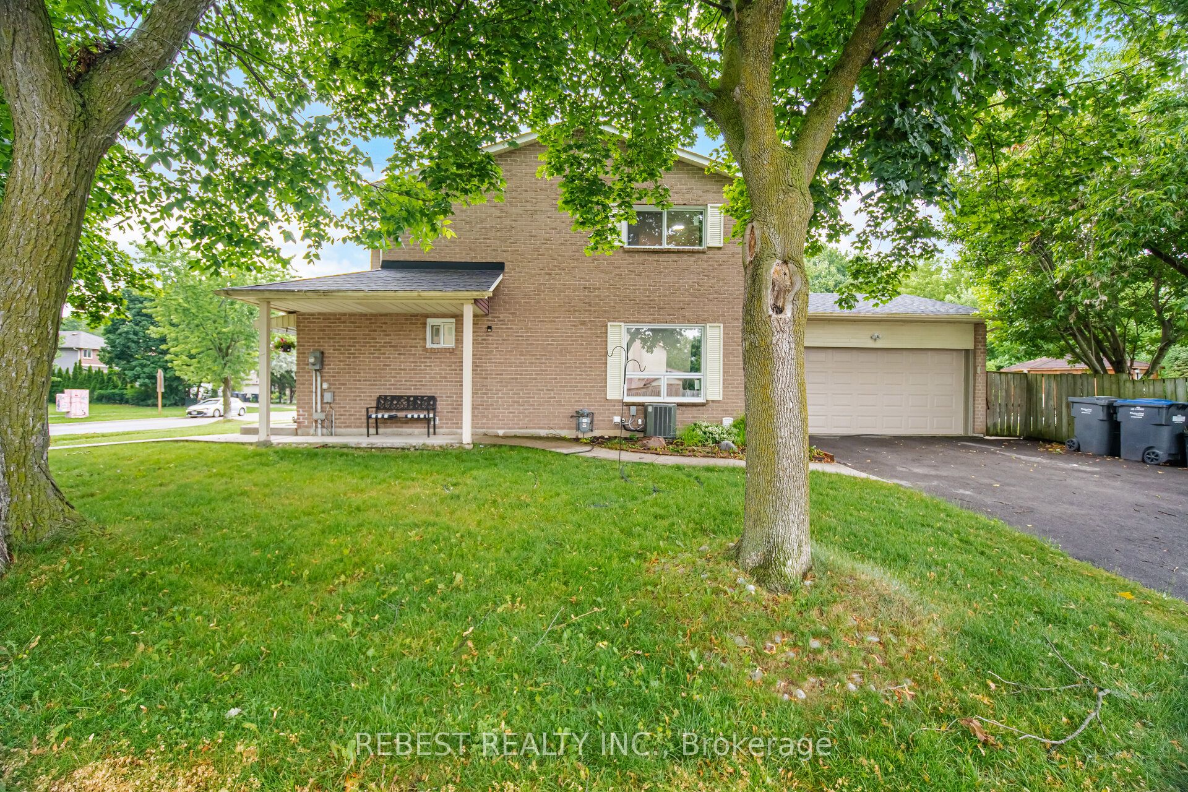
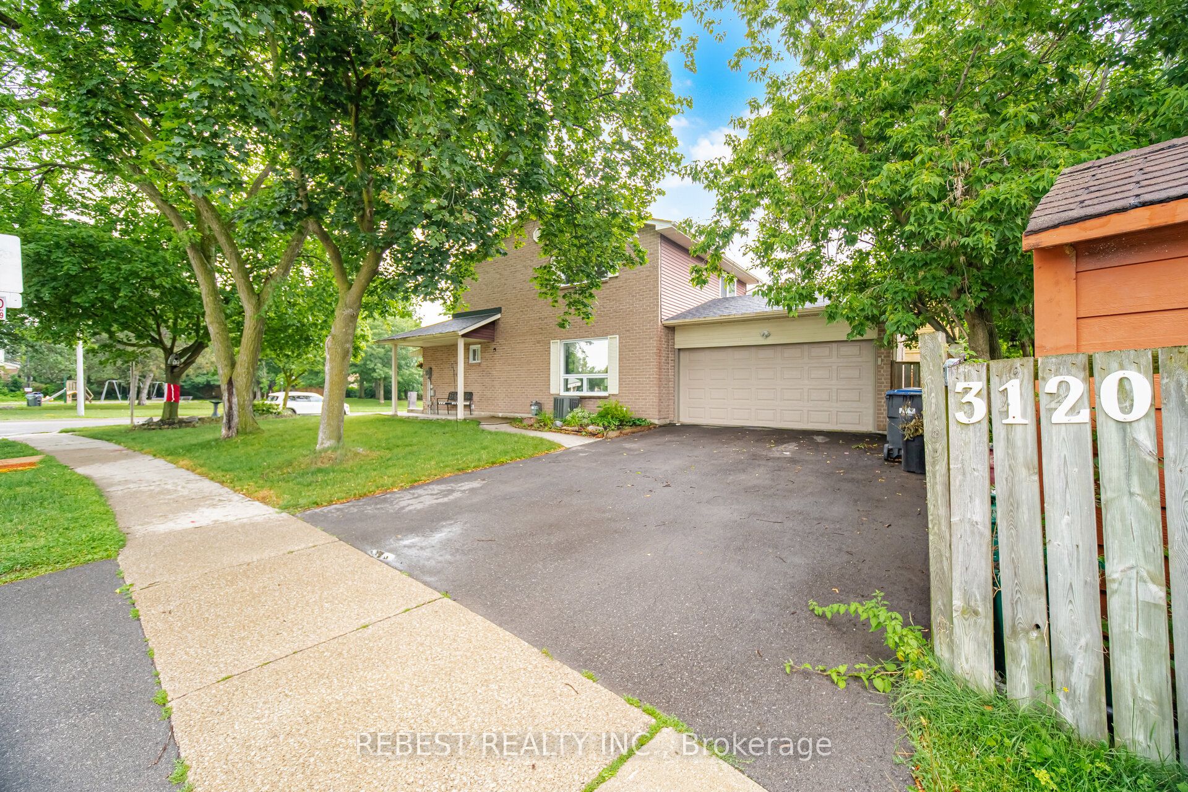
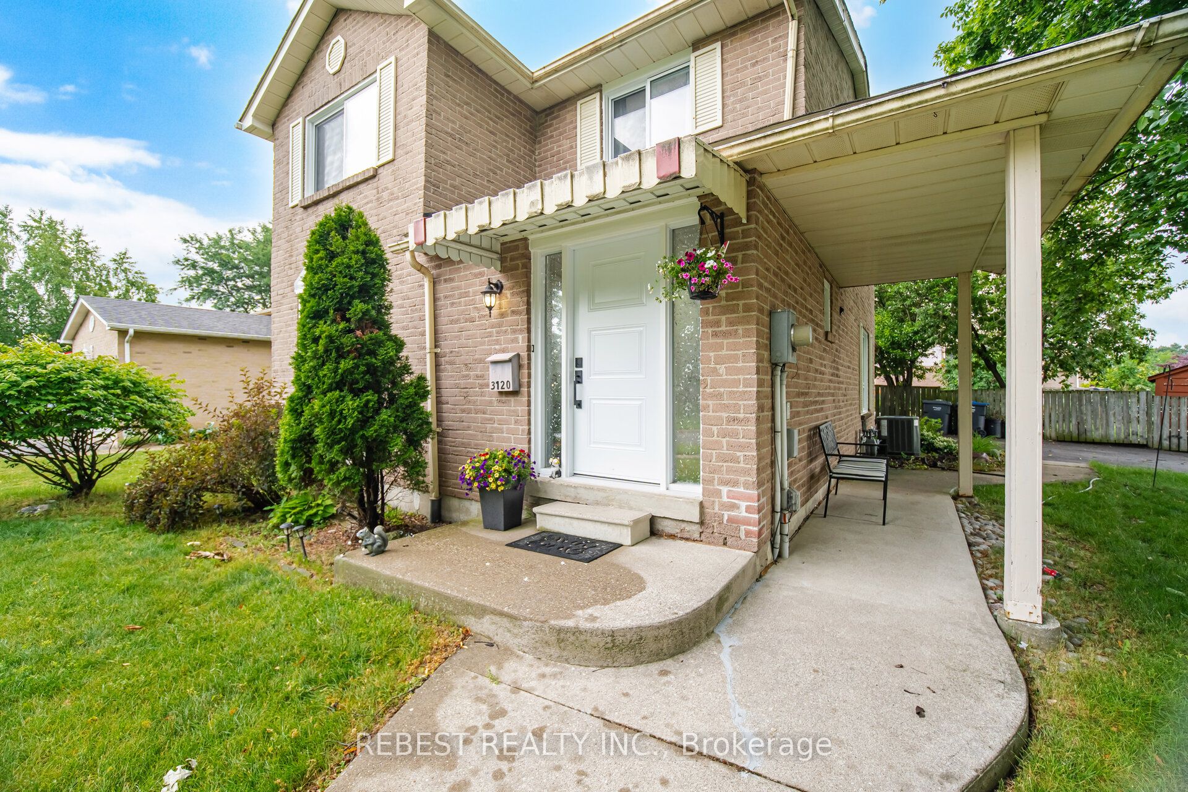
Welcome to this beautifully updated two-storey brick home in the highly sought-after Millers Grove community, situated on one of the largest lots in the neighbourhood! This move-in-ready family home features a renovated kitchen with stainless steel appliances, stylish pot lights throughout the main level, and has been professionally painted in modern designer colours. Major updates provide peace of mind, including a furnace & central air conditioner (2023), roof shingles (2017), and windows (2025). Step outside to your private backyard retreat featuring a kidney-shaped in-ground pool, gazebo, and spacious wood deck-perfect for relaxing or entertaining family and friends. The spacious primary bedroom offers a walk-in closet and a private 3-piece ensuite. Ideally located directly across from a park, with public transit at your doorstep and an elementary school and convenience store just a short walk away. An exceptional opportunity to own the perfect family home in a prime location!

Save
Ask
Tour
Hide
Share
Listing Snapshot
Price 
$999,990
Days On Site 
1 Day
Bedrooms 
5
Inside Area (SqFt) 
N/A
Total Baths 
4
Full Baths 
N/A
Partial Baths 
N/A
Lot Size 
N/A
Year Built 
N/A
MLS® Number 
W13529128
Status 
Active
Property Tax 
$6,672
Maintenance Fees 
N/A
Sq Ft Source 
N/A
Friends & Family
Recent Activity
yesterdayListing first seen on site
yesterdayListing updated with changes from the MLS®
General Features
Attached Garage 
Yes
Cross Street 
Millers Grove & Mccarron Cres.
Direction Faces 
East
Garage 
Yes
Number Of Stories 
2
Parking 
PrivateAttached
Parking Spaces 
4
Property Sub Type 
Single Family Residence
Style 
2-Storey
Water Source 
Public
Zoning 
Residential
Interior Features
Basement 
Finished
Cooling 
Central Air
Heating 
Natural GasForced Air
Bedroom 
Dimensions - 9.88 x 3.20Level - LowerArea - 31Area Source - OtherArea Units - Square MetersDescription - Recreation
Bedroom 2 
Dimensions - 4.01 x 3.40Level - SecondArea - 13Area Source - OtherArea Units - Square MetersDescription - Bedroom 2
Bedroom 3 
Dimensions - 3.38 x 3.20Level - SecondArea - 10Area Source - OtherArea Units - Square MetersDescription - Bedroom 3
Dining Room 
Dimensions - 3.23 x 3.00Level - FirstArea - 9Area Source - OtherArea Units - Square MetersDescription - Dining Room
Family Room 
Dimensions - 4.42 x 3.30Level - FirstArea - 14Area Source - OtherArea Units - Square MetersDescription - Family Room
Kitchen 
Dimensions - 3.25 x 3.00Level - FirstArea - 9Area Source - OtherArea Units - Square MetersDescription - Kitchen
Living Room 
Dimensions - 3.86 x 3.25Level - FirstArea - 12Area Source - OtherArea Units - Square MetersDescription - Living Room
Master Bedroom 
Dimensions - 4.70 x 3.38Level - SecondArea - 15Area Source - OtherArea Units - Square MetersDescription - Primary Bedroom
Recreation 
Dimensions - 3.23 x 2.87Level - LowerArea - 9Area Source - OtherArea Units - Square MetersDescription - Bedroom 4
Save
Ask
Tour
Hide
Share
Exterior Features
Construction Details 
Brick
Lot Features 
Level
Other Structures 
Shed(s)
Pool Features 
In Ground
Roof 
Asphalt
Community Features
MLS Area 
Mississauga
Listing courtesy of REBEST REALTY INC.

Listing information is provided by Participants of the Toronto Real Estate Board. VOW information is provided exclusively for personal, non-commercial use, and may not be used for any purpose other than to identify prospective properties consumers may be interested in purchasing. Information is deemed reliable but not guaranteed. Copyright 2026, Toronto Real Estate Board
Last checked 2026-07-07 09:31 PM UTC

Neighborhood & Commute
Source: Walkscore
Save
Ask
Tour
Hide
Share