
Network Lofts2 Fieldway Road 611Toronto W08, ON M8Z 0B9
Mortgage Calculator
Monthly Payment (Est.)
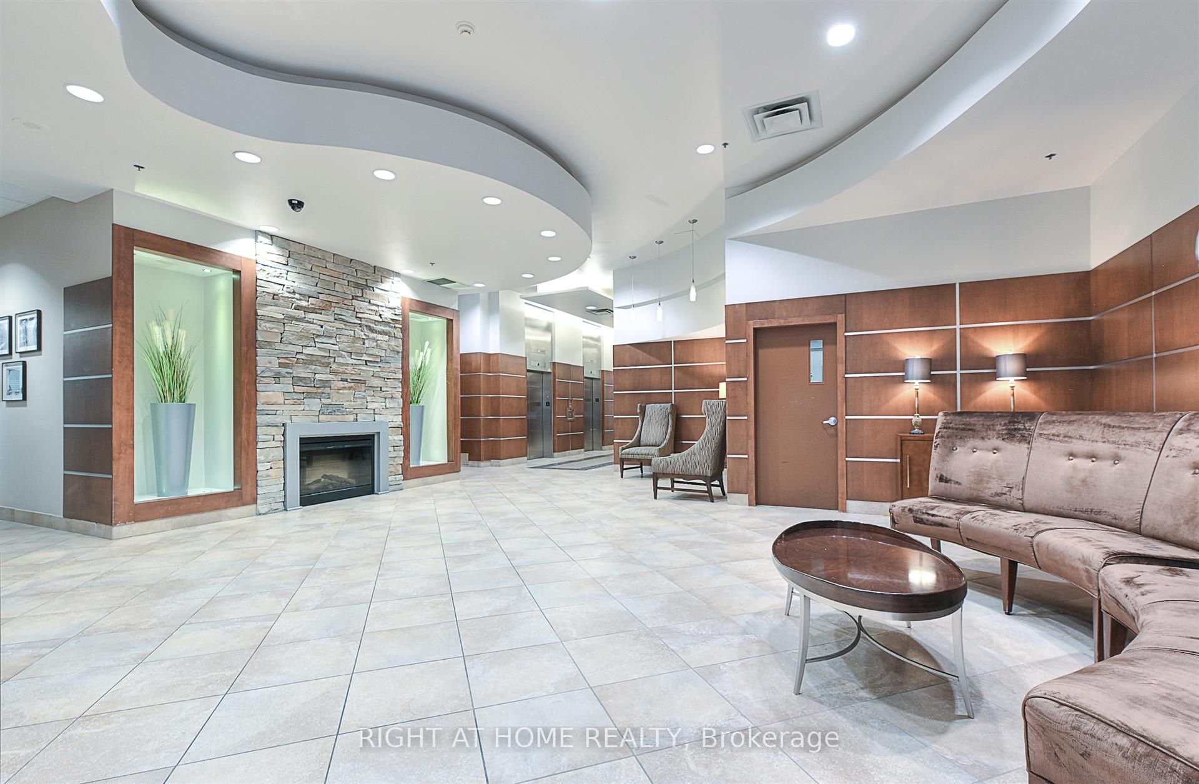
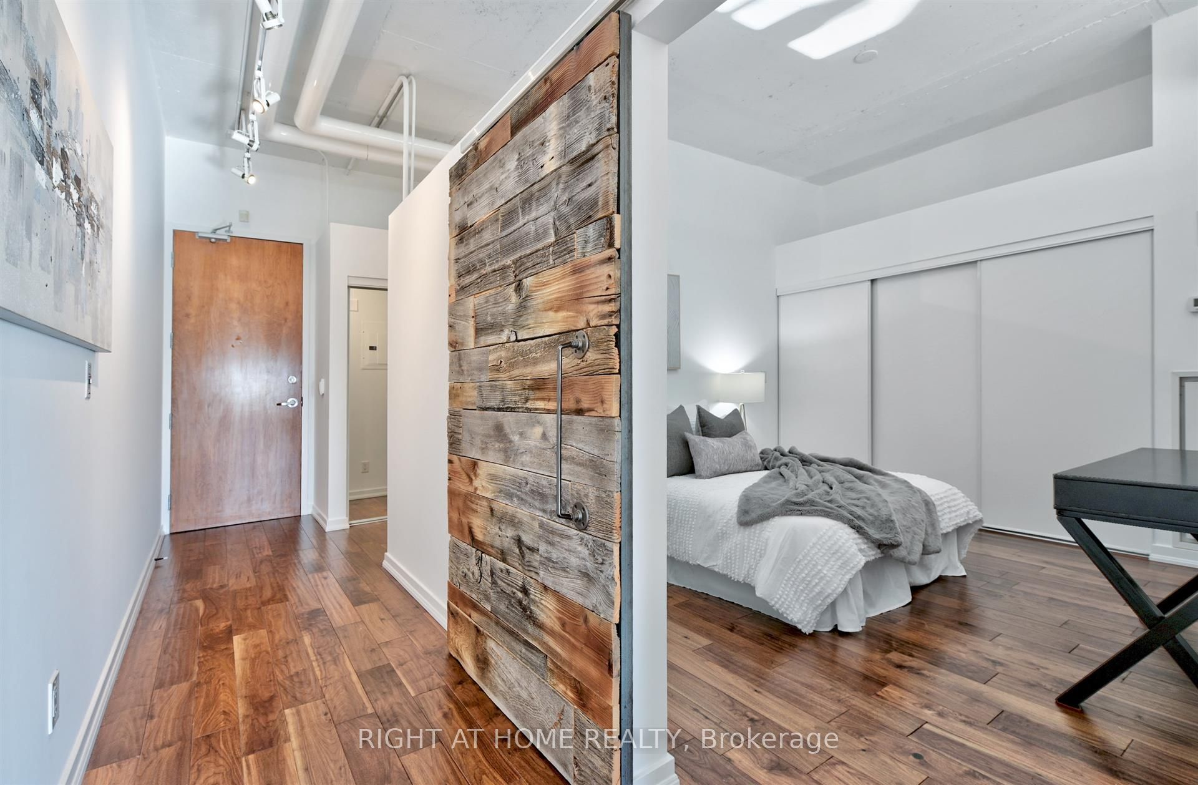
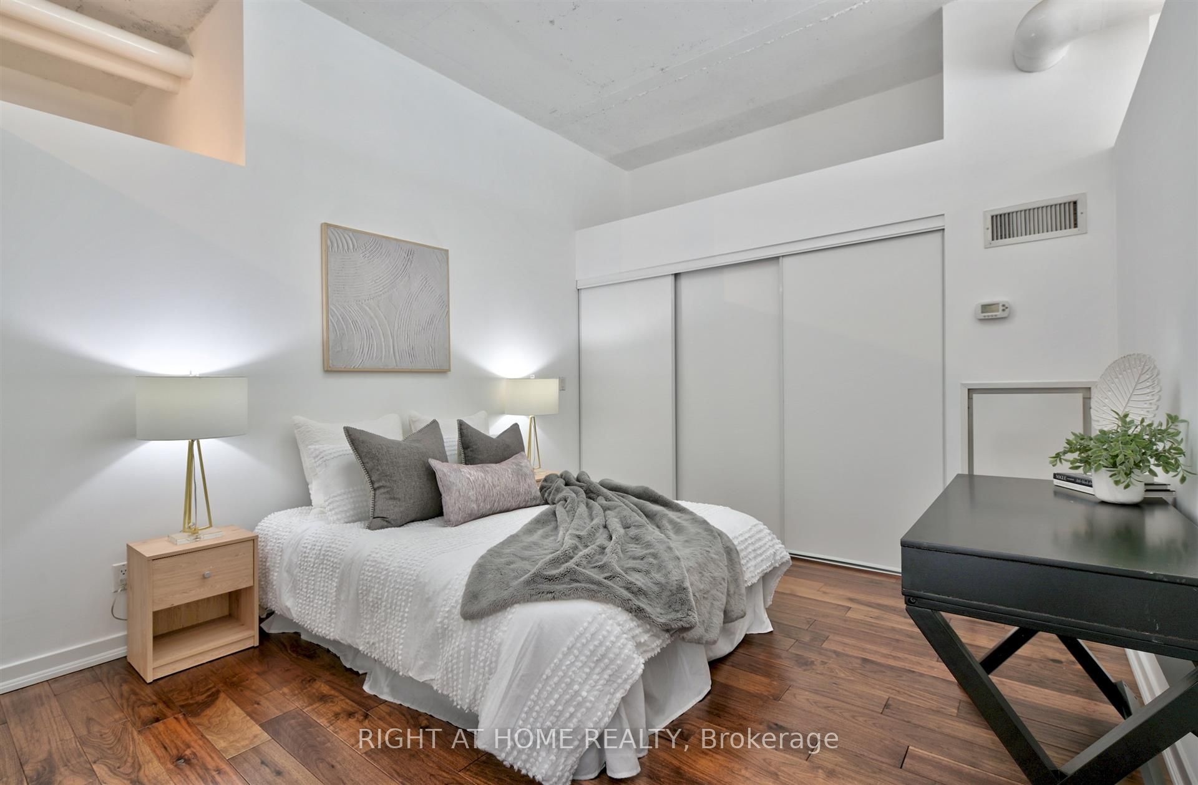
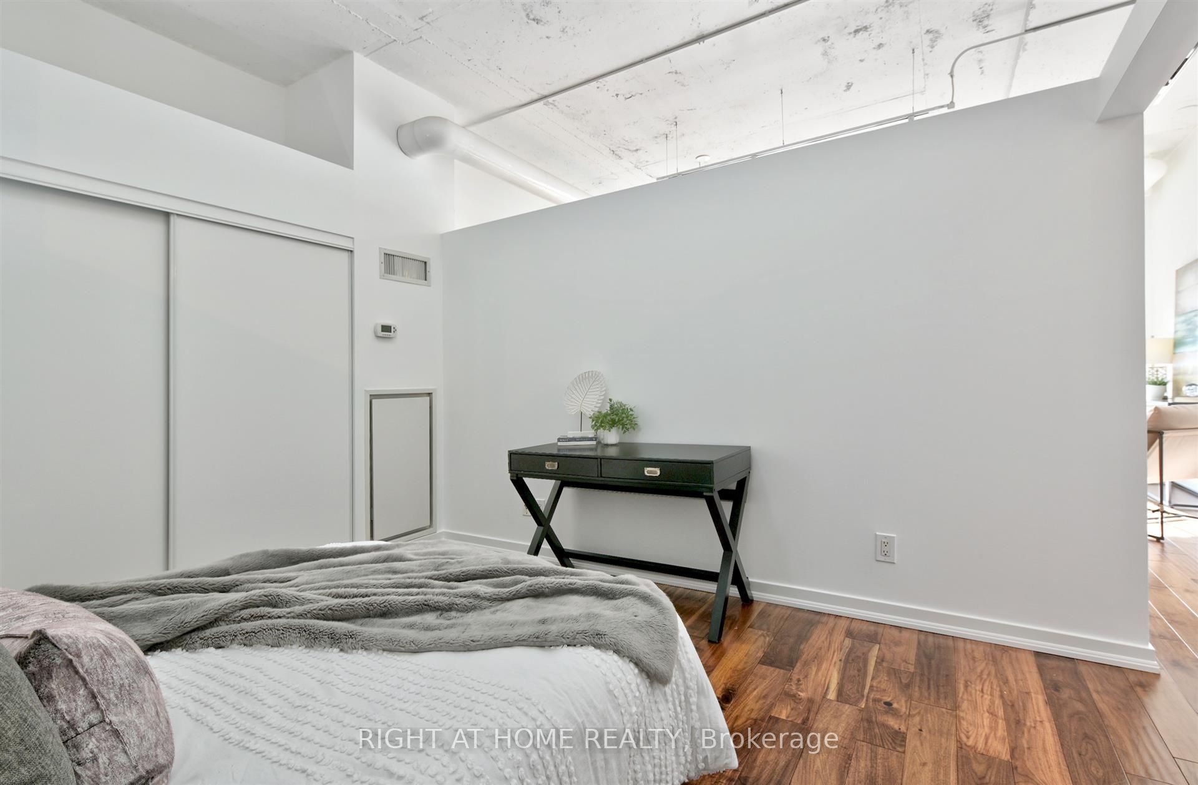
$2,350Welcome to the highly sought-after Network Lofts! This stylish loft offers nearly 700 sq. ft. of thoughtfully designed living space, featuring upgraded hardwood flooring throughout, soaring 10-foot ceilings, and exceptional storage. The spacious 1-bedroom, 1-bathroom layout includes 1 parking space and 1 locker.The updated kitchen features brand new cabinetry, new quartz countertop and stylish backsplash, and stainless steel appliances, opening seamlessly into the bright, open-concept living area creating an inviting space for both everyday living and entertaining. Every square inch has been thoughtfully utilized to maximize comfort and functionality.Now that patio season is here, relax and unwind in the rooftop garden and patio, just one of the many fantastic building amenities. Ideally located just a 6-minute walk to Islington Subway Station, with easy access to shops, major highways, downtown Toronto, and the airport. A fantastic opportunity to own in one of Etobicoke's most desirable loft communities. This one is a must-see!
| yesterday | Listing first seen on site | |
| yesterday | Listing updated with changes from the MLS® |

Listing information is provided by Participants of the Toronto Real Estate Board. VOW information is provided exclusively for personal, non-commercial use, and may not be used for any purpose other than to identify prospective properties consumers may be interested in purchasing. Information is deemed reliable but not guaranteed. Copyright 2026, Toronto Real Estate Board
Last checked 2026-07-07 09:31 PM UTC