
3400 Lake Shore Boulevard W 229Toronto W06, ON M8W 4Z9
Mortgage Calculator
Monthly Payment (Est.)
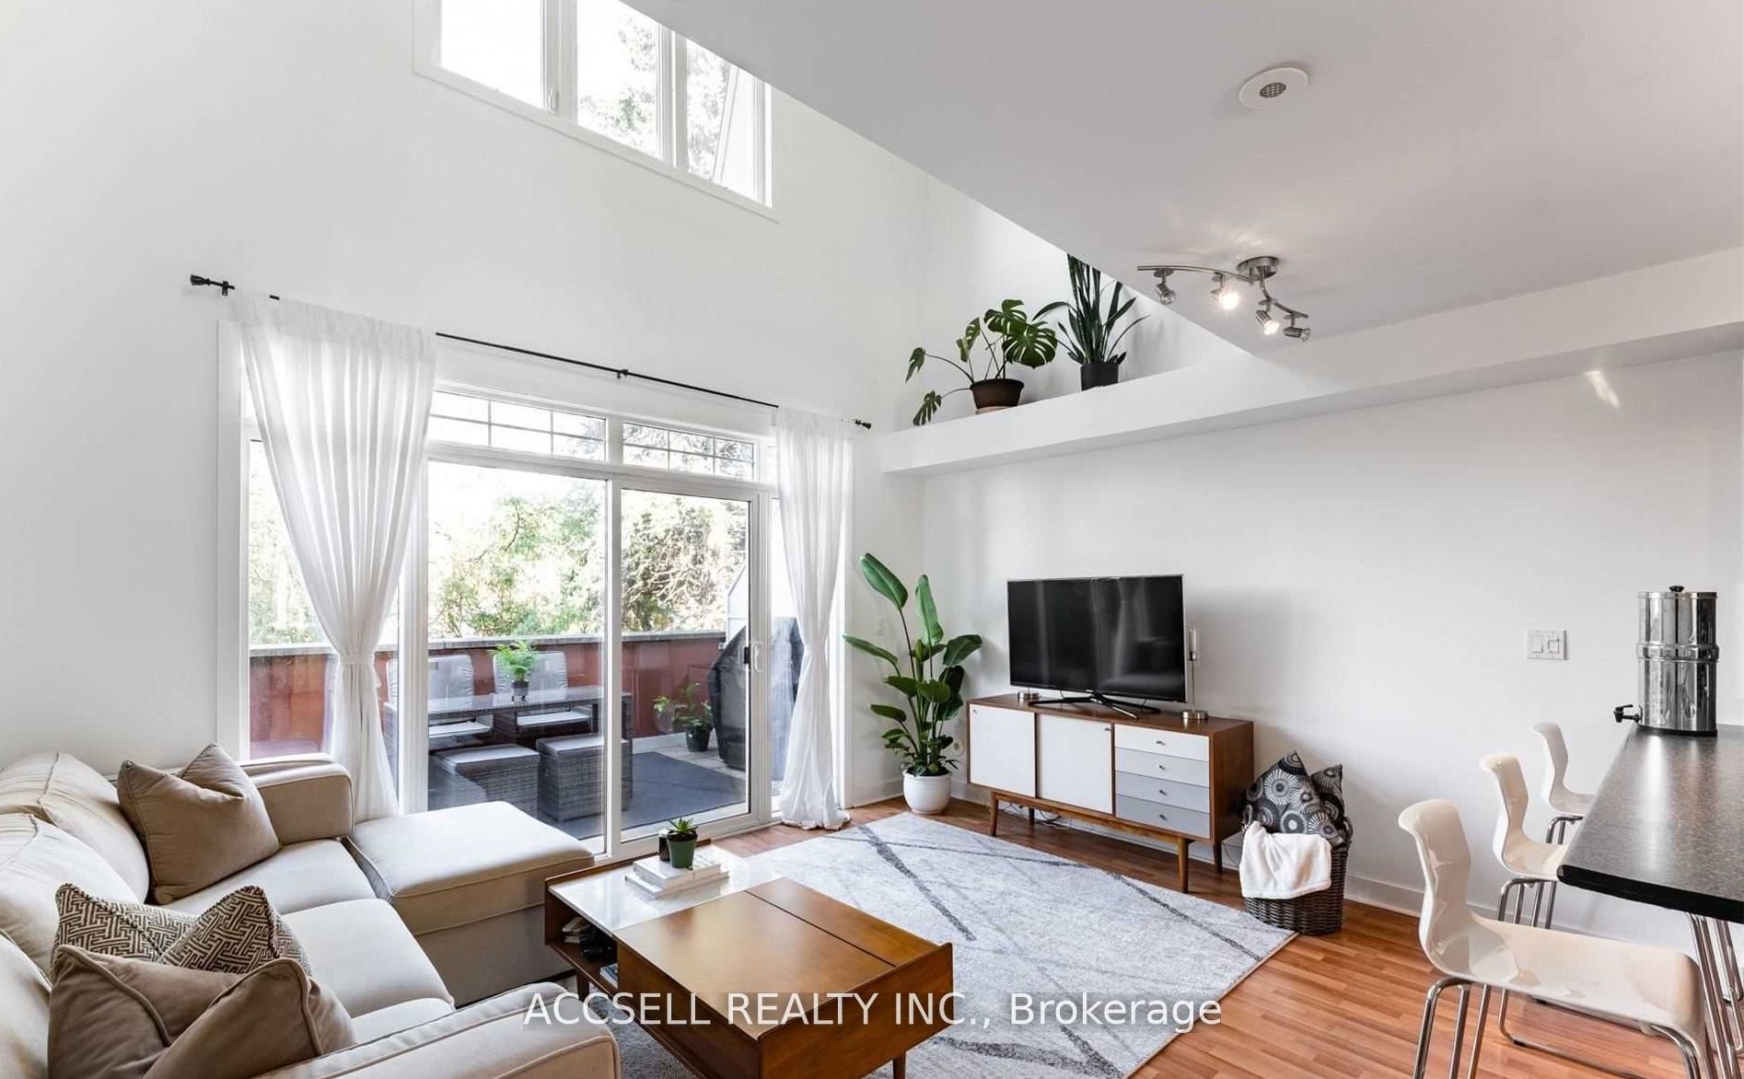
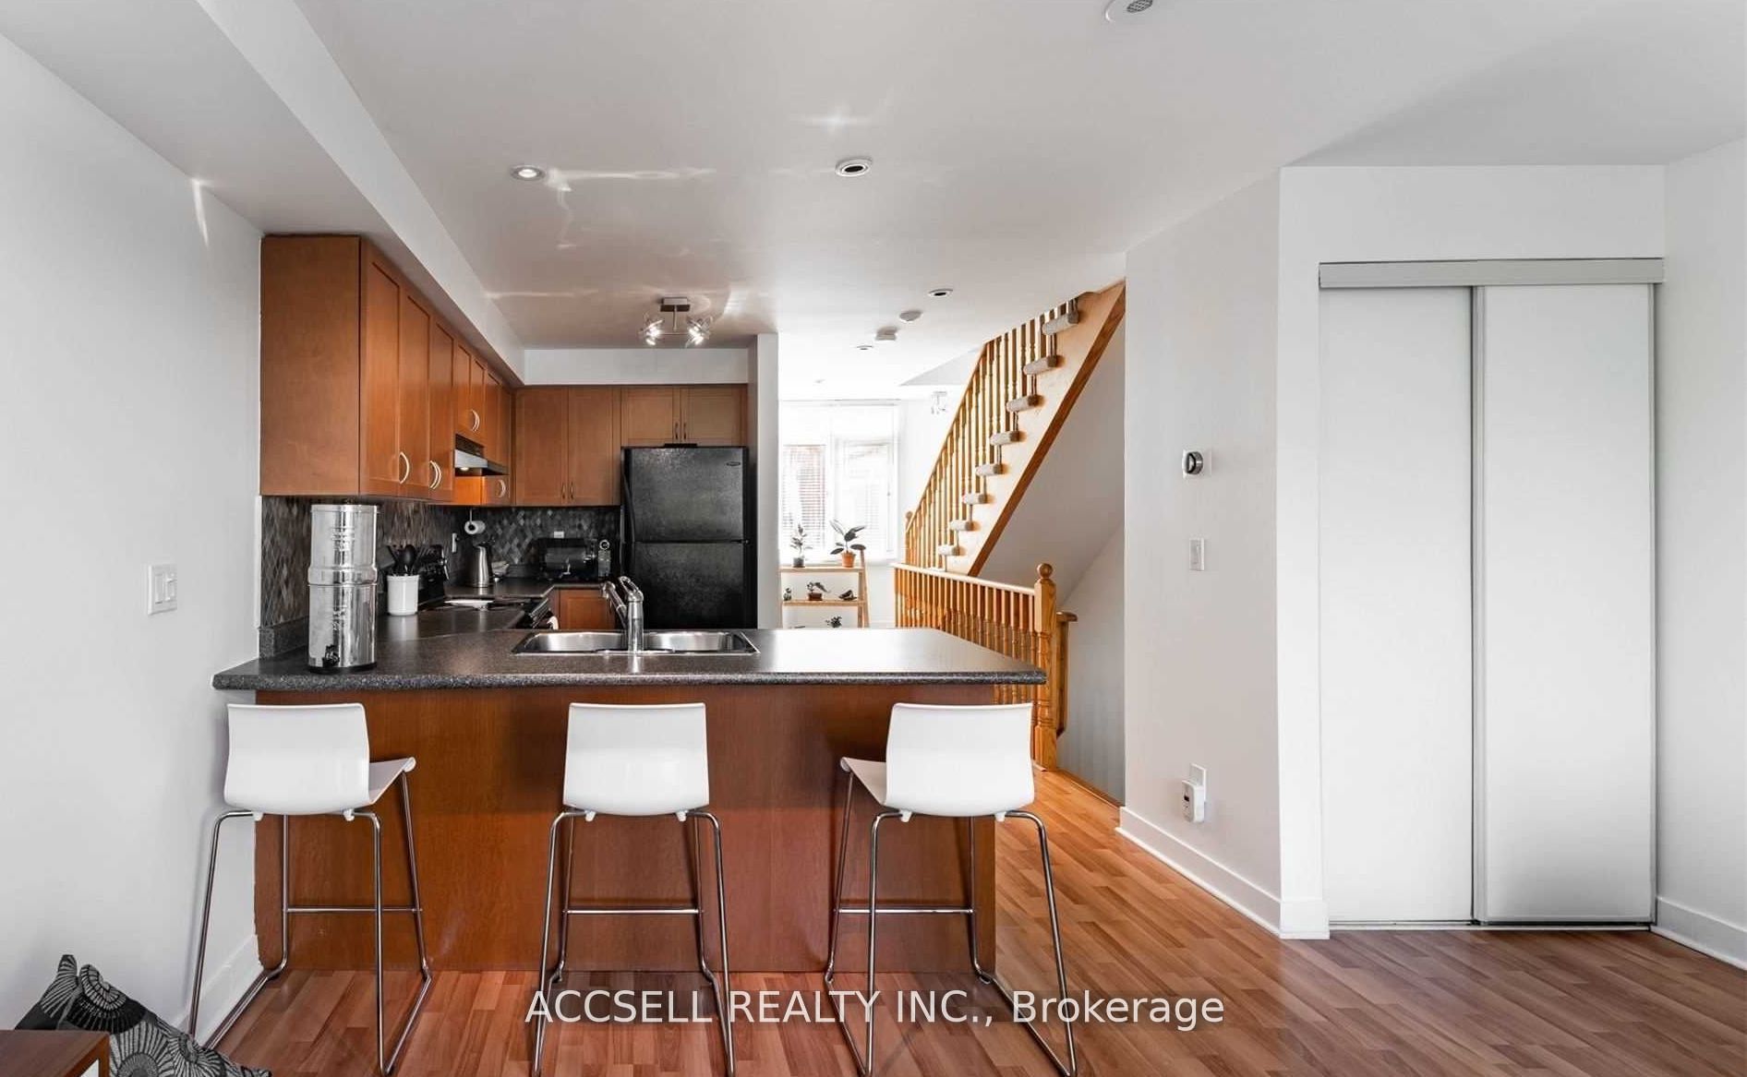
$2,623Welcome to 3400 Lake Shore Blvd W. - a bright and spacious loft-style condo in the highly sought-after Long Branch community. This unique 2 storey, 1 bedroom, 2 bathroom condo-townhouse offers nearly 1,000 sq. ft. of thoughtfully designed living space, a rare find in today's market.The open-concept main level features generous living and dining areas, laminate flooring, ensuite laundry, and large windows that fill the home with natural light. Step outside to your oversized private terrace, perfect for entertaining, relaxing, or enjoying your morning coffee.Ideally located just minutes from the waterfront, you'll enjoy easy access to the Waterfront Trail, local cafés, restaurants, parks, public transit, and major highways, offering the perfect balance of lakeside living and urban convenience. Whether you're a first-time buyer, downsizer, or investor, this exceptional Long Branch condo is one you won't want to miss.
| yesterday | Listing first seen on site | |
| yesterday | Listing updated with changes from the MLS® |

Listing information is provided by Participants of the Toronto Real Estate Board. VOW information is provided exclusively for personal, non-commercial use, and may not be used for any purpose other than to identify prospective properties consumers may be interested in purchasing. Information is deemed reliable but not guaranteed. Copyright 2026, Toronto Real Estate Board
Last checked 2026-07-07 09:36 PM UTC