Save
Ask
Tour
Hide
Share
$1,349,900
1 Day On Site

3865 Brinwood Gate
Mississauga, ON L5M 7H3

For Sale|Single Family Residence|Active
5
Beds
4
Total Baths
County:
Peel
Call Now: 416-570-8405
Is this the listing for you? We can help make it yours.
416-570-8405
3865 Brinwood Gate3865 Brinwood Gate3865 Brinwood Gate3865 Brinwood Gate
Save
Ask
Tour
Hide
Share

Mortgage Calculator

Monthly Payment (Est.)

$6,159
Calculator powered by Showcase IDX, a Constellation1 Company. Copyright ©2026 Information is deemed reliable but not guaranteed.

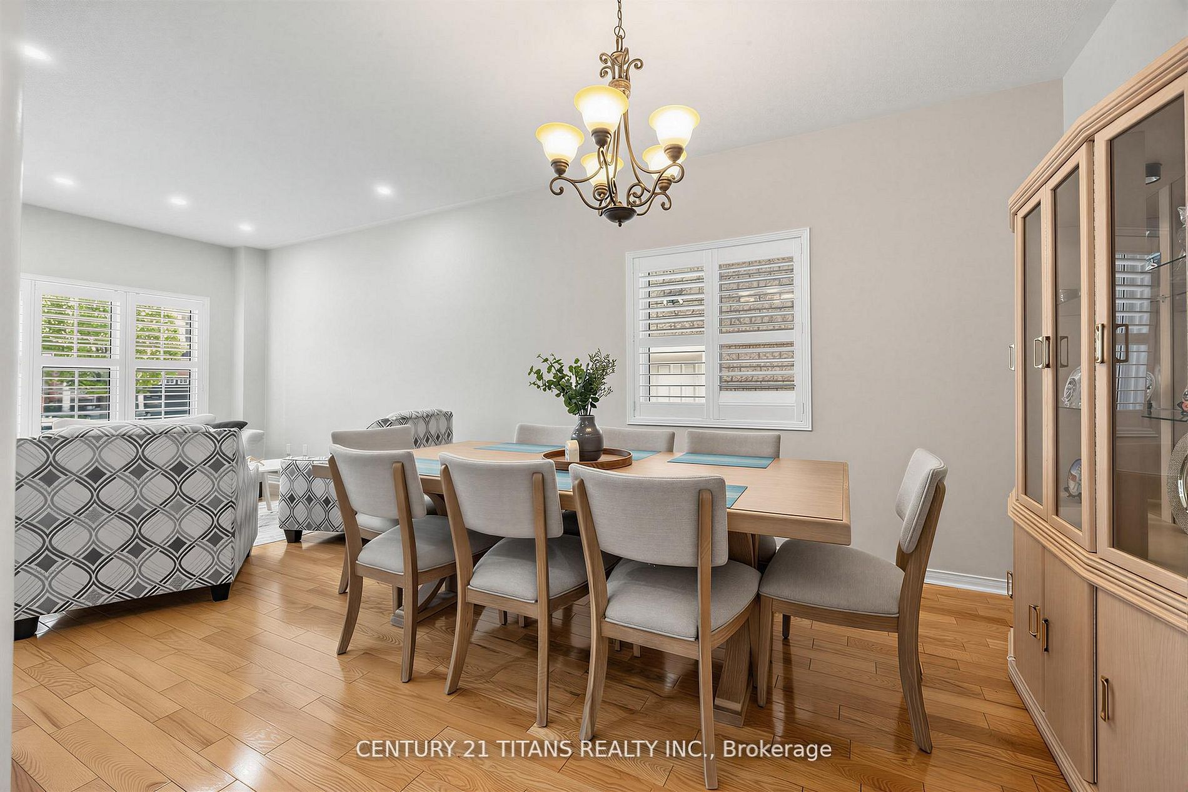
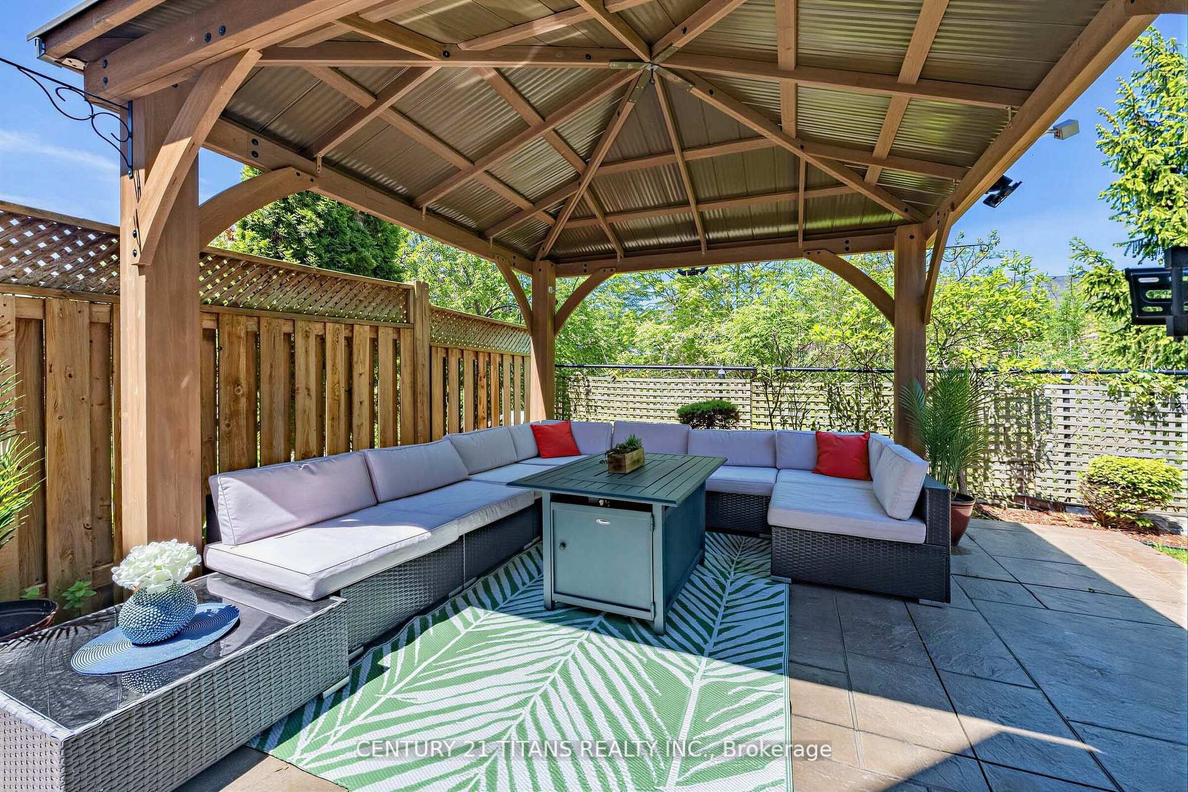
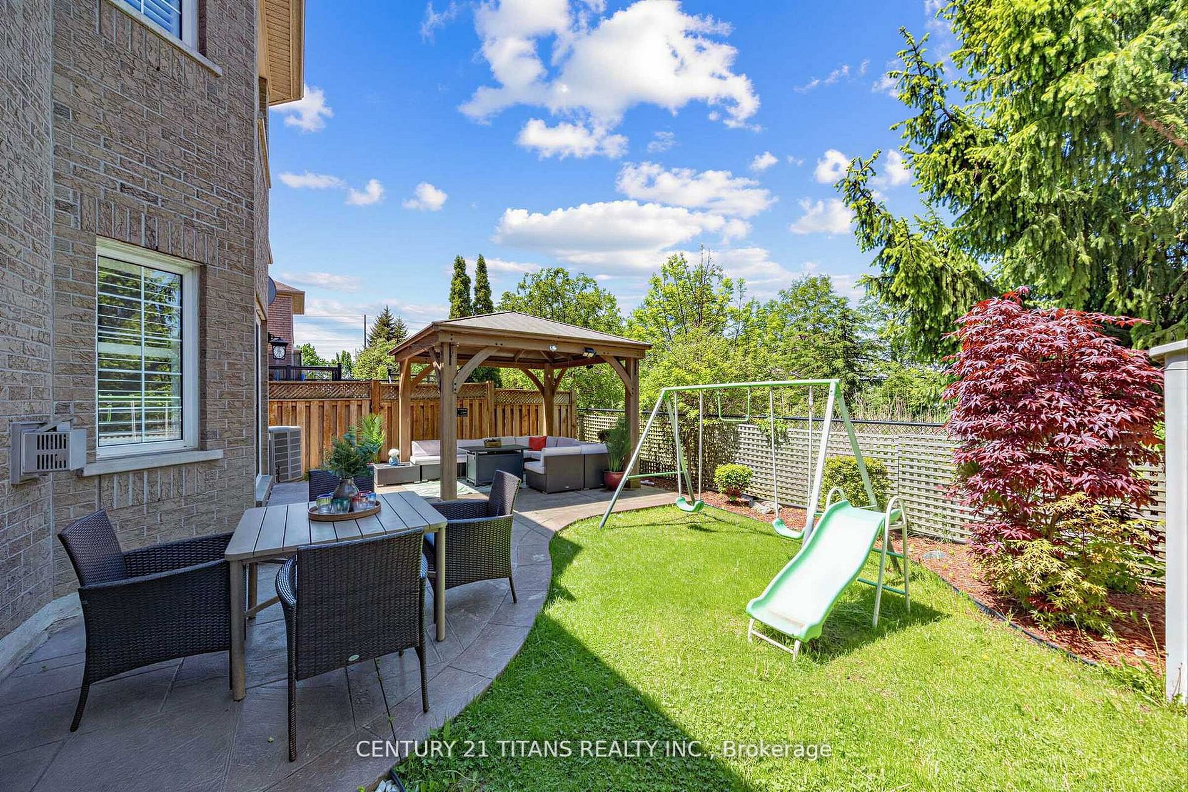
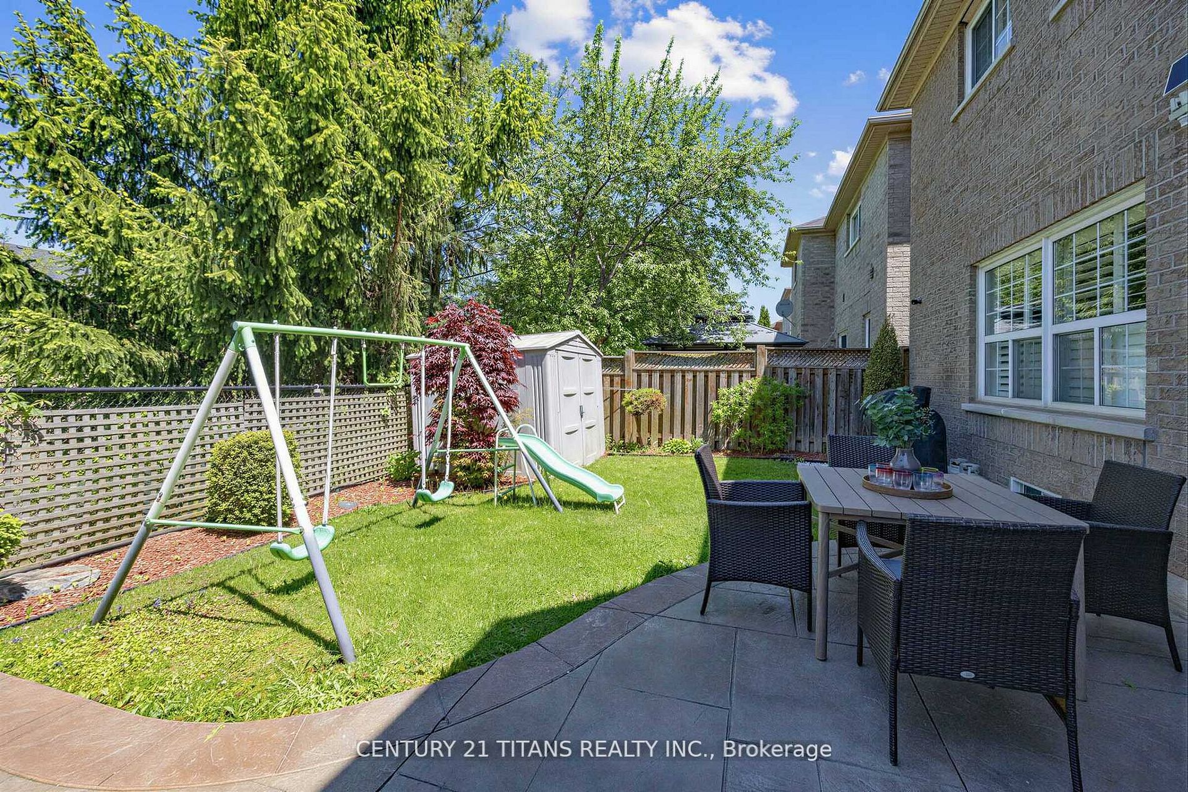
Welcome To 3865 Brinwood Gate in the Heart of Churchill Meadows!. The Main floor layout with 9"ceiling and California Shutters Thru-out features open living and Dining room , A Large family room with 3 Side Fireplace bordering kitchen, A chef's kitchen with Granite Counter Tops, Full-Size Cabinets and center island perfectly designed for modern living and great for entertaining guests and a Breakfast area with a walkout to private backyard with a ravine like setting Step up the Second Floor with Curved Stairs bathed in Sunlight Via Skylight to 4 large bedrooms all with California Shutters and a second floor laundry. The huge primary bedroom Features a large Walk-in closet and a 4-Pce Ensuite overlooking the back yard. Professionally Finished open basement presently used for entertainment and Gym features a Kitchen with Granite Counter top, huge Cold room and a bedroom with a 3Pce ensuite & walk-in closet can be used as an apartment or Nanny Suite. The Roof and Skylight was Redone in 2016 and The Air conditioner and Furnace in 2017.Not too much yard Maintenance with Stamped Concrete in Front and back yard .This Carpet Free approx 3800 sqft of living Space .Home is Close To Schools, credit valley Hospital, Church Meadows Community Centre and Minutes to HWY 401,403 and 407

Save
Ask
Tour
Hide
Share
Listing Snapshot
Price 
$1,349,900
Days On Site 
1 Day
Bedrooms 
5
Inside Area (SqFt) 
N/A
Total Baths 
4
Full Baths 
N/A
Partial Baths 
N/A
Lot Size 
N/A
Year Built 
N/A
MLS® Number 
W13529672
Status 
Active
Property Tax 
$8,726
Maintenance Fees 
N/A
Sq Ft Source 
N/A
Friends & Family
Recent Activity
yesterdayListing first seen on site
yesterdayListing updated with changes from the MLS®
General Features
Attached Garage 
Yes
Cross Street 
9th Line and Britannia Rd W
Direction Faces 
North
Garage 
Yes
Number Of Stories 
2
Parking 
Attached
Parking Spaces 
4
Property Sub Type 
Single Family Residence
Style 
2-Storey
Water Source 
Public
Interior Features
Basement 
Apartment
Cooling 
Central Air
Fireplace 
Yes
Heating 
Natural GasForced Air
Bedroom 2 
Dimensions - 4.83 x 3.6Level - Second
Bedroom 3 
Dimensions - 4.38 x 4.22Level - Second
Bedroom 4 
Dimensions - 4.27 x 3.3Level - Second
Bedroom 5 
Dimensions - 3.68 x 3.58Level - LowerFeatures - Walk-In Closet(s)
Breakfast 
Dimensions - 3.91 x 6.38Level - Main
Den 
Dimensions - 6.37 x 4.13Level - LowerFeatures - Open Floorplan
Dining Room 
Dimensions - 6.07 x 3.86Level - Main
Family Room 
Dimensions - 3.05 x 3.38Level - Main
Kitchen 
Dimensions - 6.37 x 4.13Level - LowerFeatures - Granite Counters
Living Room 
Dimensions - 3.05 x 3.45Level - MainFeatures - Open Floorplan
Master Bedroom 
Dimensions - 6.9 x 4.39Level - SecondFeatures - Walk-In Closet(s)
Recreation 
Dimensions - 6.05 x 5.9Level - LowerFeatures - Open Floorplan
Save
Ask
Tour
Hide
Share
Exterior Features
Construction Details 
Brick
Pool Features 
None
Roof 
Asphalt
Listing courtesy of CENTURY 21 TITANS REALTY INC.

Listing information is provided by Participants of the Toronto Real Estate Board. VOW information is provided exclusively for personal, non-commercial use, and may not be used for any purpose other than to identify prospective properties consumers may be interested in purchasing. Information is deemed reliable but not guaranteed. Copyright 2026, Toronto Real Estate Board
Last checked 2026-07-07 09:36 PM UTC

Neighborhood & Commute
Source: Walkscore
Save
Ask
Tour
Hide
Share