Save
Ask
Tour
Hide
Share
$1,049,000
2 Days On Site

150 Little Creek Road 2
Mississauga, ON L5R 0E9

For Sale|Condominium|Active
4
Beds
4
Total Baths
County:
Peel
Call Now: 416-570-8405
Is this the listing for you? We can help make it yours.
416-570-8405
150 Little Creek Road 2150 Little Creek Road 2150 Little Creek Road 2150 Little Creek Road 2
Save
Ask
Tour
Hide
Share

Mortgage Calculator

Monthly Payment (Est.)

$4,786
Calculator powered by Showcase IDX, a Constellation1 Company. Copyright ©2026 Information is deemed reliable but not guaranteed.

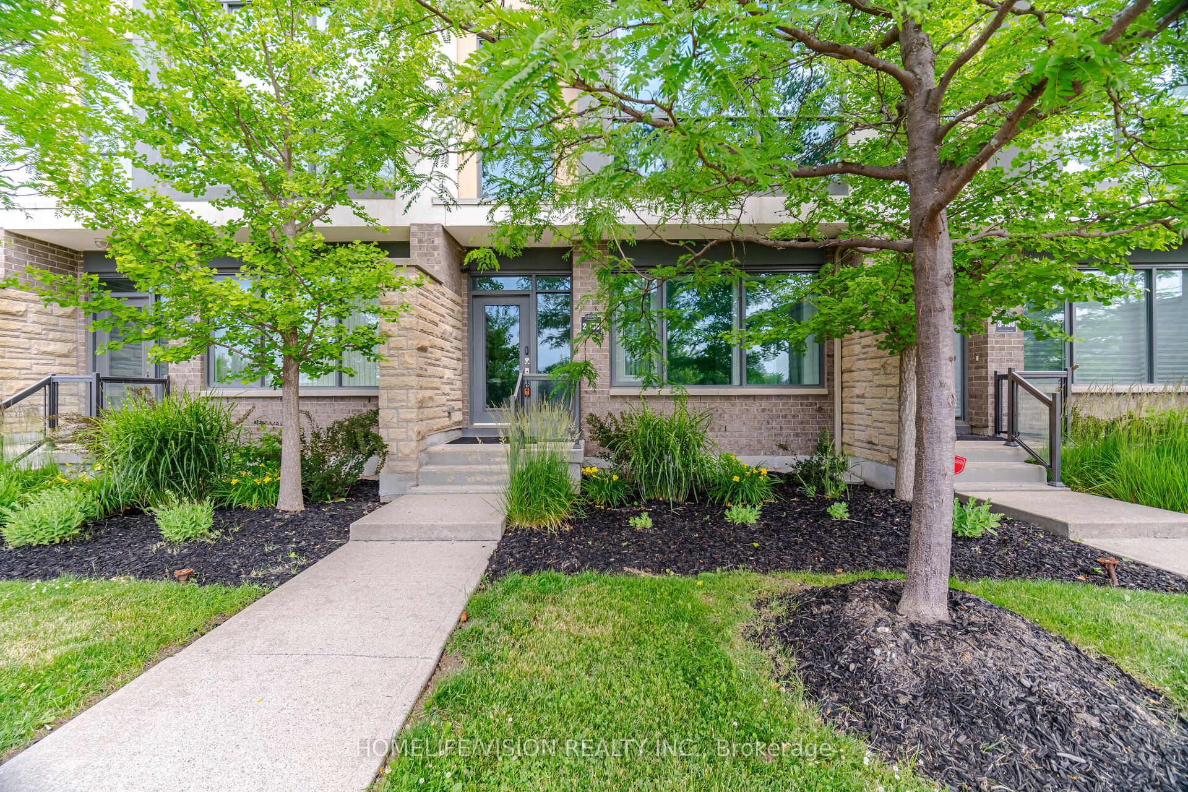
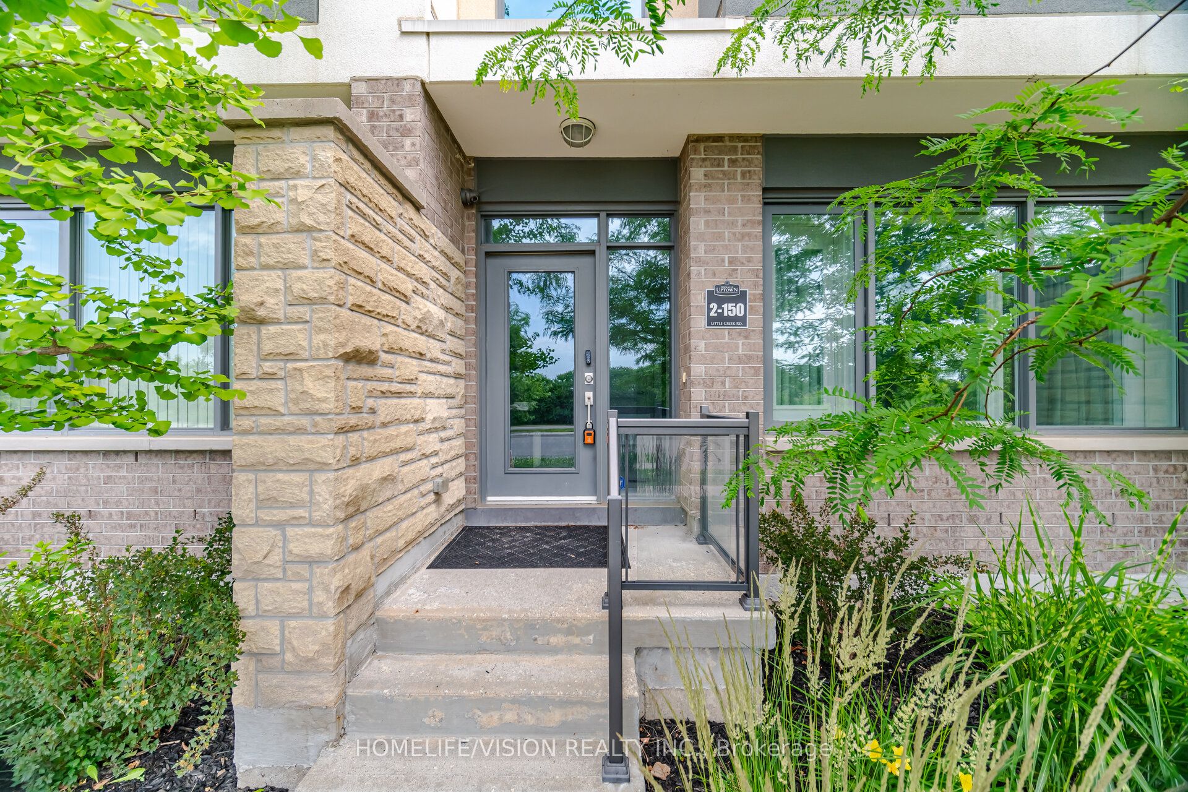
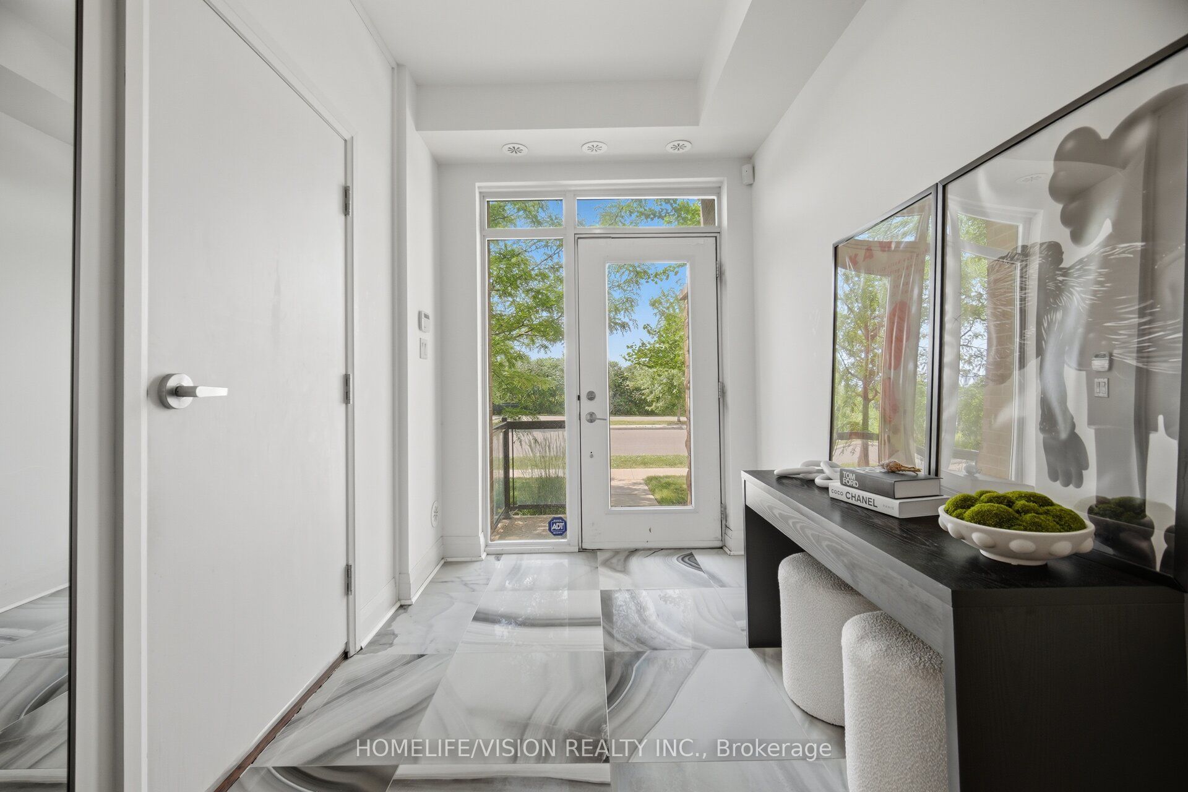
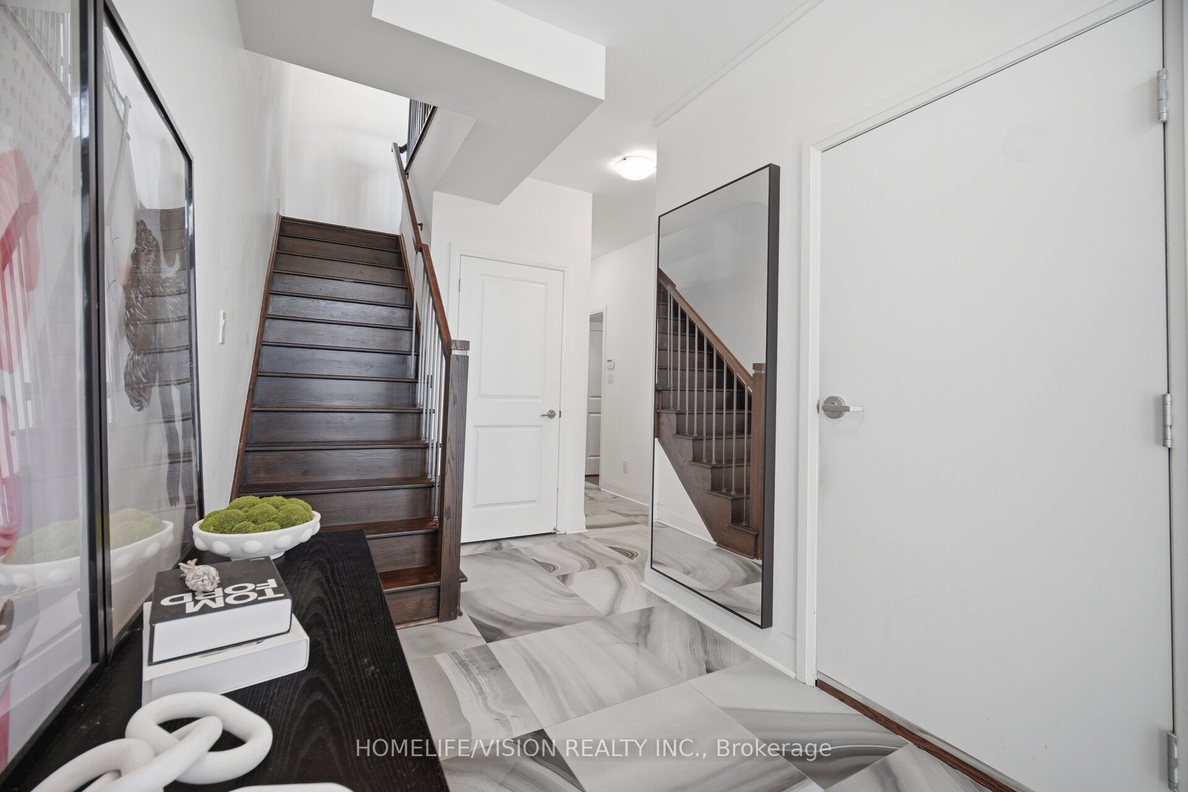
Luxury Executive Townhome offering over 2,000 sq. ft. of thoughtfully designed living spacewith unobstructed south-facing views overlooking Little Creek and 36.5 acres of beautifullylandscaped parkland. This bright, open-concept home showcases floor-to-ceiling windows thatflood the interior with natural light, premium Italian porcelain flooring throughout the mainentrance, granite countertops, a custom dining banquette, and elegant custom millwork in theliving room. A professionally soundproofed main-floor room offers exceptional flexibility as ahome office, recording studio, gaming room, media room, or private gym. The oversized 2-cargarage with direct home access is EV charger ready, providing added convenience for electricvehicle owners. Ideally located in one of Mississauga's most desirable communities, justminutes from Square One, premier shopping, restaurants, public transit, GO Transit, the futureLRT, and Highways 403, 401, 407, and the QEW. A rare opportunity to own a sophisticated homethat perfectly blends luxury, comfort, and everyday convenience.

Save
Ask
Tour
Hide
Share
Listing Snapshot
Price 
$1,049,000
Days On Site 
2 Days
Bedrooms 
4
Inside Area (SqFt) 
N/A
Total Baths 
4
Full Baths 
N/A
Partial Baths 
N/A
Lot Size 
N/A
Year Built 
N/A
MLS® Number 
W13529942
Status 
Active
Property Tax 
$6,430
Maintenance Fees 
$549.55
Sq Ft Source 
N/A
Friends & Family
Recent Activity
2 days agoListing first seen on site
2 days agoListing updated with changes from the MLS®
General Features
Attached Garage 
Yes
Cross Street 
Eglinton and Hurontario
Direction Faces 
Southwest
Garage 
Yes
Number Of Stories 
3
Parking 
Garage Door OpenerAttached
Parking Spaces 
2
Pets 
Yes
Property Sub Type 
Condominium
Style 
3-Storey
Interior Features
Basement 
None
Cooling 
Central Air
Fireplace 
Yes
Heating 
Natural GasForced Air
Laundry Features 
Sink
Bedroom 2 
Dimensions - 0.0 x 0.0Level - Third
Bedroom 3 
Dimensions - 0.0 x 0.0Level - Third
Bedroom 4 
Dimensions - 0.0 x 0.0Level - First
Dining Room 
Dimensions - 0.0 x 0.0Level - Second
Kitchen 
Dimensions - 0.0 x 0.0Level - SecondFeatures - Eat-in Kitchen, Granite Counters
Laundry 
Dimensions - 0.0 x 0.0Level - First
Living Room 
Dimensions - 0.0 x 0.0Level - Second
Master Bedroom 
Dimensions - 0.0 x 0.0Level - ThirdFeatures - Walk-In Closet(s)
Save
Ask
Tour
Hide
Share
Exterior Features
Construction Details 
BrickConcrete
Exterior 
Balcony
Community Features
Maintenance Fee 
549.55
Listing courtesy of HOMELIFE/VISION REALTY INC.

Listing information is provided by Participants of the Toronto Real Estate Board. VOW information is provided exclusively for personal, non-commercial use, and may not be used for any purpose other than to identify prospective properties consumers may be interested in purchasing. Information is deemed reliable but not guaranteed. Copyright 2026, Toronto Real Estate Board
Last checked 2026-07-08 11:09 PM UTC

Neighborhood & Commute
Source: Walkscore
Save
Ask
Tour
Hide
Share