Save
Ask
Tour
Hide
Share
$1,849,000
New Listing

7 Arch Road
Mississauga, ON L5M 1M4

For Sale|Single Family Residence|Active
6
Beds
5
Total Baths
County:
Peel
Call Now: 416-570-8405
Is this the listing for you? We can help make it yours.
416-570-8405
7 Arch Road7 Arch Road7 Arch Road7 Arch Road
Save
Ask
Tour
Hide
Share

Mortgage Calculator

Monthly Payment (Est.)

$8,436
Calculator powered by Showcase IDX, a Constellation1 Company. Copyright ©2026 Information is deemed reliable but not guaranteed.

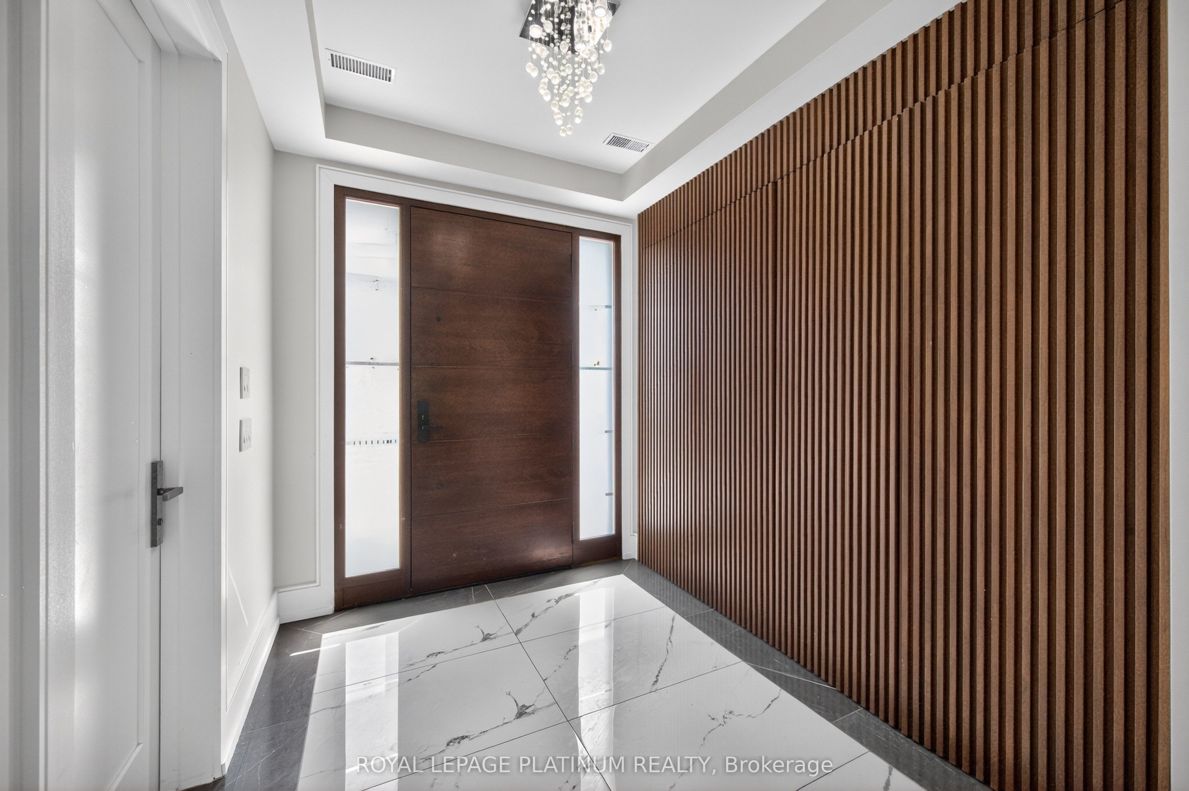
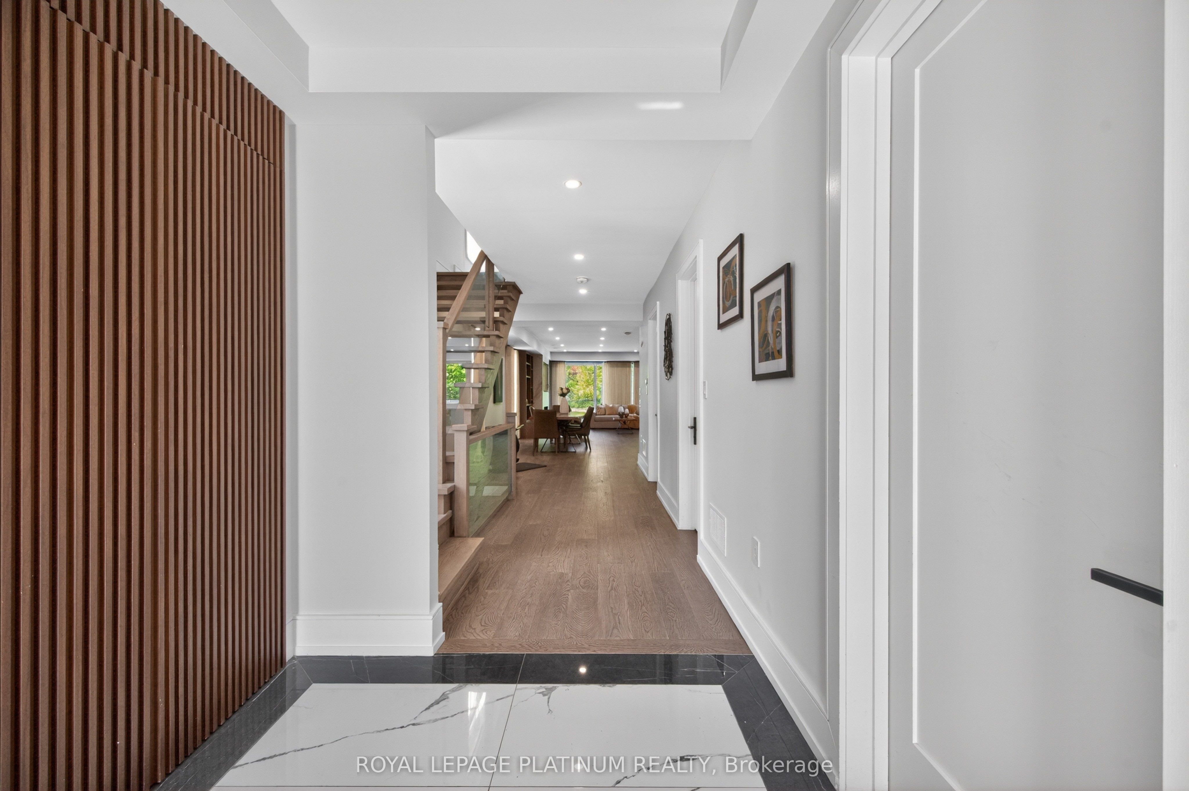
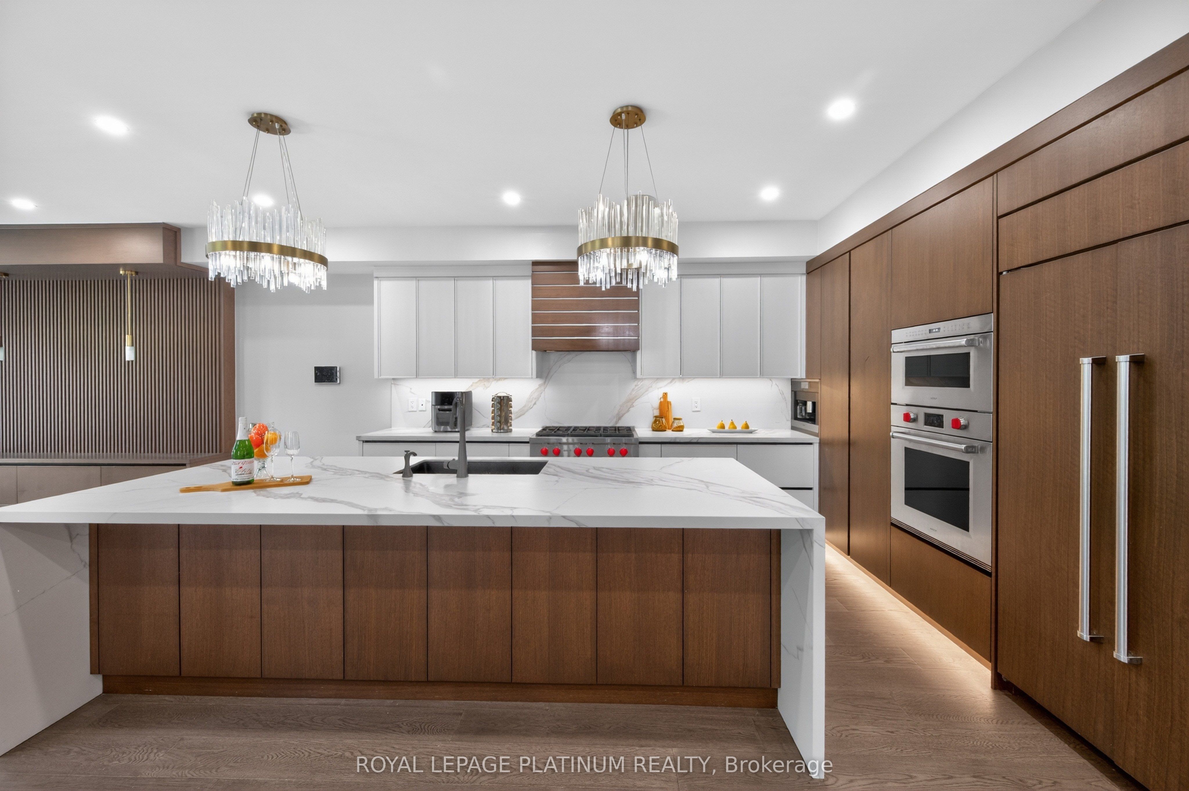
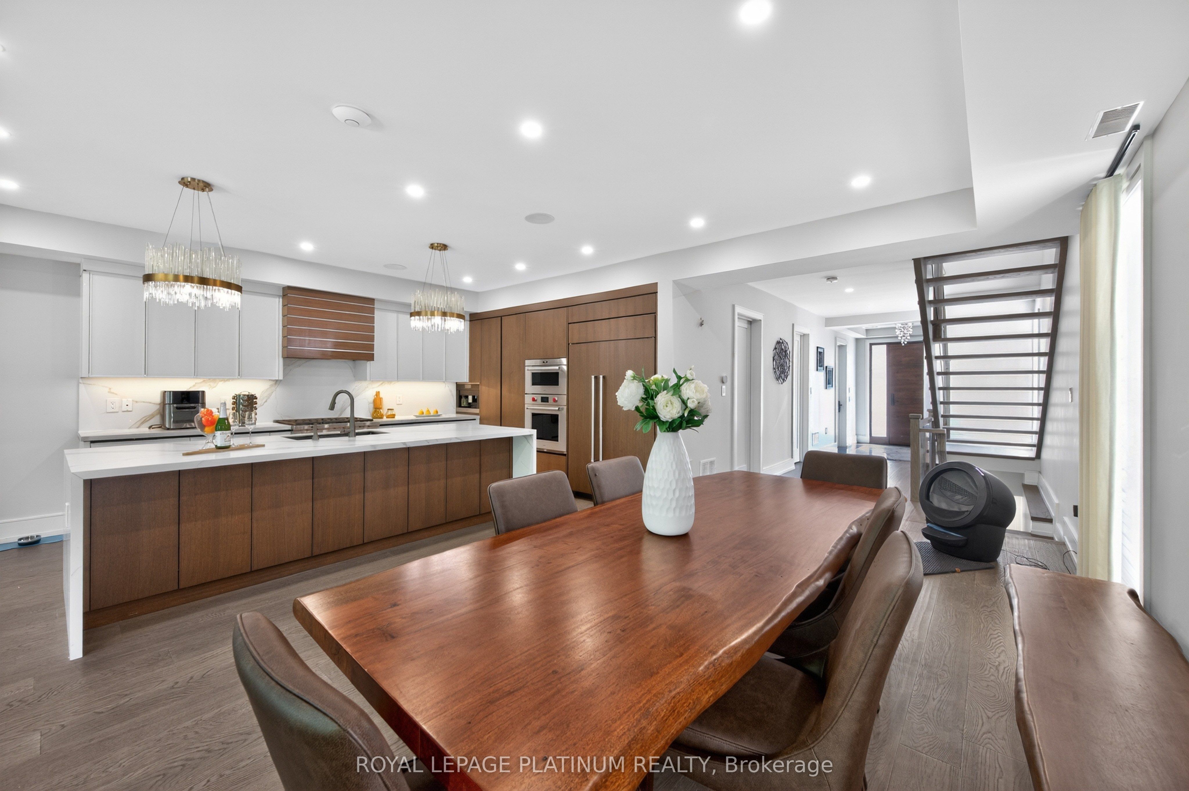
Welcome To This Stunning Custom-Built Home In The Prestigious Community Of Mississauga! Built In 2022, This Beautiful Residence Features 4+2 Bedrooms And 5 Washrooms With Premium Finishes Throughout. Offering A Functional Open-Concept Layout, Spacious Principal Rooms, Built-In Top-Of-The-Line Appliances, And A Stylish Beverage/Beer Bar In The Kitchen Perfect For Entertaining. Enjoy Private Balconies From Select Bedrooms, Adding Luxury And Comfort To Everyday Living. The Top-Of-The-Line Finished Basement Is Registered As A 2nd Dwelling Unit Featuring Additional Bedrooms And Kitchen Space Ideal For Extended Family, Rental Income Potential, Or Entertaining. Exterior Features Include A Heated Driveway, Heated Sidewalks & Patio, Fully Fenced Yard, Automated Exterior Gate, And Exterior Security Cameras For Added Comfort & Convenience. A Rare Opportunity To Own A Modern Turn-Key Home In One Of Mississauga's Most Desirable Locations.

Save
Ask
Tour
Hide
Share
Listing Snapshot
Price 
$1,849,000
Days On Site 
0 Days
Bedrooms 
6
Inside Area (SqFt) 
N/A
Total Baths 
5
Full Baths 
N/A
Partial Baths 
N/A
Lot Size 
N/A
Year Built 
N/A
MLS® Number 
W13530650
Status 
Active
Property Tax 
$12,458
Maintenance Fees 
N/A
Sq Ft Source 
N/A
Friends & Family
Recent Activity
11 hours agoListing first seen on site
11 hours agoListing updated with changes from the MLS®
General Features
Cross Street 
Queen St and Britannia
Direction Faces 
East
Garage 
Yes
Number Of Stories 
2
Parking 
Detached
Parking Spaces 
6
Property Sub Type 
Single Family Residence
Style 
2-Storey
Water Source 
Public
Interior Features
Basement 
FinishedApartment
Cooling 
Central Air
Fireplace 
Yes
Heating 
Natural GasForced Air
Bedroom 
Dimensions - 3.5 x 3.2Level - Basement
Bedroom 3 
Dimensions - 5.18 x 3.65Level - Second
Bedroom 4 
Dimensions - 5.48 x 4.26Level - Second
Dining Room 
Dimensions - 4.57 x 3.05Level - Main
Great Room 
Dimensions - 6.97 x 4.6Level - Main
Kitchen 
Dimensions - 6.7 x 6.4Level - Basement
Living Room 
Dimensions - 6.7 x 6.4Level - BasementFeatures - Open Floorplan
Master Bedroom 
Dimensions - 5.48 x 4.26Level - SecondFeatures - Walk-In Closet(s)
Save
Ask
Tour
Hide
Share
Exterior Features
Construction Details 
StuccoStone
Pool Features 
None
Roof 
Flat
Listing courtesy of ROYAL LEPAGE PLATINUM REALTY

Listing information is provided by Participants of the Toronto Real Estate Board. VOW information is provided exclusively for personal, non-commercial use, and may not be used for any purpose other than to identify prospective properties consumers may be interested in purchasing. Information is deemed reliable but not guaranteed. Copyright 2026, Toronto Real Estate Board
Last checked 2026-07-07 09:31 PM UTC

Neighborhood & Commute
Source: Walkscore
Save
Ask
Tour
Hide
Share