
3098 Eglinton Avenue W 94Mississauga, ON L5M 8C5
Mortgage Calculator
Monthly Payment (Est.)
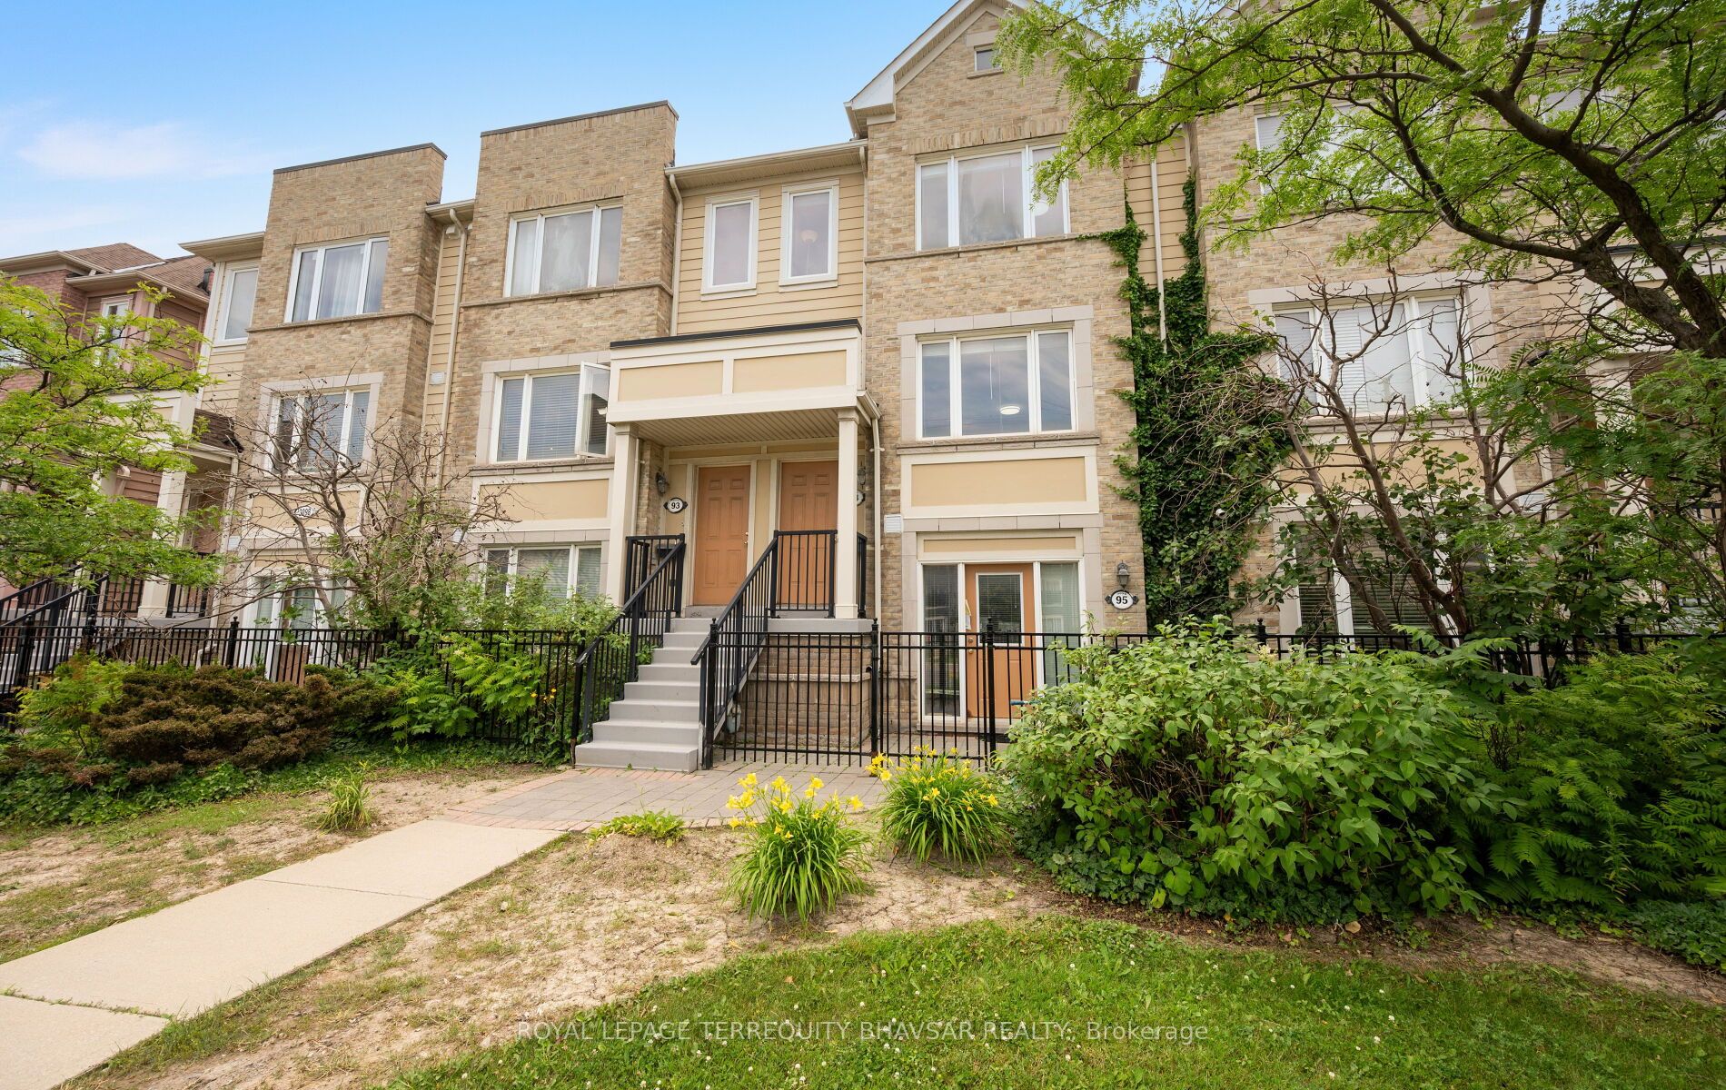
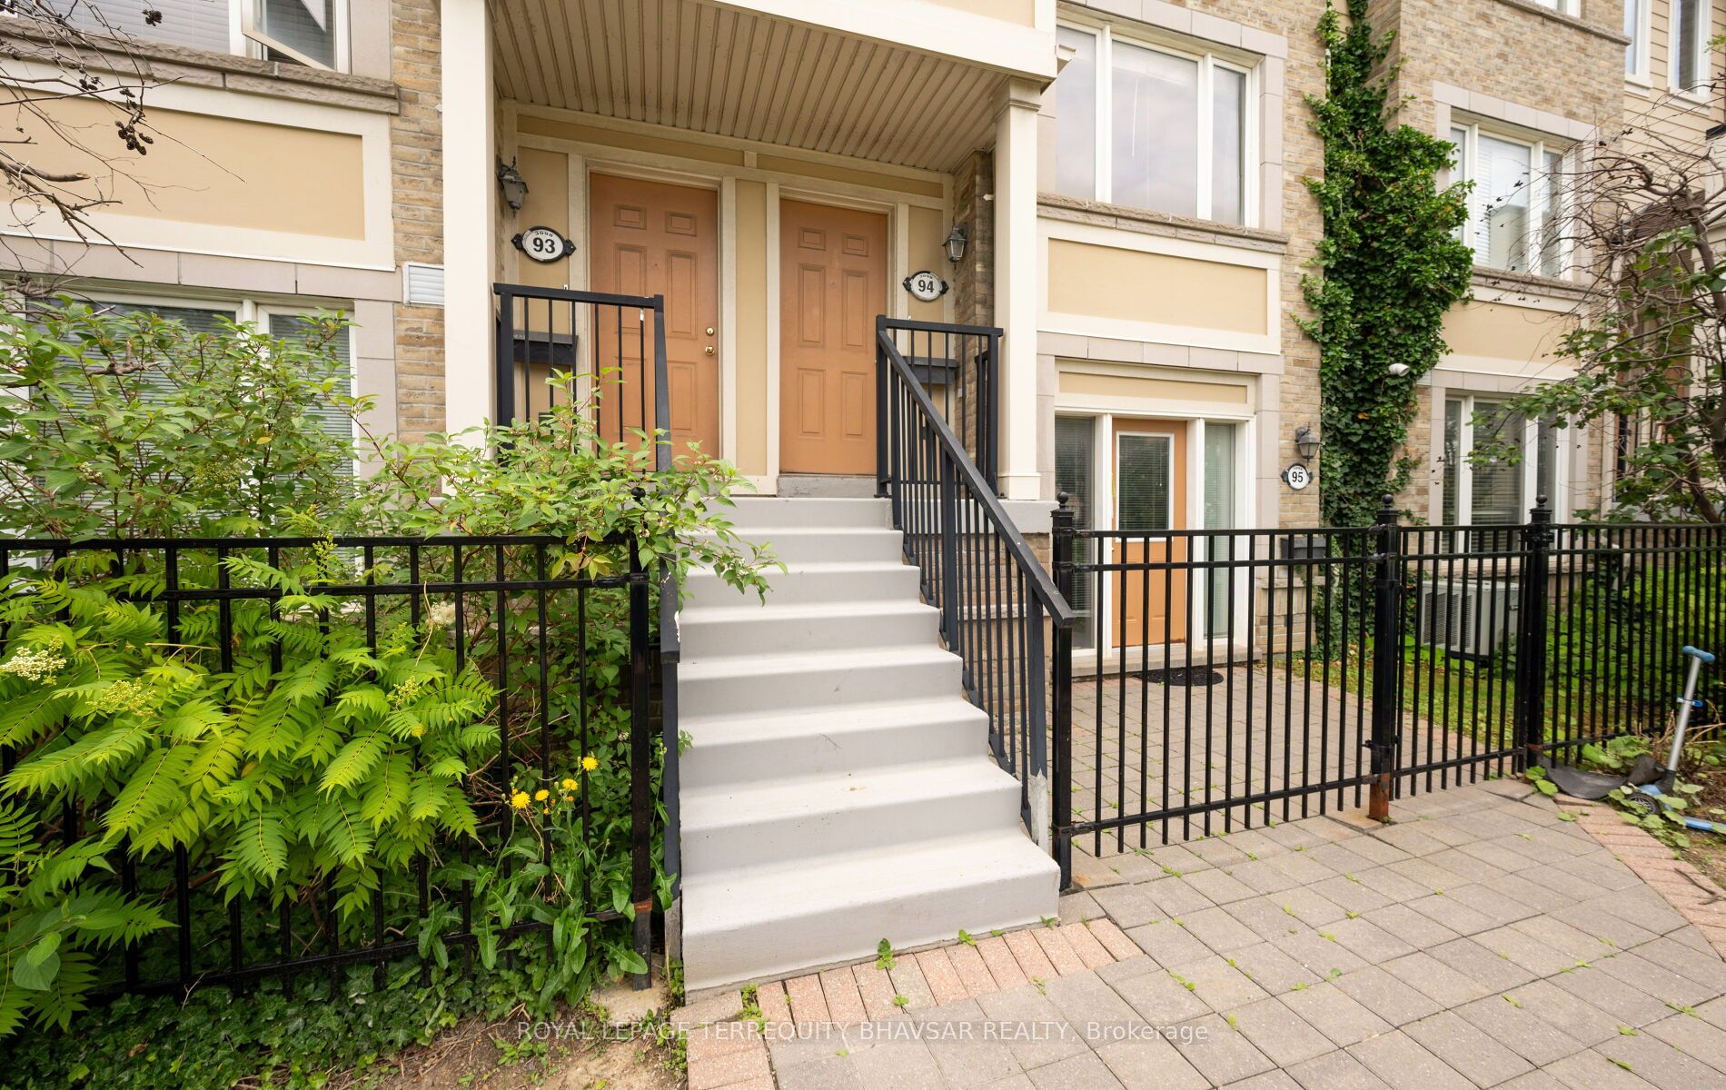
$3,193Absolutely Stunning Stack Townhome Offering Style, Comfort, and Exceptional Value! This beautifully maintained and freshly painted home features a highly functional open-concept layout with bright and spacious living and dining areas enhanced by large windows and abundant natural light. The heart of the home is the impressive kitchen, complete with an oversized centre island, quartz countertops, quartz backsplash, generous cabinetry, and ample counter space-perfect for everyday living and entertaining. Walk out to your private terrace featuring a gas line for BBQ hookup, ideal for summer gatherings and outdoor dining. Upgraded hardwood flooring throughout the main and upper levels adds warmth and elegance. The spacious primary bedroom boasts a walk-in closet and a private 3-piece ensuite. Additional upgrades include quartz countertops in both bathroom vanities and a recently replaced deck. Enjoy the convenience of direct access from the garage into the home, along with plenty of visitor parking for family and guests. Ideally located close to shopping, schools, parks, transit, and all essential amenities. A perfect opportunity for first-time buyers, young professionals, or downsizers seeking a move-in-ready home in a highly desirable neighbourhood.
| 6 hours ago | Listing first seen on site | |
| 6 hours ago | Listing updated with changes from the MLS® |

Listing information is provided by Participants of the Toronto Real Estate Board. VOW information is provided exclusively for personal, non-commercial use, and may not be used for any purpose other than to identify prospective properties consumers may be interested in purchasing. Information is deemed reliable but not guaranteed. Copyright 2026, Toronto Real Estate Board
Last checked 2026-07-07 09:36 PM UTC