Save
Ask
Tour
Hide
Share
$2,350,000
New Listing

38 Westmount Park Road
Toronto W09, ON M9P 1R6

For Sale|Single Family Residence|Active
4
Beds
3
Total Baths
County:
Toronto
Call Now: 416-570-8405
Is this the listing for you? We can help make it yours.
416-570-8405
Upcoming Open Houses
Sun, Jul 12, 2:00 PM - 4:00 PM
38 Westmount Park Road38 Westmount Park Road38 Westmount Park Road38 Westmount Park Road
Save
Ask
Tour
Hide
Share

Mortgage Calculator

Monthly Payment (Est.)

$10,722
Calculator powered by Showcase IDX, a Constellation1 Company. Copyright ©2026 Information is deemed reliable but not guaranteed.

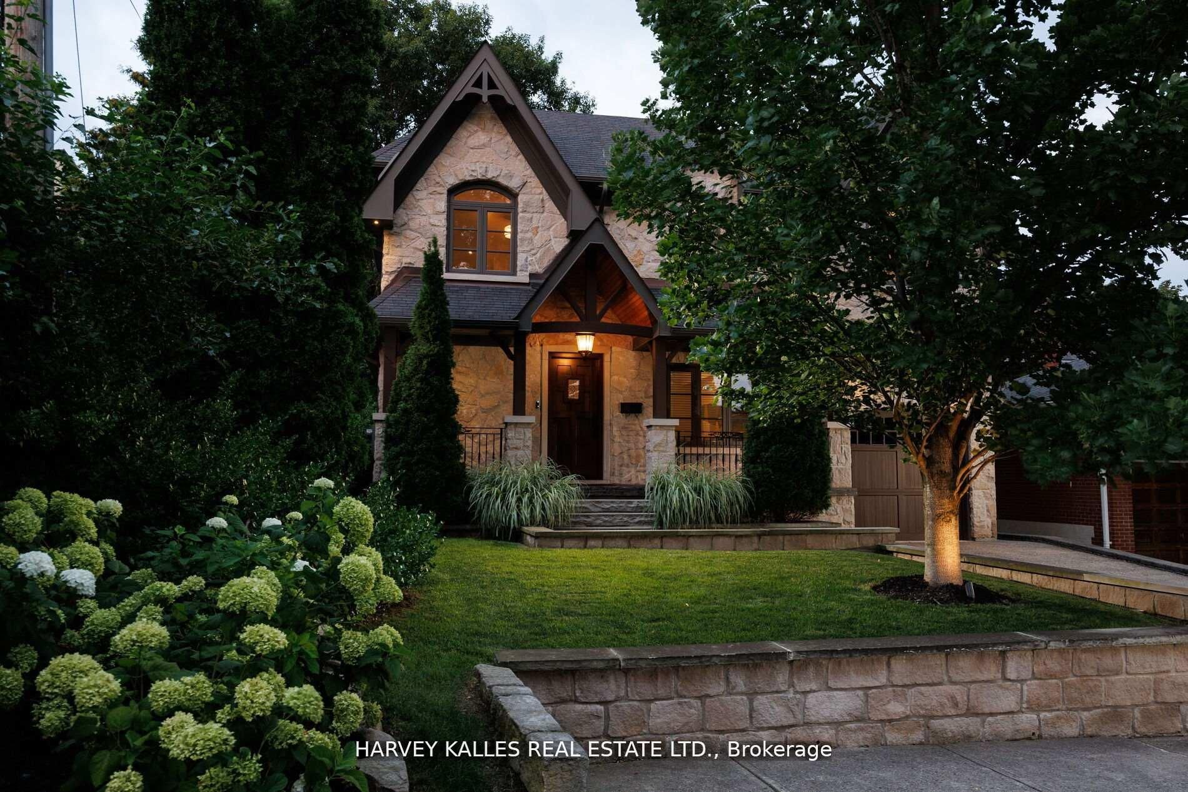
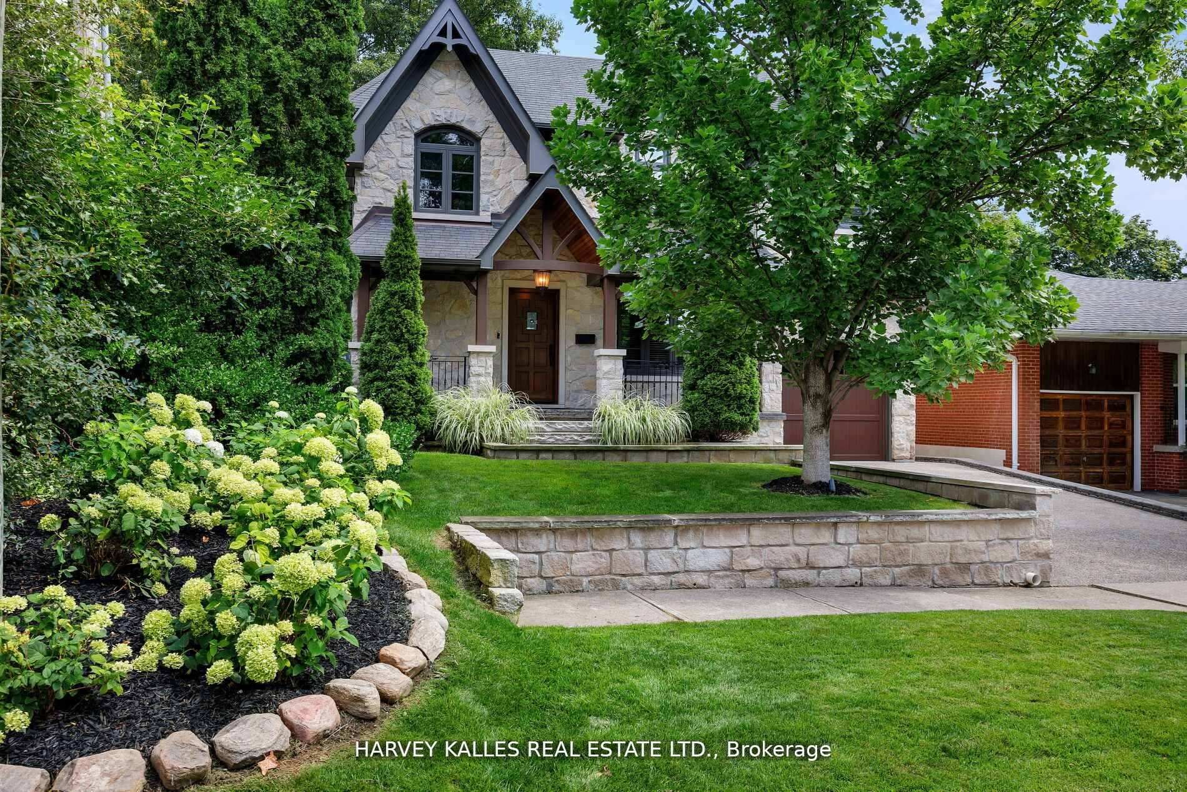
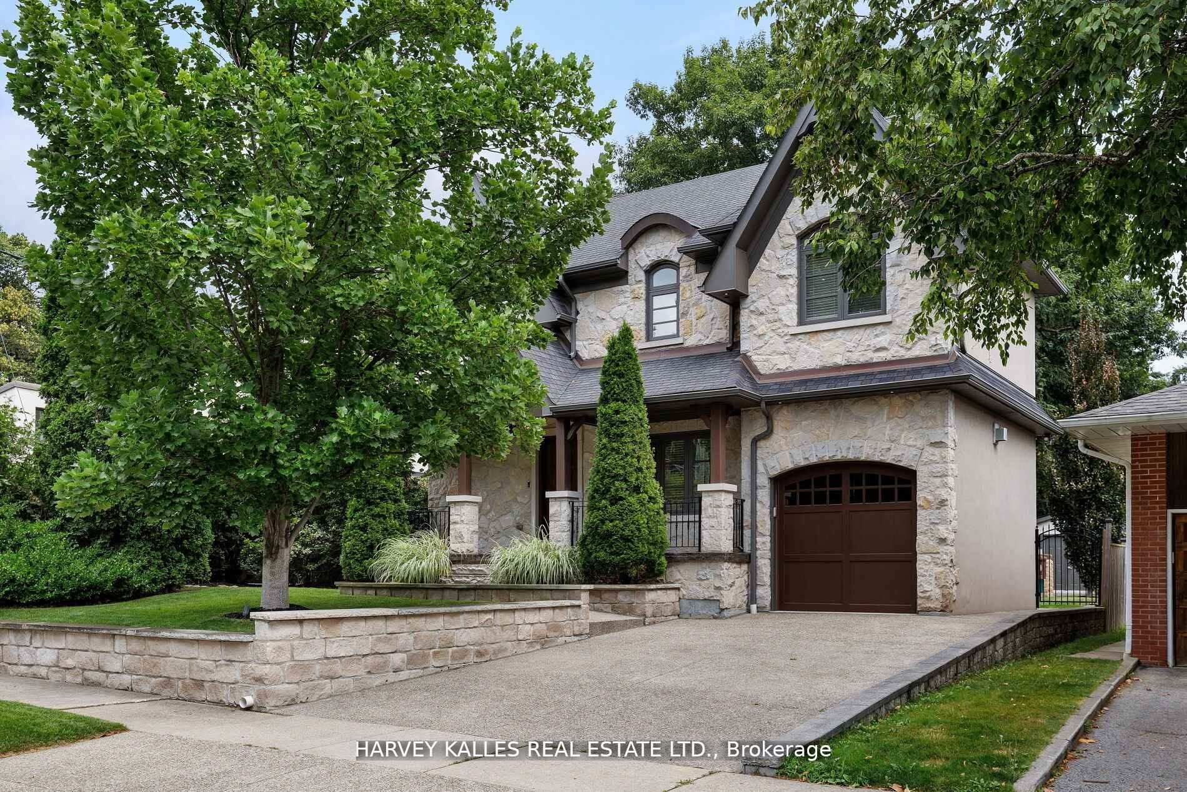
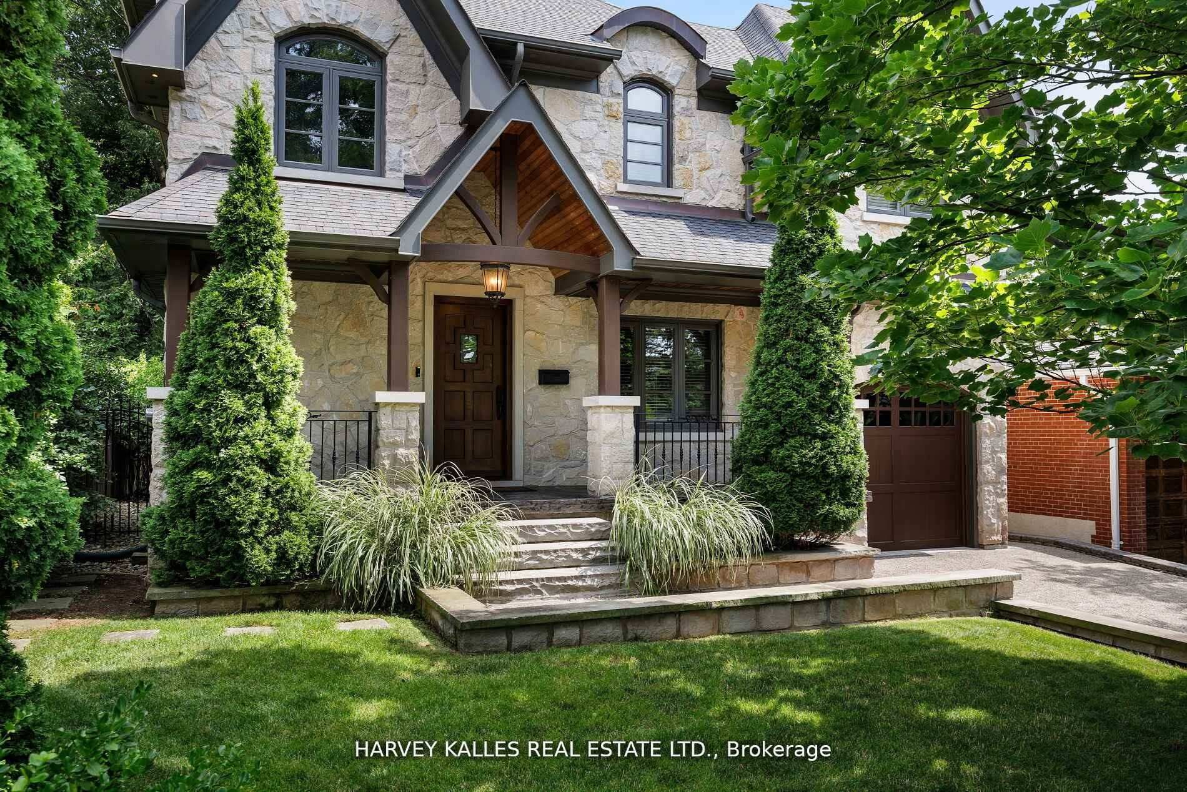
Stately, modern, yet classic, this visual masterpiece at 38 Westmount Park Road in Etobicoke offers 3170 sq ft on one of the most exclusive streets in central Etobicoke. Westmount Park Road is a lush, tree-lined ravine setting with luxury estate homes and a charming, cottage country feel. Adding to the inviting curb appeal of this home is the magnificent natural stone exterior, large, pebbled driveway and picturesque landscaping. An open-concept layout on the main level seamlessly integrates the living room, dining area, and a fully equipped kitchen complete with large wet island and seating space. Large windows throughout and an open central staircase flood the home with natural light. 4 bedrooms and 3 bathrooms, including an oversized primary bedroom that features a walk-in closet, seating area, arched windows, and a luxurious oversized ensuite with soaker bathtub, separate spa-like shower, dual sinks and water closet. On the upper and mid-level, you will find 3 other spacious bedrooms and 2 bathrooms. Expansive family room, 2 gas fireplaces, and modern laundry facilities, mudroom and custom pantry on the ground level, and a double door walk-out leading to a private, tree-filled backyard oasis for entertaining guests or relaxing with nature. This home is move-in ready and ideal for growing families and discerning buyers looking for a well appointed, well constructed home at an accessible price point on prestigious Westmount Park Road in the heart of Etobicoke. Enjoy premium access to nearby schools, parks, trails, shopping, and close in proximity to main highways and future LRT expansion.

Save
Ask
Tour
Hide
Share
Listing Snapshot
Price 
$2,350,000
Days On Site 
0 Days
Bedrooms 
4
Inside Area (SqFt) 
N/A
Total Baths 
3
Full Baths 
N/A
Partial Baths 
N/A
Lot Size 
N/A
Year Built 
N/A
MLS® Number 
W13533254
Status 
Active
Property Tax 
$9,109.37
Maintenance Fees 
N/A
Sq Ft Source 
N/A
Friends & Family
Recent Activity
5 hours agoListing first seen on site
5 hours agoListing updated with changes from the MLS®
General Features
Attached Garage 
Yes
Cross Street 
Royal York & Eglinton Ave W
Direction Faces 
East
Foundation 
Block
Garage 
Yes
Parking 
Garage Door OpenerPrivateAttached
Parking Spaces 
5
Property Sub Type 
Single Family Residence
Style 
Backsplit 5
Water Source 
Public
Interior Features
Appliances 
Oven
Basement 
Finished
Cooling 
Central Air
Fireplace 
Yes
Fireplace Features 
Living Room
Fireplaces 
2
Heating 
Natural GasForced Air
Interior 
Central Vacuum
Bedroom 2 
Dimensions - 2.95 x 4.80Area - 14Area Source - OtherArea Units - Square MetersFeatures - Walk-In Closet(s)Description - Bedroom 2
Bedroom 3 
Dimensions - 3.56 x 3.43Area - 12Area Source - OtherArea Units - Square MetersDescription - Bedroom 3
Bedroom 4 
Dimensions - 2.79 x 3.00Level - UpperArea - 8Area Source - OtherArea Units - Square MetersDescription - Bedroom 4
Dining Room 
Dimensions - 4.85 x 3.20Level - MainArea - 15Area Source - OtherArea Units - Square MetersFeatures - Open FloorplanDescription - Dining Room
Family Room 
Dimensions - 7.18 x 4.17Level - FirstArea - 29Area Source - OtherArea Units - Square MetersDescription - Family Room
Kitchen 
Dimensions - 2.84 x 6.78Level - MainArea - 19Area Source - OtherArea Units - Square MetersFeatures - Kitchen IslandDescription - Kitchen
Laundry 
Dimensions - 2.90 x 2.69Level - FirstArea - 7Area Source - OtherArea Units - Square MetersDescription - Laundry
Living Room 
Dimensions - 4.85 x 3.20Level - MainArea - 15Area Source - OtherArea Units - Square MetersDescription - Living Room
Master Bedroom 
Dimensions - 4.62 x 5.18Level - UpperArea - 23Area Source - OtherArea Units - Square MetersFeatures - Walk-In Closet(s)Description - Primary Bedroom
Other 
Dimensions - 3.13 x 1.77Level - Lower
Recreation 
Dimensions - 6.83 x 4.80Level - LowerArea - 32Area Source - OtherArea Units - Square MetersDescription - Recreation
Utility Room 
Dimensions - 3.01 x 2.91Level - Lower
Save
Ask
Tour
Hide
Share
Exterior Features
Construction Details 
StuccoStone
Fencing 
Fenced
Lot Features 
WoodedIrregular Lot
Pool Features 
None
Roof 
Shingle
Community Features
MLS Area 
Toronto W09
Listing courtesy of HARVEY KALLES REAL ESTATE LTD.

Listing information is provided by Participants of the Toronto Real Estate Board. VOW information is provided exclusively for personal, non-commercial use, and may not be used for any purpose other than to identify prospective properties consumers may be interested in purchasing. Information is deemed reliable but not guaranteed. Copyright 2026, Toronto Real Estate Board
Last checked 2026-07-07 09:36 PM UTC

Neighborhood & Commute
Source: Walkscore
Save
Ask
Tour
Hide
Share