
Save
Ask
Tour
Hide
$570,000
New Listing
49 Queen Street E 901Mississauga, ON L5G 4N6
For Sale|Condominium|Active
3
Beds
2
Total Baths
County:
Peel
Call Now: 416-570-8405
Is this the listing for you? We can help make it yours.
416-570-8405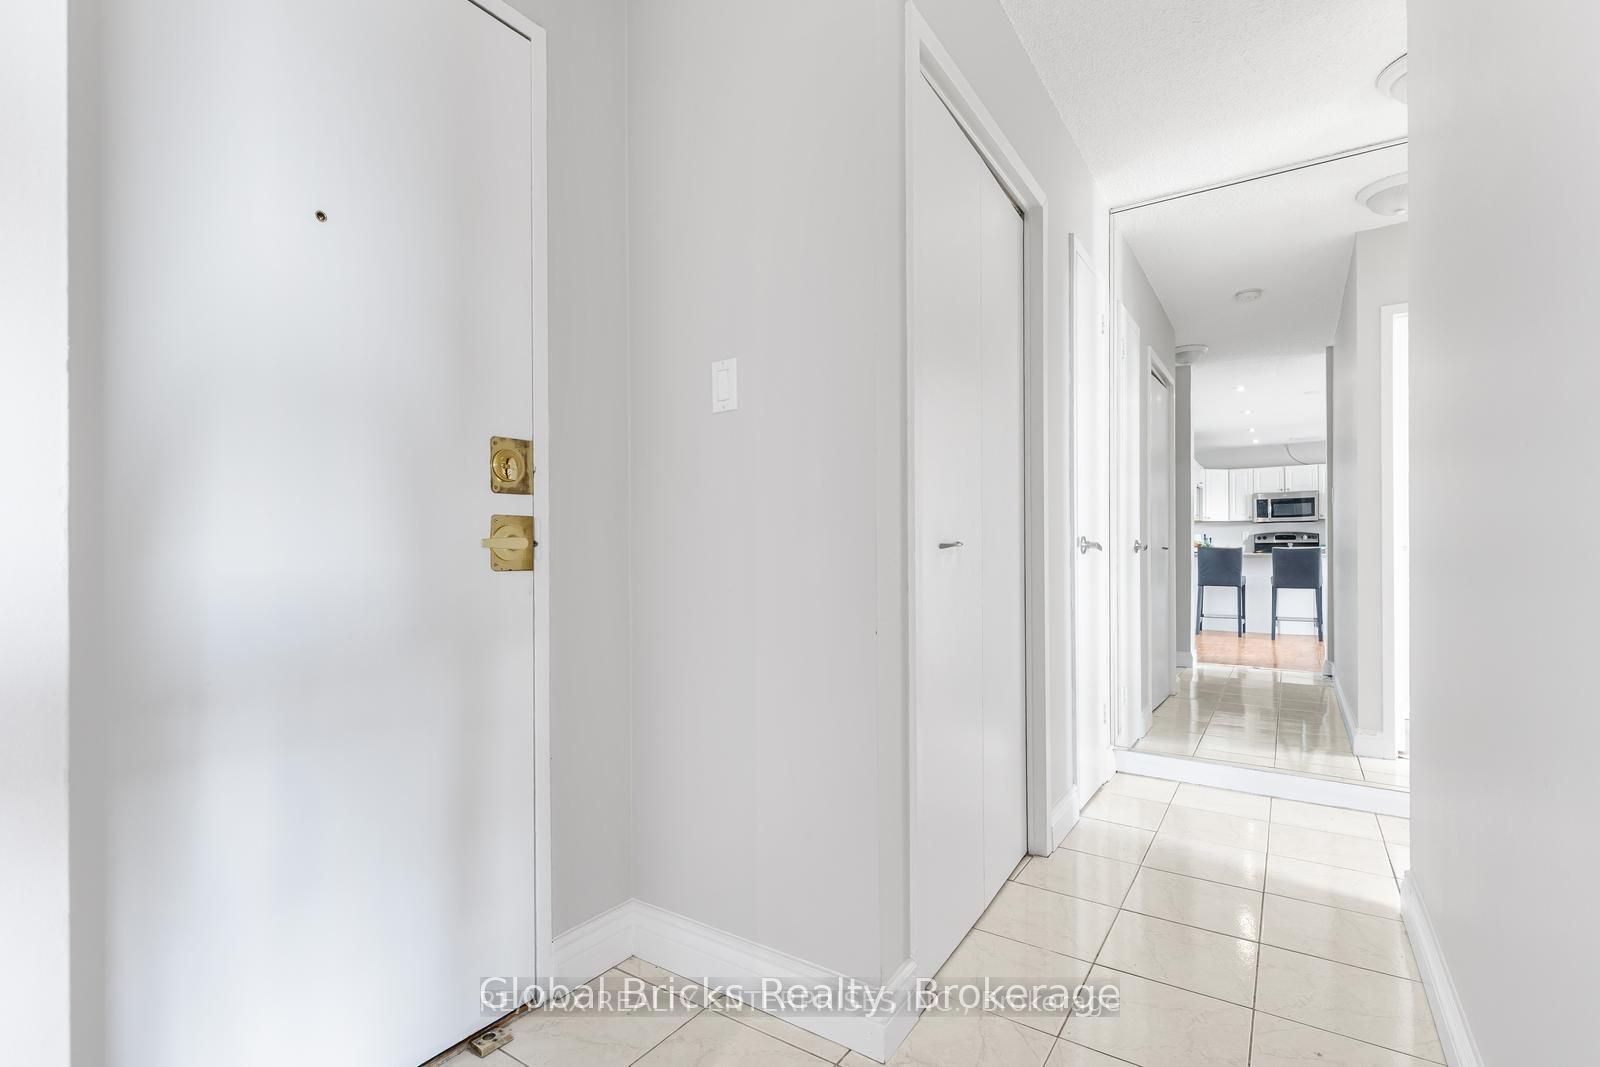
Save
Ask
Tour
Hide
Mortgage Calculator
Monthly Payment (Est.)
$2,601Calculator powered by Showcase IDX, a Constellation1 Company. Copyright ©2026 Information is deemed reliable but not guaranteed.
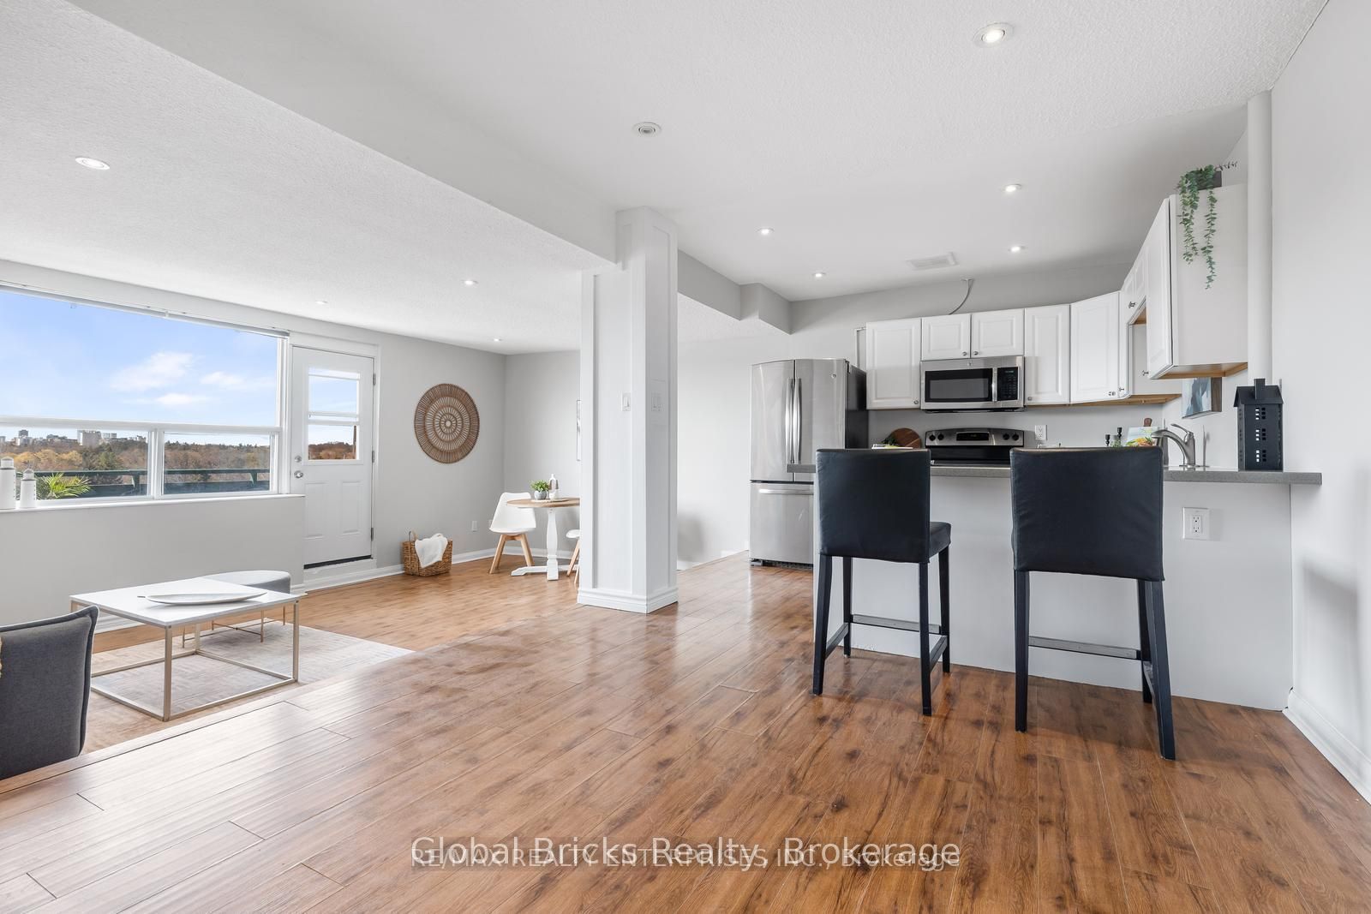
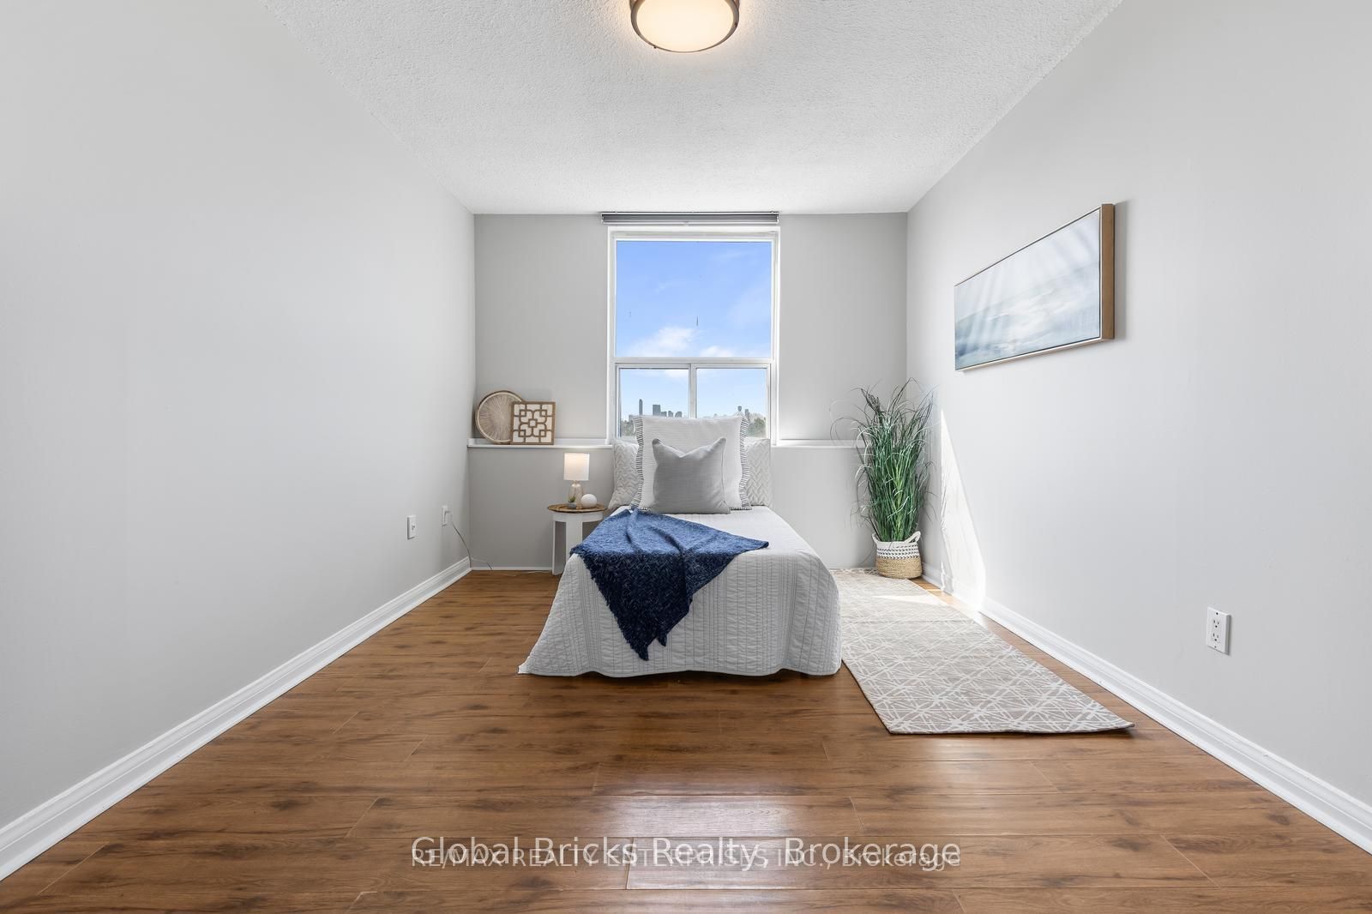
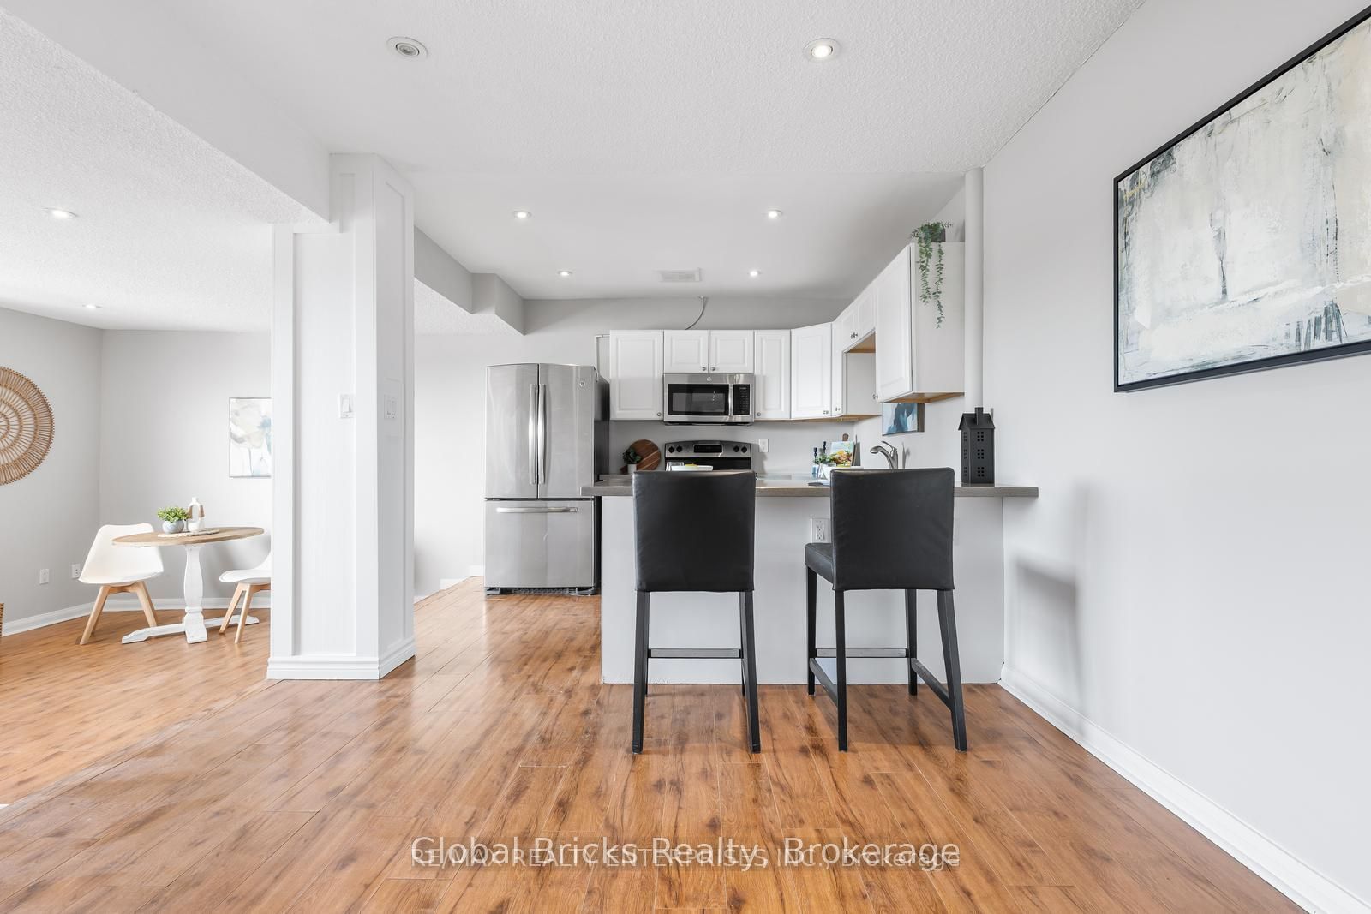
Rarely offered 3 bedroom in the heart of Port Credit. Steps to everything Port Credit has to offer. 3 bedrooms, 2 Rarely offered 3 bedroom in the heart of Port Credit. Steps to everything Port Credit has to offer. 3 bedrooms, 2 bathrooms with parking included. Included in the price is your water, electricity and heat. Freshly painted with all new light fixtures, this renovated gem is waiting for you to call it home. Large balcony, perfect for enjoying stunning sunsets. Come see the trees of Mineola and the lights of City Centre with one of the best views in town. Don't wait, won't last long.
Save
Ask
Tour
Hide
Listing Snapshot
Price
$570,000
Days On Site
0 Days
Bedrooms
3
Inside Area (SqFt)
N/A
Total Baths
2
Full Baths
N/A
Partial Baths
N/A
Lot Size
N/A
Year Built
N/A
MLS® Number
W13533380
Status
Active
Property Tax
$2,499.96
Maintenance Fees
$1,187.33
Sq Ft Source
N/A
Friends & Family
Recent Activity
| 5 hours ago | Listing first seen on site | |
| 5 hours ago | Listing updated with changes from the MLS® |
General Features
Cross Street
Hurontario and Lakeshore
Direction Faces
North
Garage
Yes
Number Of Stories
9
Parking
Underground
Parking Spaces
1
Pets
Yes
Property Sub Type
Condominium
Style
Apartment
Interior Features
Basement
None
Heating
Natural GasBaseboard
Laundry Features
Common Area
Bedroom 2
Dimensions - 5.0 x 3.0
Bedroom 3
Dimensions - 3.3 x 2.7
Dining Room
Dimensions - 3.2 x 3.4
Kitchen
Dimensions - 3.4 x 2.5
Living Room
Dimensions - 5.5 x 2.7
Master Bedroom
Dimensions - 5.0 x 3.1
Other
Dimensions - 6.2 x 1.6
Save
Ask
Tour
Hide
Exterior Features
Construction Details
BrickConcrete
Exterior
Balcony
Community Features
Maintenance Fee
1187.33
Listing courtesy of Global Bricks Realty

Listing information is provided by Participants of the Toronto Real Estate Board. VOW information is provided exclusively for personal, non-commercial use, and may not be used for any purpose other than to identify prospective properties consumers may be interested in purchasing. Information is deemed reliable but not guaranteed. Copyright 2026, Toronto Real Estate Board
Last checked 2026-07-07 09:36 PM UTC
Listing information is provided by Participants of the Toronto Real Estate Board. VOW information is provided exclusively for personal, non-commercial use, and may not be used for any purpose other than to identify prospective properties consumers may be interested in purchasing. Information is deemed reliable but not guaranteed. Copyright 2026, Toronto Real Estate Board
Last checked 2026-07-07 09:36 PM UTC
Neighborhood & Commute
Source: Walkscore
Save
Ask
Tour
Hide