Save
Ask
Tour
Hide
Share
$7,888,888
1 Day On Site

539 Old Poplar Row
Mississauga, ON L5J 2N9

For Sale|Single Family Residence|Active
6
Beds
7
Total Baths
County:
Peel
Call Now: 416-570-8405
Is this the listing for you? We can help make it yours.
416-570-8405
539 Old Poplar Row539 Old Poplar Row539 Old Poplar Row539 Old Poplar Row
Save
Ask
Tour
Hide
Share

Mortgage Calculator

Monthly Payment (Est.)

$35,992
Calculator powered by Showcase IDX, a Constellation1 Company. Copyright ©2026 Information is deemed reliable but not guaranteed.

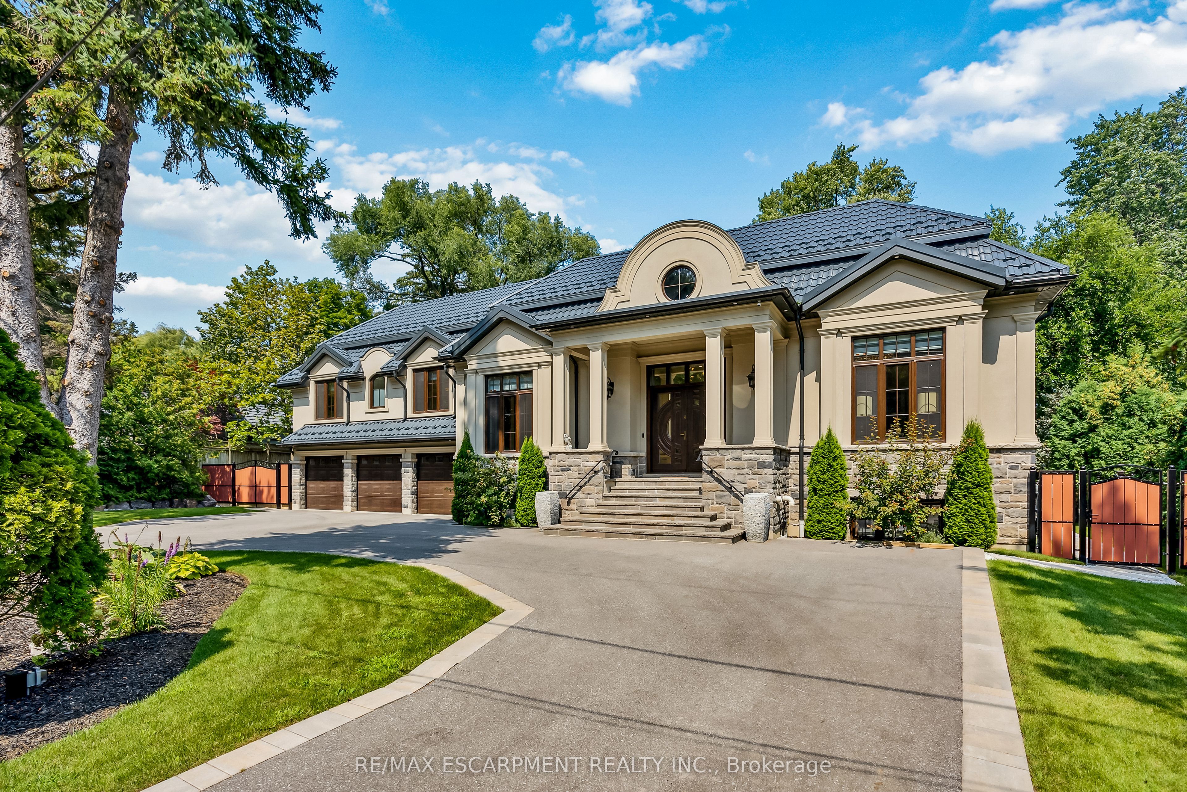
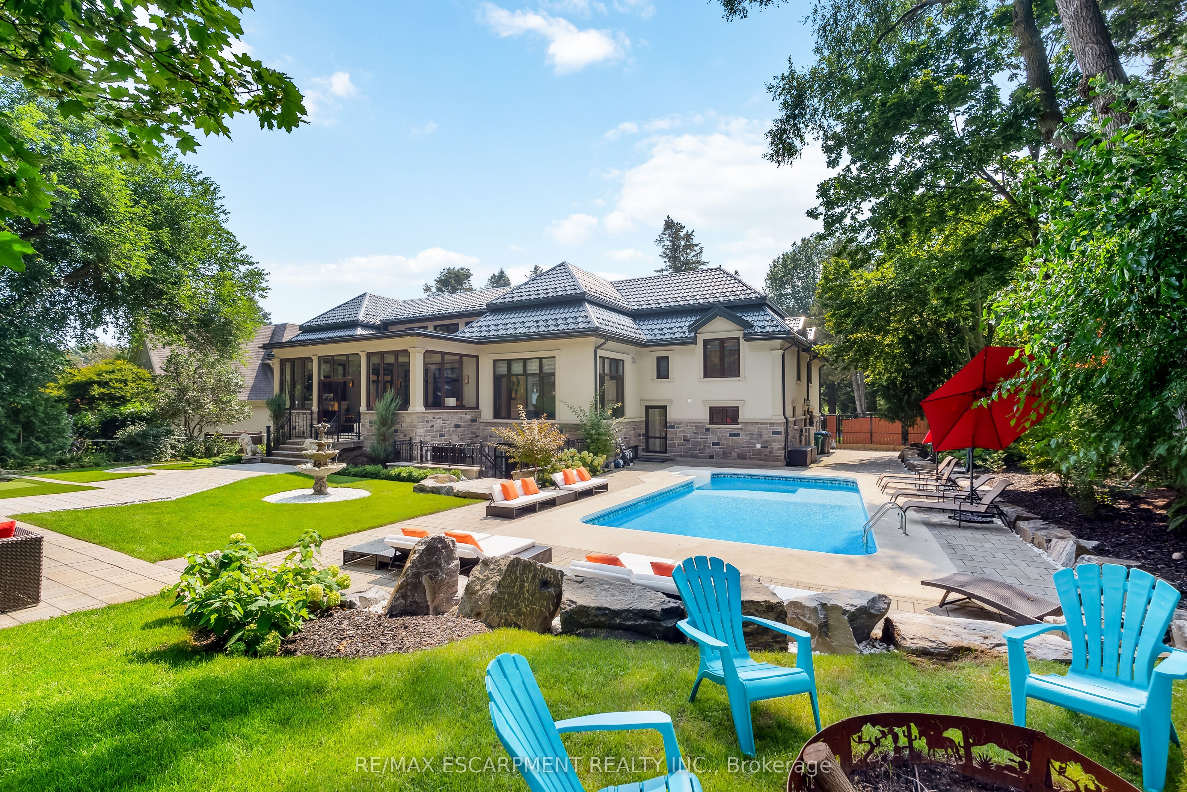
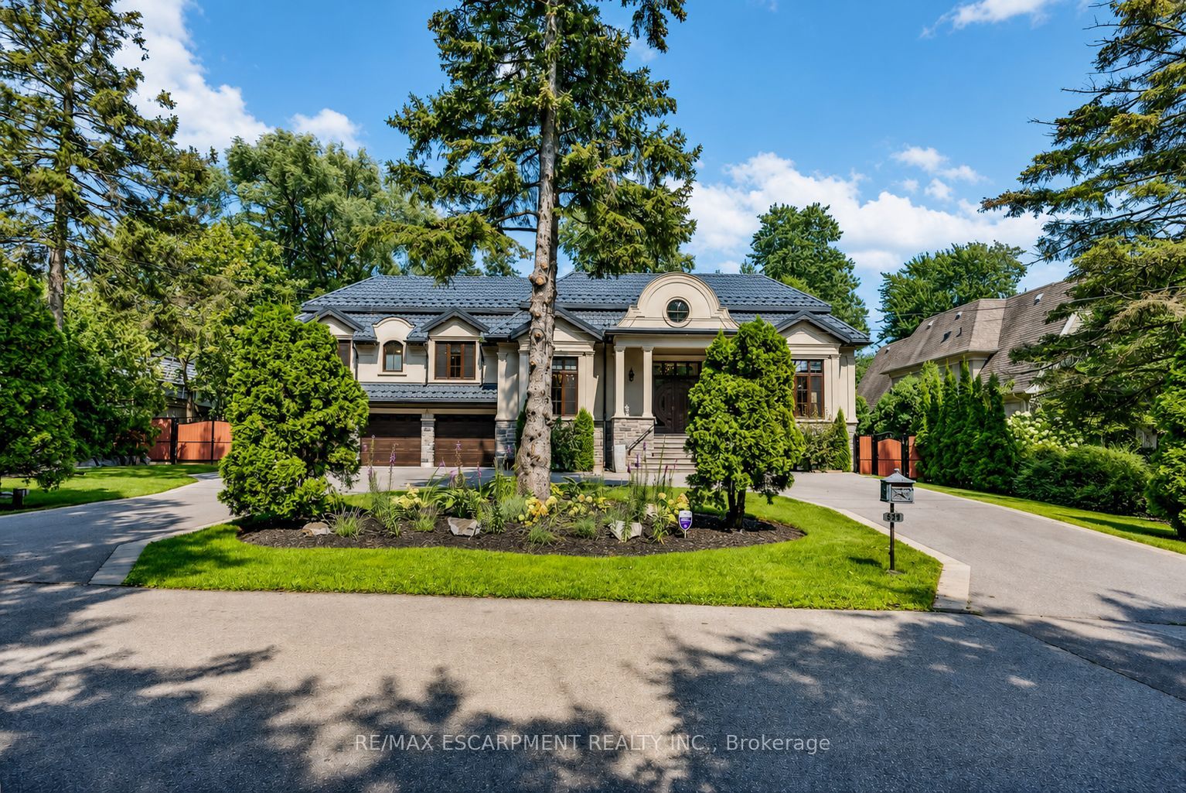
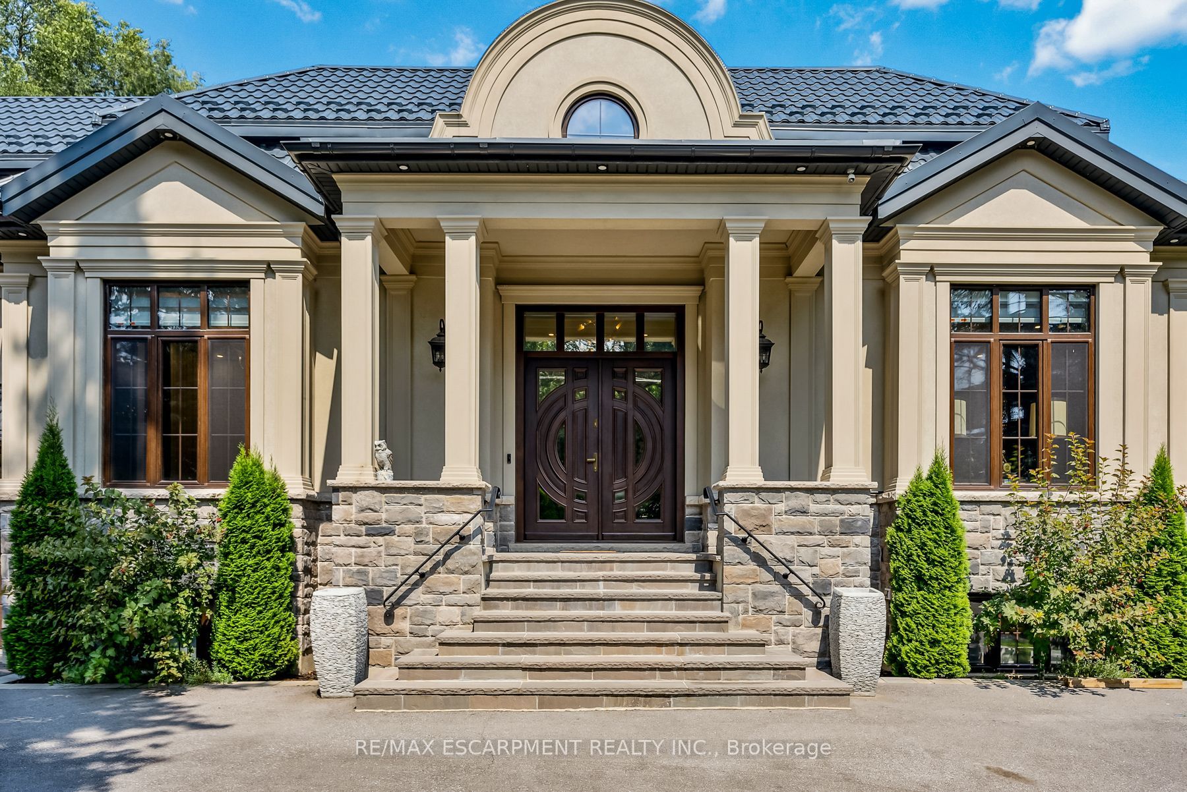
A Rare Once-in-a-Lifetime Masterpiece in Mississauga's Prestigious Rattray Park Estates. Nestled on a private, tree-lined nearly half-acre lot, this custom-built architectural gem boasts over 9700 sqft of finished living space. It masterfully combines artistic excellence, unparalleled craftsmanship & resort-style living in one of Mississauga's most coveted communities.This property's standout feature is its rare main floor two primary bedroom design - a layout rarely seen in luxury homes.Both suites are identical in size & finish, each with a spacious walk-in closet, sharing a luxurious bathroom & are linked by a private corridor, ideal for multi-generational living.Enter through solid oak doors into a dramatic 20-ft foyer featuring oversized Versace tiles, hand-laid inlays, antique mirror panels, and a sculptural chandelier.Versace tiles flow throughout, paired with fluted paneling, underlit stone accents, and 5 glowing fireplaces.Main floor offers grand living spaces bathed in light: living room with a book matched porcelain feature wall, an elegant dining room & a sun-drenched four-season sunroom with skylights.The chef's kitchen is highlighted by Maer Charme underlit semi-precious stone counters & backsplash, premium Miele appliances, the glowing island & breakfast area overlooking the backyard oasis.Upstairs: three additional bedrooms with walk-in closets & ensuites/semi-ensuites, a private office with custom wood paneling & built-ins with an elevator serving all levels.The lower level is built for entertaining: home gym with direct pool access, state-of-the-art theatre, sauna, showpiece wet bar with underlit stone & white oak feature wall, plus a full in-law suite with kitchen, living area, bedroom & 4pm ensuite.Outside enjoy a private resort featuring a heated saltwater pool, cabana bar with grill & beverage centre, media wall, putting green, mature trees & heated driveway.Just steps from Lake Ontario, this is ultimate lakeside luxury living. Luxury Certified

Save
Ask
Tour
Hide
Share
Listing Snapshot
Price 
$7,888,888
Days On Site 
1 Day
Bedrooms 
6
Inside Area (SqFt) 
N/A
Total Baths 
7
Full Baths 
N/A
Partial Baths 
N/A
Lot Size 
N/A
Year Built 
N/A
MLS® Number 
W13533434
Status 
Active
Property Tax 
$37,858.96
Maintenance Fees 
N/A
Sq Ft Source 
N/A
Friends & Family
Recent Activity
yesterdayListing first seen on site
yesterdayListing updated with changes from the MLS®
General Features
Cross Street 
Meadow Wood & Lakeshore Rd
Direction Faces 
East
Number Of Stories 
2
Parking 
Garage Door OpenerCircular Driveway
Parking Spaces 
11
Property Sub Type 
Single Family Residence
Security 
Security SystemSmoke Detector(s)Carbon Monoxide Detector(s)
Style 
2-Storey
Water Source 
Public
Interior Features
Appliances 
OvenRange
Basement 
Walk-Out AccessApartment
Cooling 
Central Air
Fireplace 
Yes
Fireplace Features 
Family Room
Fireplaces 
5
Heating 
Natural GasForced Air
Interior 
Central VacuumElevatorIn-Law FloorplanStorage
Bedroom 
Dimensions - 5.56 x 4.71Level - Basement
Bedroom 3 
Dimensions - 3.8 x 5.54Level - UpperFeatures - Walk-In Closet(s), Vaulted Ceiling(s)
Bedroom 4 
Dimensions - 3.75 x 4.92Level - UpperFeatures - Walk-In Closet(s), Vaulted Ceiling(s)
Bedroom 5 
Dimensions - 3.98 x 5.51Level - UpperFeatures - Walk-In Closet(s), Vaulted Ceiling(s)
Breakfast 
Dimensions - 3.04 x 5.68Level - Main
Dining Room 
Dimensions - 5.68 x 5.46Level - Main
Exercise Room 
Dimensions - 5.54 x 7.62Level - BasementFeatures - Sauna
Foyer 
Dimensions - 4.43 x 2.98Level - MainFeatures - Cathedral Ceiling(s)
Kitchen 
Dimensions - 5.67 x 5.38Level - MainFeatures - Open Floorplan, Built-in Features
Living Room 
Dimensions - 5.54 x 2.84Level - Basement
Master Bedroom 
Dimensions - 5.73 x 5.19Level - MainFeatures - Walk-In Closet(s)
Media Room 
Dimensions - 6.91 x 5.33Level - Basement
Office 
Dimensions - 5.86 x 4.28Level - Upper
Recreation 
Dimensions - 13.52 x 11.67Level - BasementFeatures - Wet Bar
Sunroom 
Dimensions - 5.67 x 8.22Level - Main
Save
Ask
Tour
Hide
Share
Exterior Features
Construction Details 
StuccoStone
Exterior 
BarbecueLighting
Lot Features 
GreenbeltWaterfrontWoodedLandscaped
Other Structures 
Shed(s)Gazebo
Patio And Porch 
Porch
Pool Features 
In Ground
Roof 
Metal
Waterfront Features 
Lake
Listing courtesy of RE/MAX ESCARPMENT REALTY INC.

Listing information is provided by Participants of the Toronto Real Estate Board. VOW information is provided exclusively for personal, non-commercial use, and may not be used for any purpose other than to identify prospective properties consumers may be interested in purchasing. Information is deemed reliable but not guaranteed. Copyright 2026, Toronto Real Estate Board
Last checked 2026-07-08 11:09 PM UTC

Neighborhood & Commute
Source: Walkscore
Save
Ask
Tour
Hide
Share