
80 Port Street E 304Mississauga, ON L5G 4V6
Mortgage Calculator
Monthly Payment (Est.)
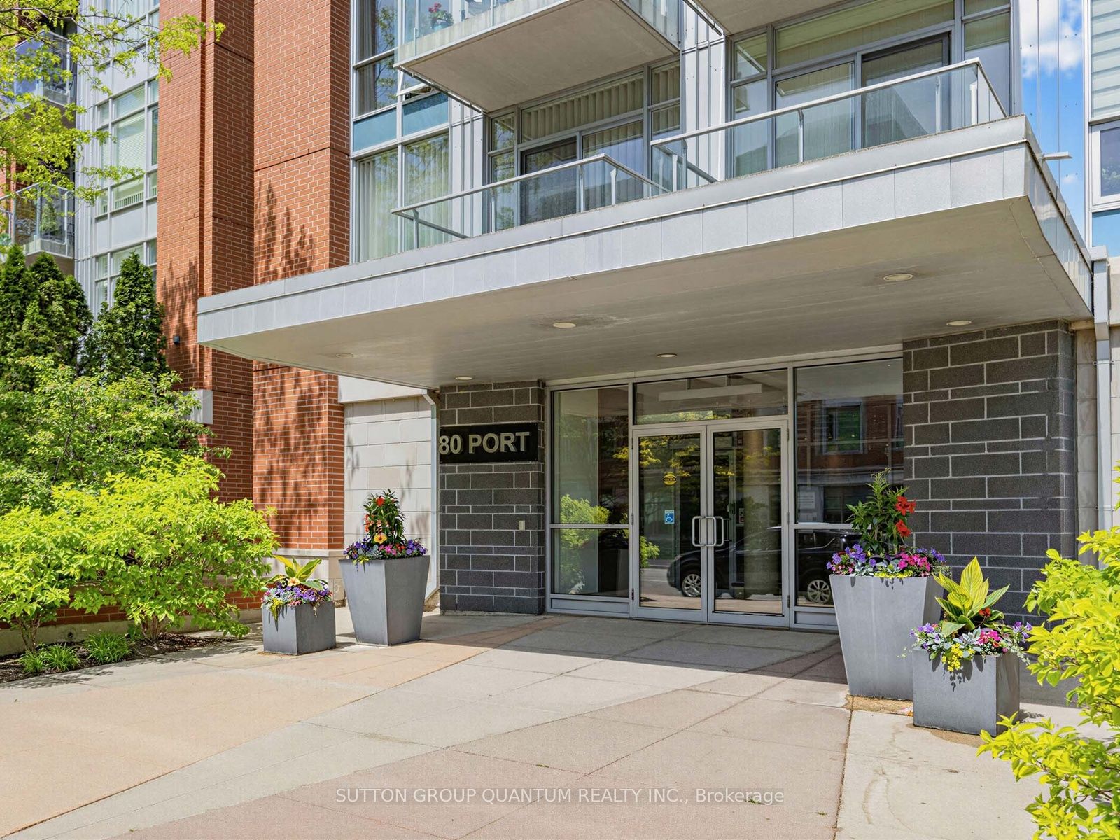
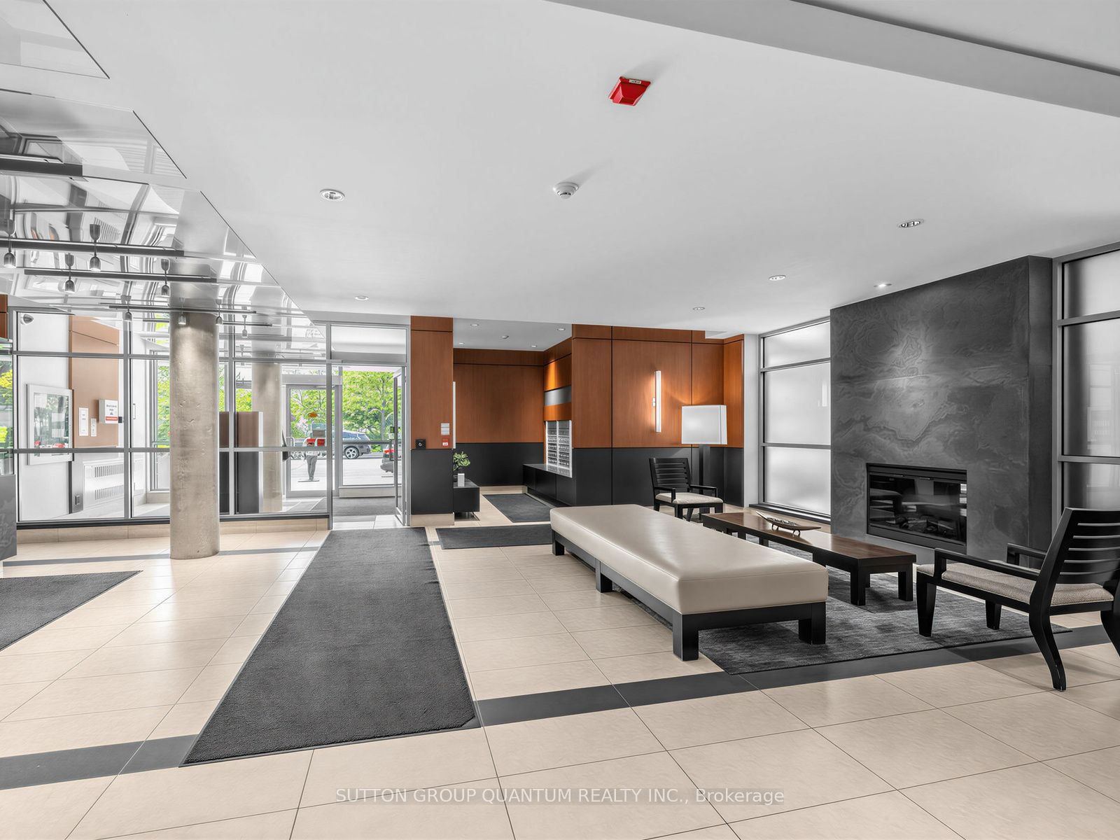
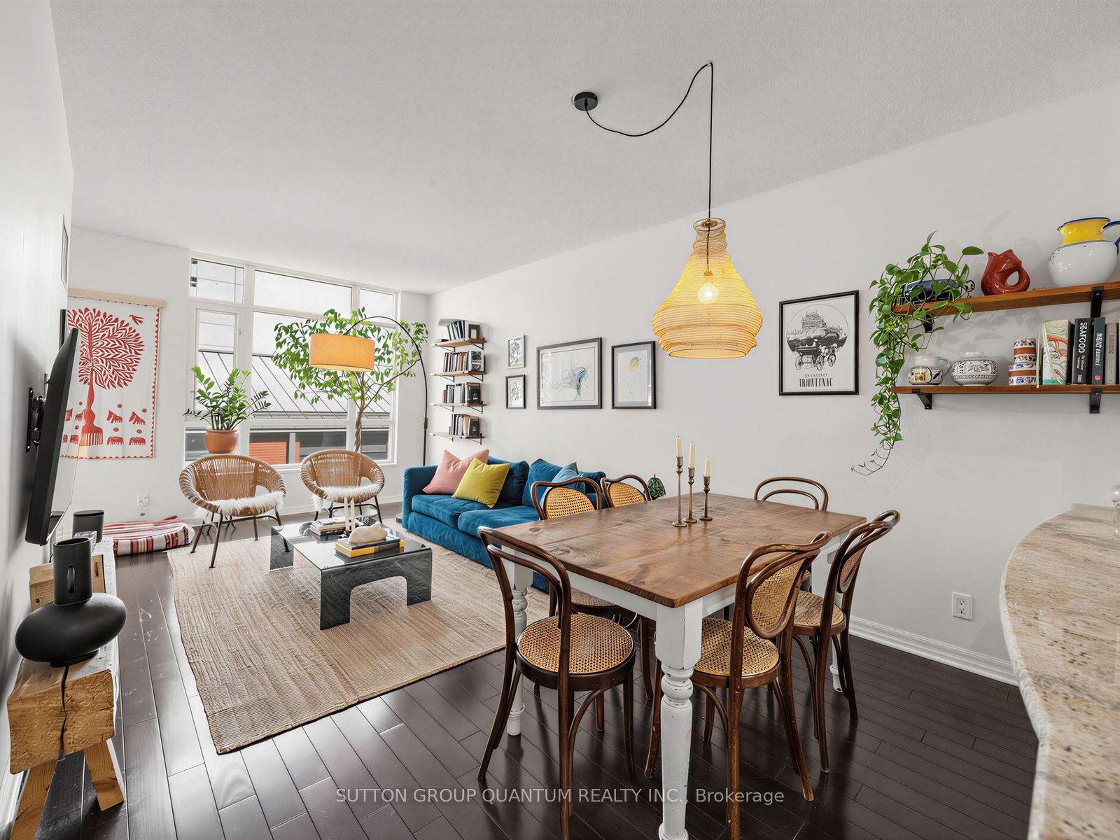
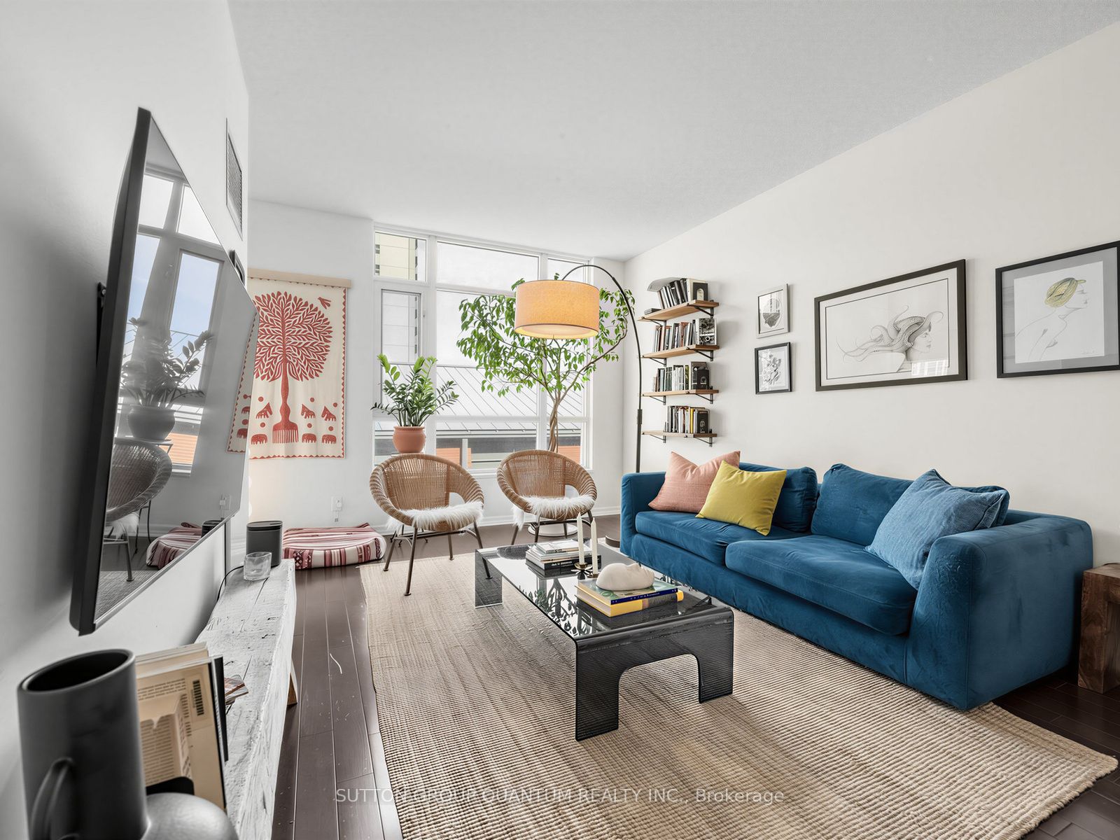
$3,148Welcome to Regatta II in the heart of Port Credit. This well-appointed 2-bedroom, 1-bathroom suite offers a functional layout and comfortableliving just steps from Mississauga's vibrant waterfront village. Hardwood flooring extends throughout the principal living areas, creating a warmand cohesive living space. The kitchen is finished with granite countertops and ample workspace for everyday living and entertaining. The spacious primary bedroom features a walk-in closet, while the semi-ensuite bathroom offers double sinks and a separate glass shower enclosure. Generous storage throughout the suite adds to its everyday practicality. Residents enjoy the convenience of a boutique condominium lifestyle with access to a rooftop terrace offering panoramic views of Lake Ontario. Maintenance fees include all building amenities, gas, water, air conditioning, cable, and internet. The unit also includes one underground parking space and one storage locker. Ideally situated within walking distance of Port Credit's marina, waterfront trails, parks, restaurants, cafés, shops, and GO Transit, this residence offers a rare opportunity to enjoy a connected lakeside lifestyle in one of Mississauga's most desirable neighbourhoods.
| an hour ago | Listing first seen on site | |
| an hour ago | Listing updated with changes from the MLS® |

Listing information is provided by Participants of the Toronto Real Estate Board. VOW information is provided exclusively for personal, non-commercial use, and may not be used for any purpose other than to identify prospective properties consumers may be interested in purchasing. Information is deemed reliable but not guaranteed. Copyright 2026, Toronto Real Estate Board
Last checked 2026-07-07 09:36 PM UTC