
14 Mossford CourtToronto W08, ON M9B 5T4
Mortgage Calculator
Monthly Payment (Est.)
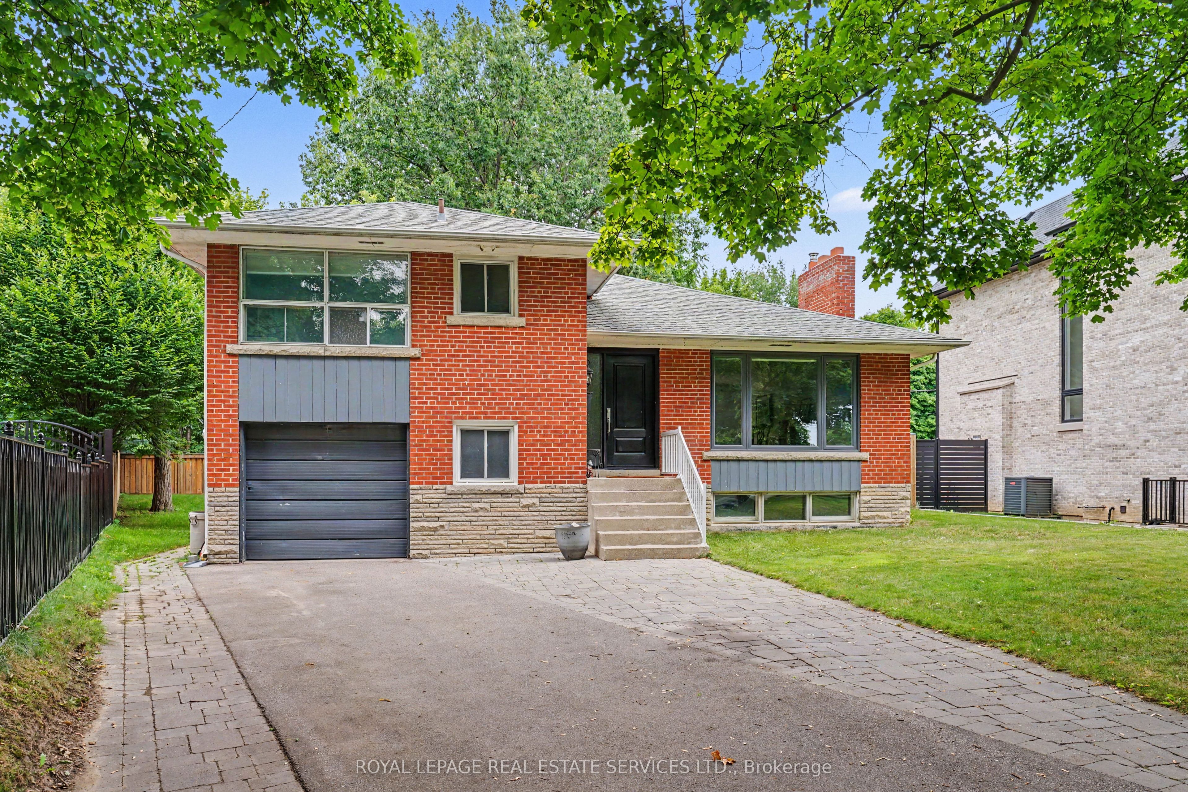
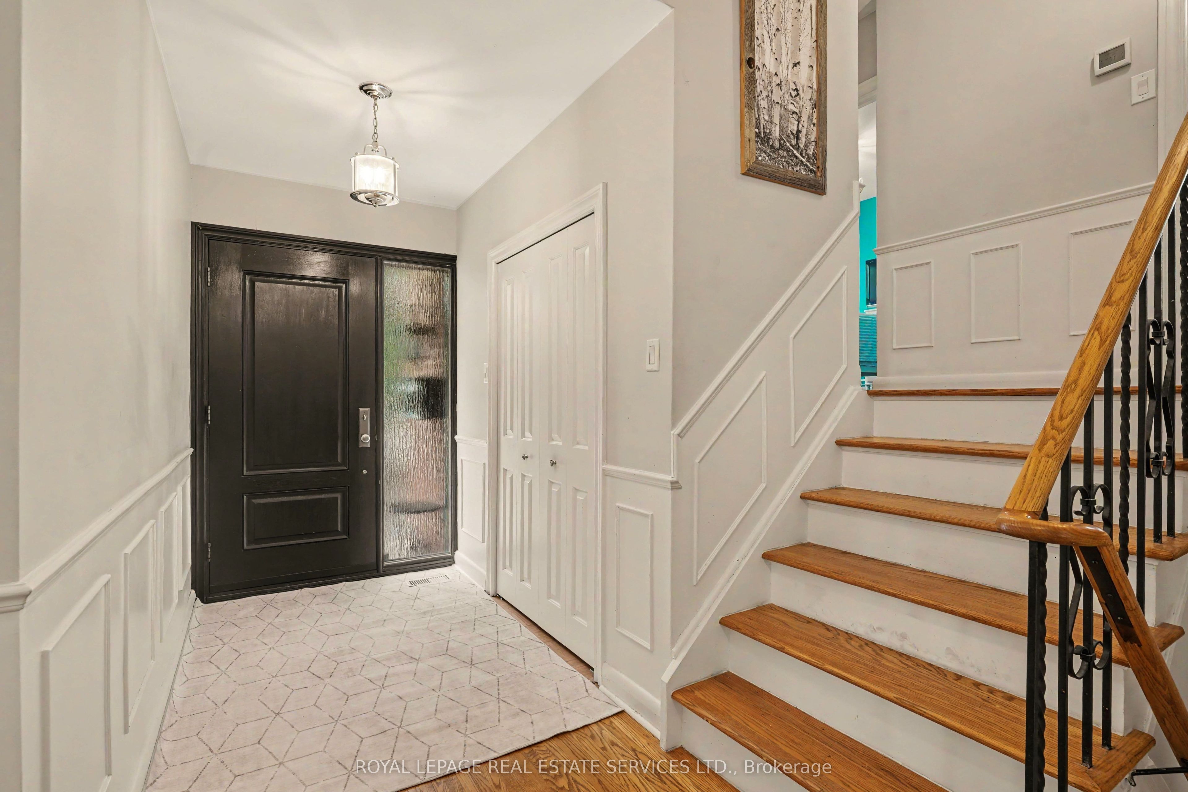
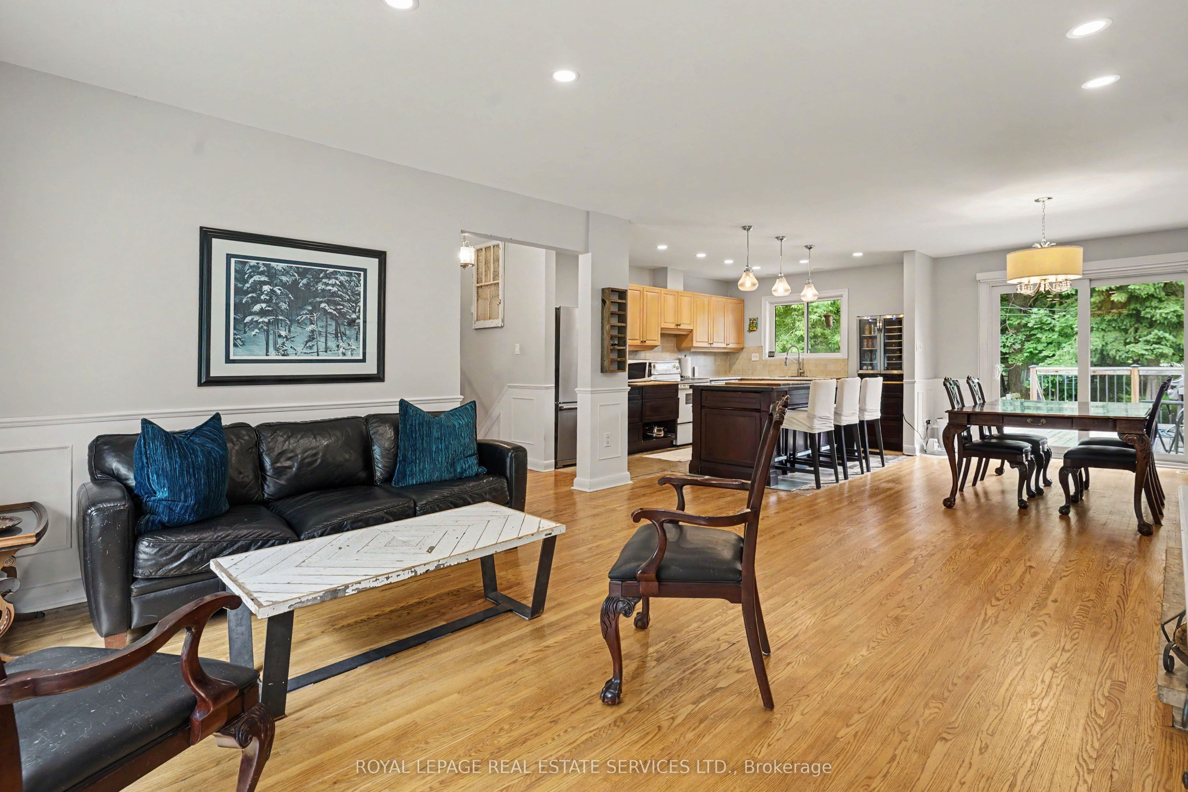
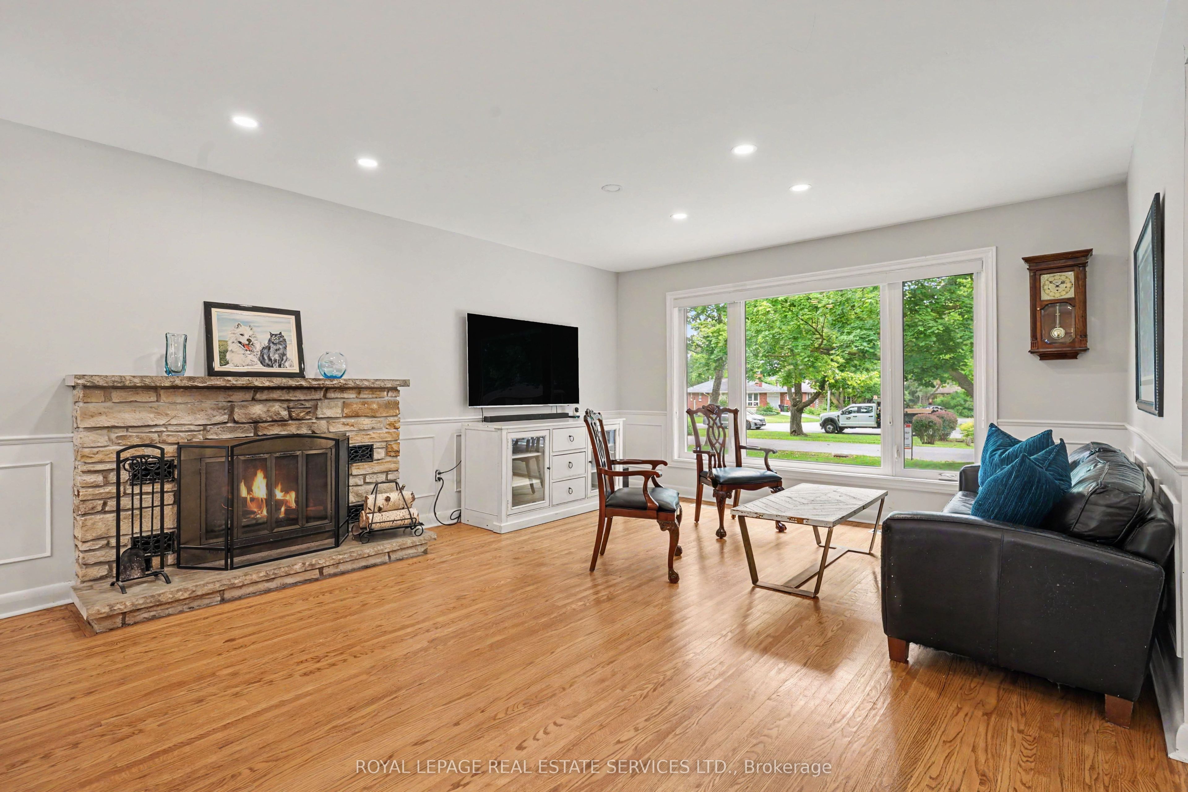
$6,611Nestled in the prestigious Princess Margaret neighborhood, this spacious home is a perfect opportunity for both end users and new home construction builders. Multi million $$ homes on either side. Located on a child-friendly, quiet court, it offers the ideal setting for families and those seeking a peaceful retreat. The beautiful pie-shaped lot and serene setting provides a tranquil space where children can play freely and adults can entertain or relax. The expansive yard offers endless possibilities for creating a dream outdoor oasis. While some updates are required, the home boasts an abundance of space, ensuring comfort and convenience for its residents. The sun-filled, open-concept kitchen, living room, and dining room flow seamlessly, creating a welcoming atmosphere. A walk-out to a grand sun deck enhances the living space, providing the perfect spot for everyone to enjoy the outdoors. This home is truly a must-see, appealing to a diverse range of buyers from growing families to developers seeking a prime location. Whether you envision moving into this home or transforming it into a new construction project, it promises to meet your needs and exceed your expectations.
| 6 days ago | Listing first seen on site | |
| 6 days ago | Listing updated with changes from the MLS® |

Listing information is provided by Participants of the Toronto Real Estate Board. VOW information is provided exclusively for personal, non-commercial use, and may not be used for any purpose other than to identify prospective properties consumers may be interested in purchasing. Information is deemed reliable but not guaranteed. Copyright 2026, Toronto Real Estate Board
Last checked 2026-07-15 04:48 AM UTC