
24 Millburn DriveToronto W08, ON M9B 2W9
Mortgage Calculator
Monthly Payment (Est.)
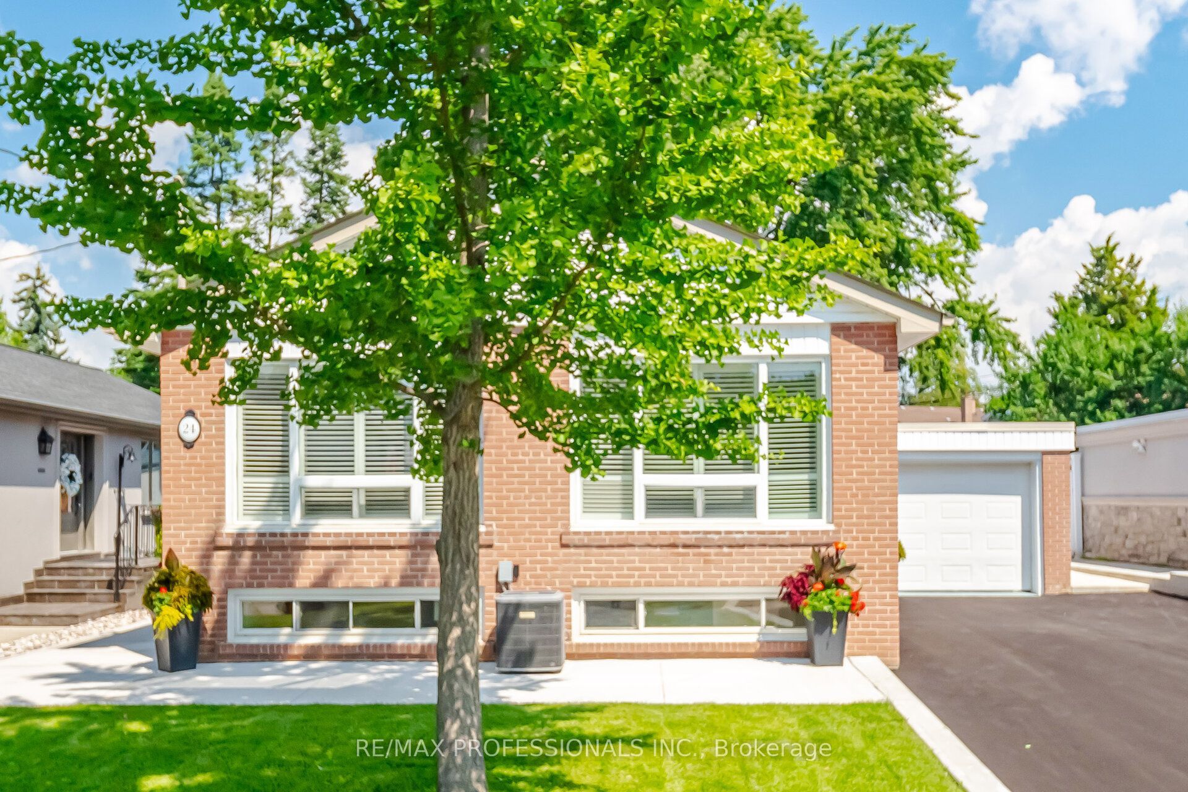
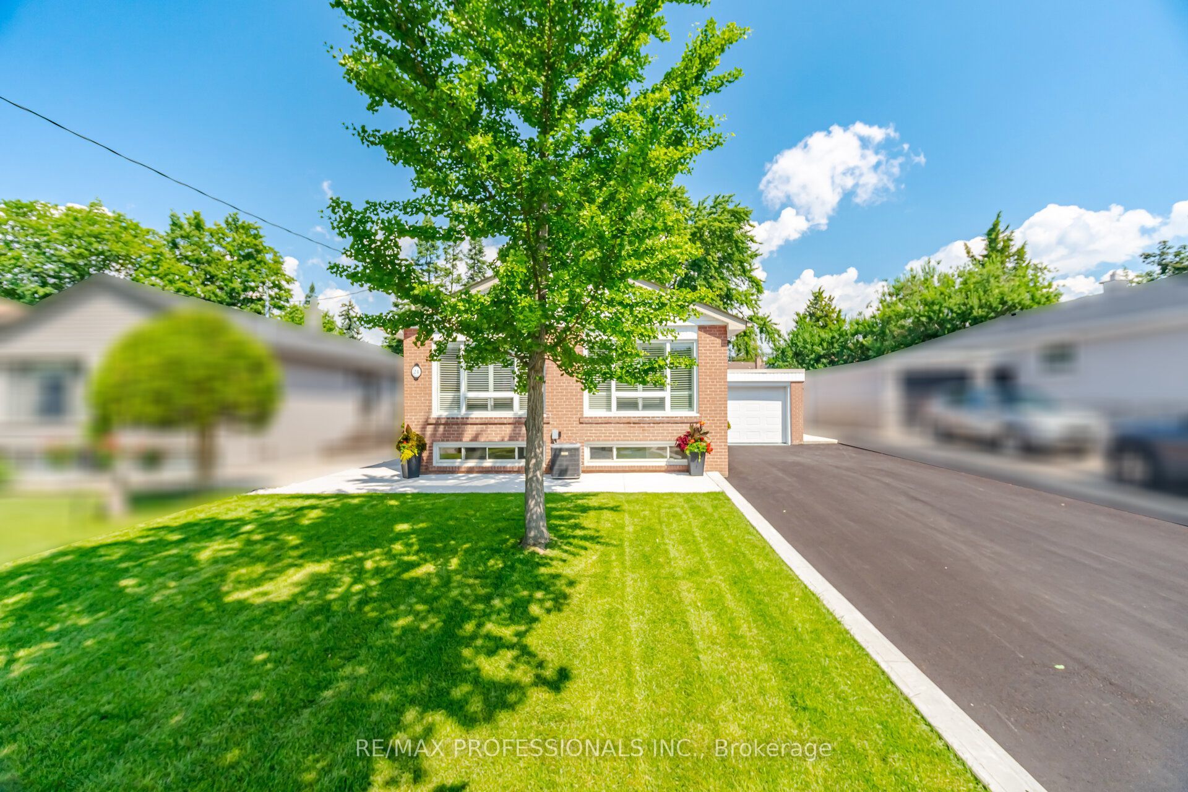
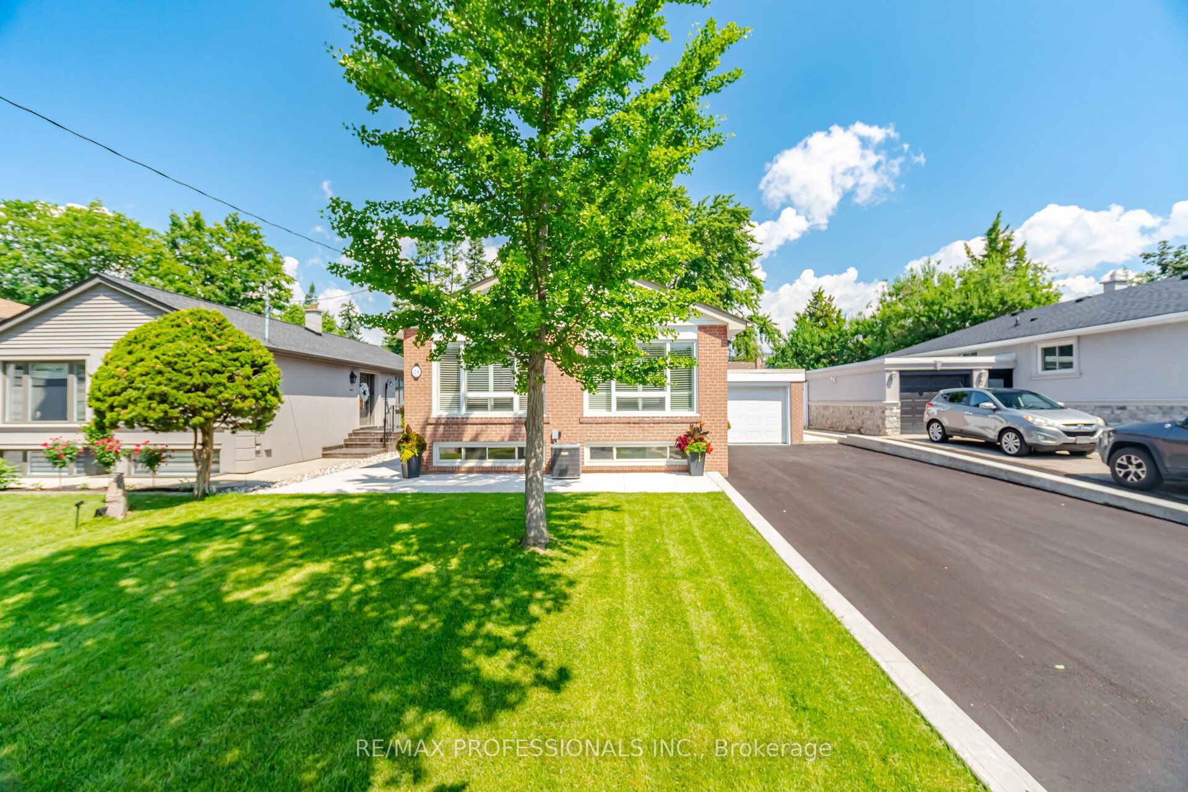
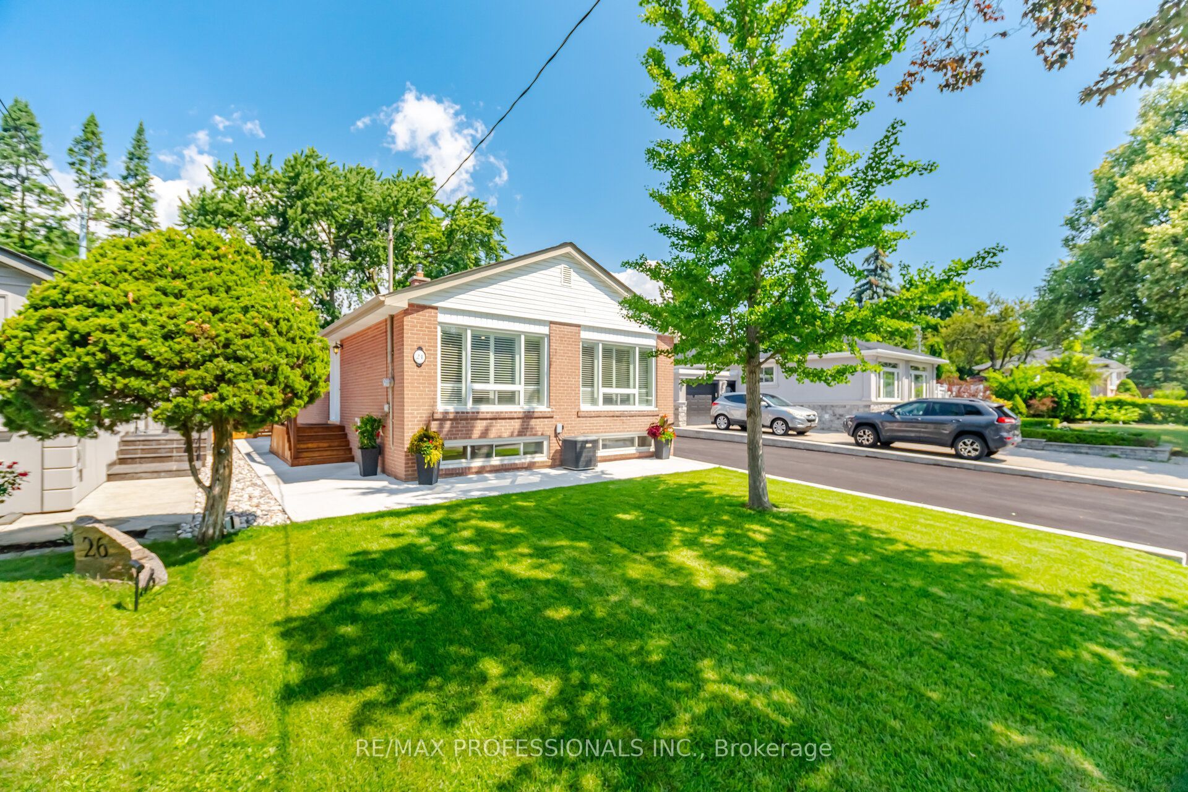
$6,843Welcome to this beautifully renovated bungalow in the highly sought-after West Deane Park neighbourhood of Etobicoke! Over 2000 sq ft of living space. This move-in ready home offers exceptional flexibility with 3+2bedrooms, 2 full bathrooms, 2 modern kitchens with brand-new appliances, 2 sets of ensuite laundry, and parking for 5 vehicles. Perfect for extended families, multi-generational living, orthose seeking additional living space, this home features bright, open-concept interiors, quality finishes, and a functional layout designed for today's lifestyle. Situated on a quiet, family-friendly street, you're just steps to West Deane Park, the Mimico Creek Trail, scenic walking and cycling paths, playgrounds, baseball diamonds, tennis courts, green space, and outdoor recreation. Enjoy the perfect balance of nature and urban convenience. Ideally located near top-rated schools, community centres, shopping, restaurants, grocery stores, parks, TTC, and major highways including the 427, 401, QEW, and Gardiner Expressway, with Toronto Pearson International Airport just minutes away. A rare opportunity to own a turnkey home in one of Etobicoke's most established and desirable neighbourhoods, offering outstanding convenience, lifestyle, and long-term value.
| 3 weeks ago | Listing first seen on site | |
| 3 weeks ago | Listing updated with changes from the MLS® |

Listing information is provided by Participants of the Toronto Real Estate Board. VOW information is provided exclusively for personal, non-commercial use, and may not be used for any purpose other than to identify prospective properties consumers may be interested in purchasing. Information is deemed reliable but not guaranteed. Copyright 2026, Toronto Real Estate Board
Last checked 2026-08-05 02:52 PM UTC