Save
Ask
Tour
Hide
Share
$3,598,888
21 Days On Site

1617 Trotwood Avenue
Mississauga, ON L5G 3Z8

For Sale|Single Family Residence|Active
5
Beds
6
Total Baths
County:
Peel
Call Now: 416-570-8405
Is this the listing for you? We can help make it yours.
416-570-8405
1617 Trotwood Avenue1617 Trotwood Avenue1617 Trotwood Avenue1617 Trotwood Avenue
Save
Ask
Tour
Hide
Share

Mortgage Calculator

Monthly Payment (Est.)

$16,420
Calculator powered by Showcase IDX, a Constellation1 Company. Copyright ©2026 Information is deemed reliable but not guaranteed.

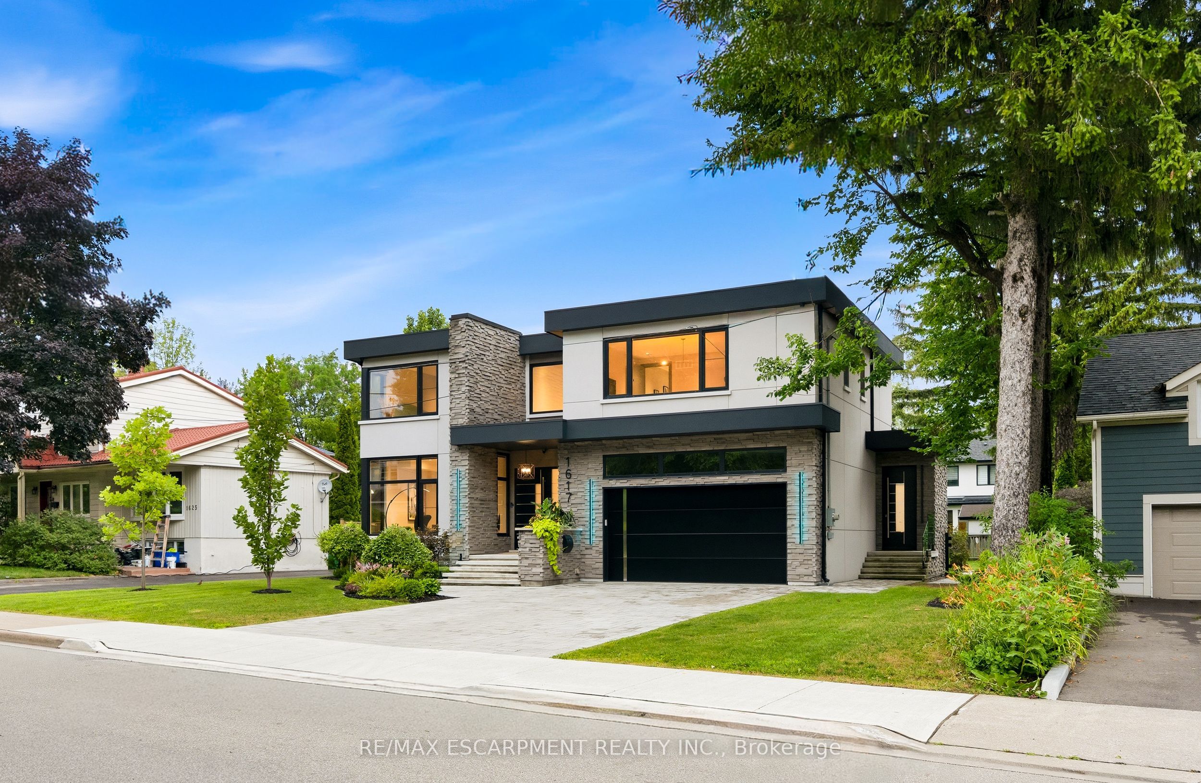
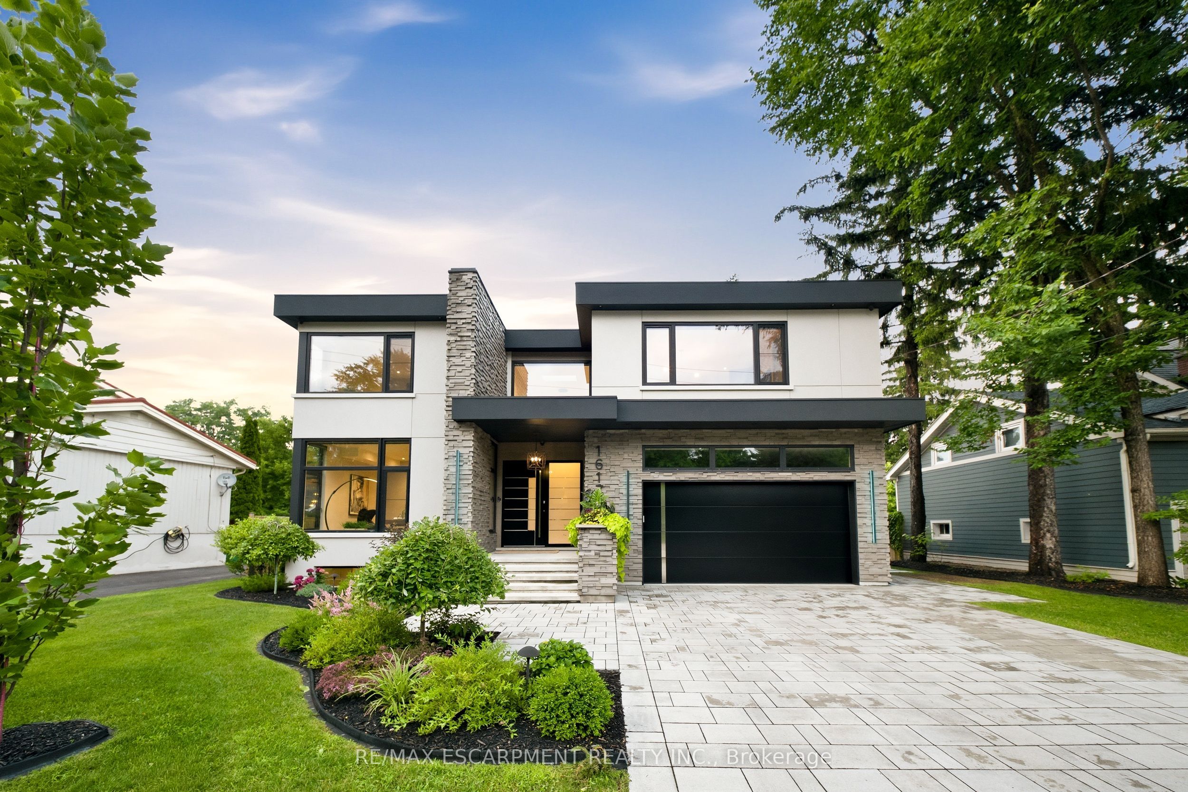
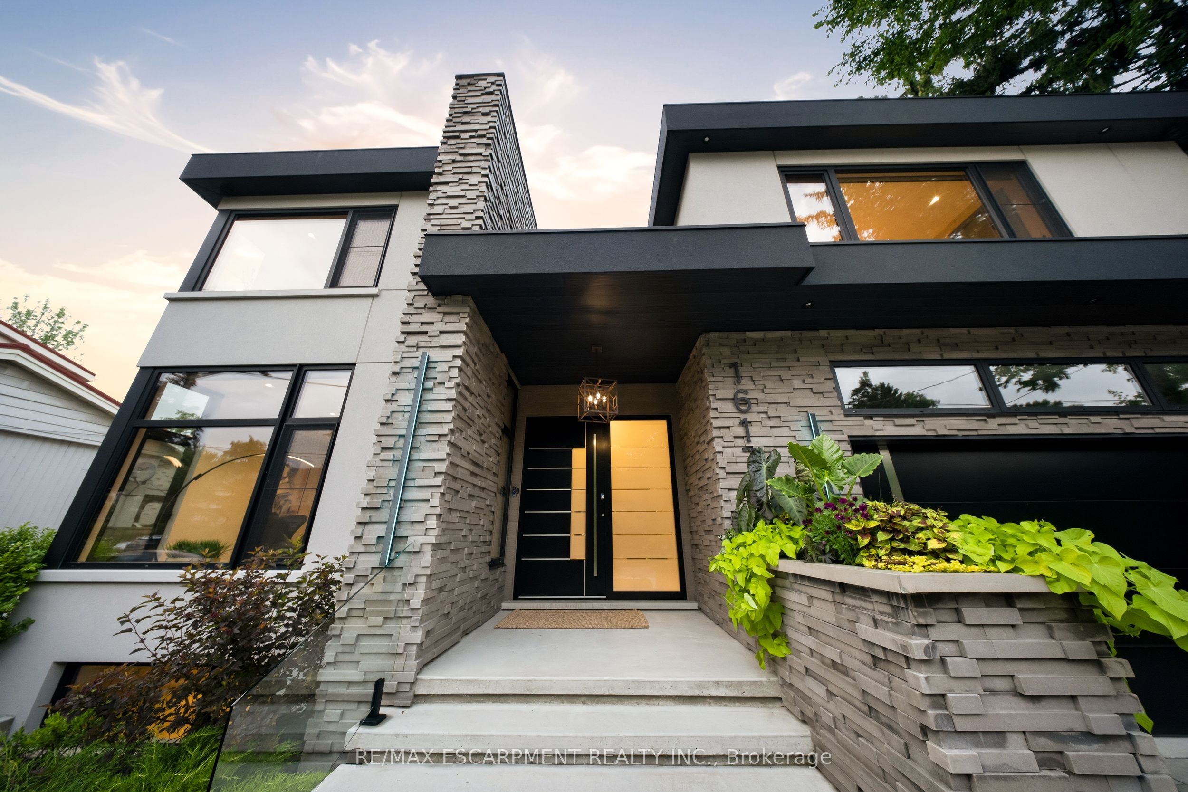
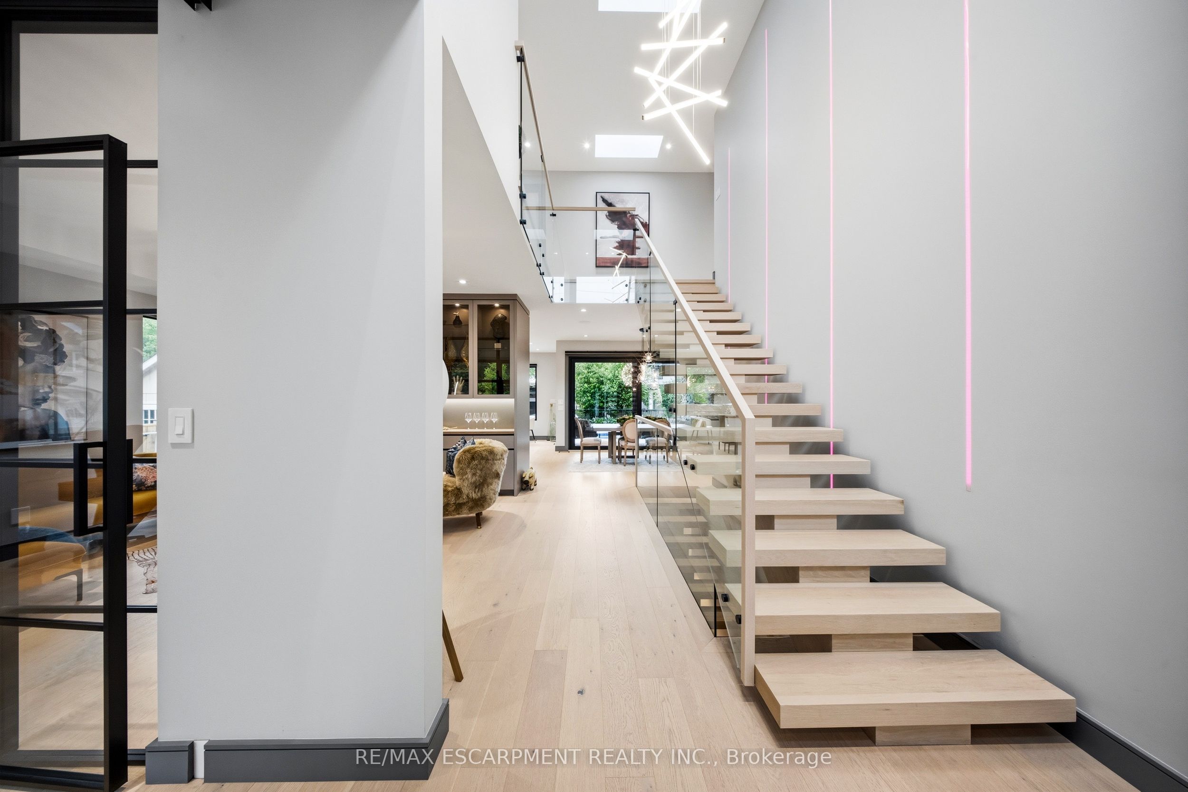
Luxury Modern Masterpiece | 1617 Trotwood Ave, Mineola. This exceptional custom-built residence by Architect Dom Design offers ~4,650 sqft of refined living space in Mineola's most prestigious neighbourhood. Built with a Nudura ICF foundation, European high-performance windows/doors, smooth stucco, natural stone, and bold black-framed glazing, it delivers superior craftsmanship, energy efficiency, and timeless modern architecture. A dramatic 19ft foyer with floating white oak/glass staircase welcomes you. Wide-plank engineered oak flooring, soaring ceilings & expansive windows create bright, open living. The Millworx custom kitchen features full-height cabinetry, leather-finish counters, oversized waterfall quartz island, breakfast area & premium Thermador appliances. Seamlessly connected to the elegant dining room and principal spaces, the 11ft. room boasts a floor-to-ceiling natural stone wall & two-sided Napoleon gas fireplace opening to the covered outdoor pavilion. A private glass-enclosed office & custom l. room built-ins complete the main level. Upstairs: 4 bedrooms, 4 luxurious bathrooms. The primary suite offers a private balcony, boutique Komandor dressing room w/custom organizers/LED lighting & spa-inspired ensuite w/freestanding soaker tub, oversized curbless shower, floating double vanity & heated floors. Each secondary bedroom includes generous proportions, walk-in closets, and beautiful ensuites/semi-ensuites. The lower level provides a rec room with w/o, glass-enclosed fitness studio, 5th bedroom, full bathroom, heated floors, and climate-controlled wine cellar. Resort-style backyard: Heated inground pool , expansive stone patios, covered pavilion w/gas fireplace, multiple entertaining areas, professionally landscaped grounds. Premium inclusions: Heated 485 sqft garage (EV rough-in), Viessmann boiler, Continental furnace/AC, Sonos audio, 200 Amp panel, central vac, alarm + 7 cameras, blinds, highend fixtures/lighting, radiant floors. Luxury Certified

Save
Ask
Tour
Hide
Share
Listing Snapshot
Price 
$3,598,888
Days On Site 
21 Days
Bedrooms 
5
Inside Area (SqFt) 
N/A
Total Baths 
6
Full Baths 
N/A
Partial Baths 
N/A
Lot Size 
N/A
Year Built 
N/A
MLS® Number 
W13560388
Status 
Active
Property Tax 
$20,625.58
Maintenance Fees 
N/A
Sq Ft Source 
N/A
Friends & Family
Recent Activity
3 weeks agoListing first seen on site
3 weeks agoListing updated with changes from the MLS®
General Features
Cross Street 
Carmen / Trotwood
Direction Faces 
East
Garage 
Yes
Number Of Stories 
2
Parking 
Garage Door Opener
Parking Spaces 
6
Property Sub Type 
Single Family Residence
Security 
Security SystemSmoke Detector(s)Carbon Monoxide Detector(s)
Style 
2-Storey
Water Source 
Public
Interior Features
Appliances 
OvenRange
Basement 
Sump PumpFinished
Cooling 
Central Air
Fireplace 
Yes
Fireplace Features 
Family Room
Fireplaces 
1
Heating 
Natural GasForced Air
Interior 
Central VacuumStorage
Bedroom 2 
Dimensions - 5.4 x 4.43Level - Second
Bedroom 3 
Dimensions - 4.08 x 4.62Level - SecondFeatures - Walk-In Closet(s)
Bedroom 4 
Dimensions - 3.42 x 4.95Level - SecondFeatures - Walk-In Closet(s)
Bedroom 5 
Dimensions - 4.09 x 4.17Level - Basement
Cold Room/Cantina 
Dimensions - 2.41 x 1.98Level - Basement
Dining Room 
Dimensions - 4.19 x 3.58Level - MainFeatures - Open Floorplan
Exercise Room 
Dimensions - 3.95 x 3.15Level - Basement
Family Room 
Dimensions - 4.92 x 4.91Level - Main
Foyer 
Dimensions - 3.18 x 3.02Level - Main
Kitchen 
Dimensions - 5.87 x 6.52Level - MainFeatures - Built-in Features
Laundry 
Dimensions - 2.44 x 2.12Level - Basement
Living Room 
Dimensions - 5.87 x 3.5Level - Main
Master Bedroom 
Dimensions - 4.31 x 4.27Level - SecondFeatures - Walk-In Closet(s)
Mud Room 
Dimensions - 5.84 x 3.44Level - Main
Office 
Dimensions - 4.15 x 3.79Level - Main
Other 
Dimensions - 3.72 x 2.36Level - Basement
Recreation 
Dimensions - 6.67 x 7.93Level - Basement
Utility Room 
Dimensions - 4.22 x 3.26Level - Basement
Save
Ask
Tour
Hide
Share
Exterior Features
Construction Details 
StuccoStone
Exterior 
Lighting
Fencing 
Fenced
Lot Features 
Landscaped
Other Structures 
Shed(s)Other
Patio And Porch 
PatioPorch
Pool Features 
In Ground
Roof 
FlatMetal
View 
Garden
Waterview 
Garden
Listing courtesy of RE/MAX ESCARPMENT REALTY INC.

Listing information is provided by Participants of the Toronto Real Estate Board. VOW information is provided exclusively for personal, non-commercial use, and may not be used for any purpose other than to identify prospective properties consumers may be interested in purchasing. Information is deemed reliable but not guaranteed. Copyright 2026, Toronto Real Estate Board
Last checked 2026-08-05 01:18 PM UTC

Neighborhood & Commute
Source: Walkscore
Save
Ask
Tour
Hide
Share