Save
Ask
Tour
Hide
Share
$635,000
2 Days On Site

Nautilus at Waterview Condos
16 Brookers Lane 206
Toronto W06, ON M8V 0A5

For Sale|Condominium|Active
2
Beds
2
Total Baths
County:
Toronto
Call Now: 416-570-8405
Is this the listing for you? We can help make it yours.
416-570-8405
16 Brookers Lane 20616 Brookers Lane 20616 Brookers Lane 20616 Brookers Lane 206
Save
Ask
Tour
Hide
Share

Mortgage Calculator

Monthly Payment (Est.)

$2,897
Calculator powered by Showcase IDX, a Constellation1 Company. Copyright ©2026 Information is deemed reliable but not guaranteed.

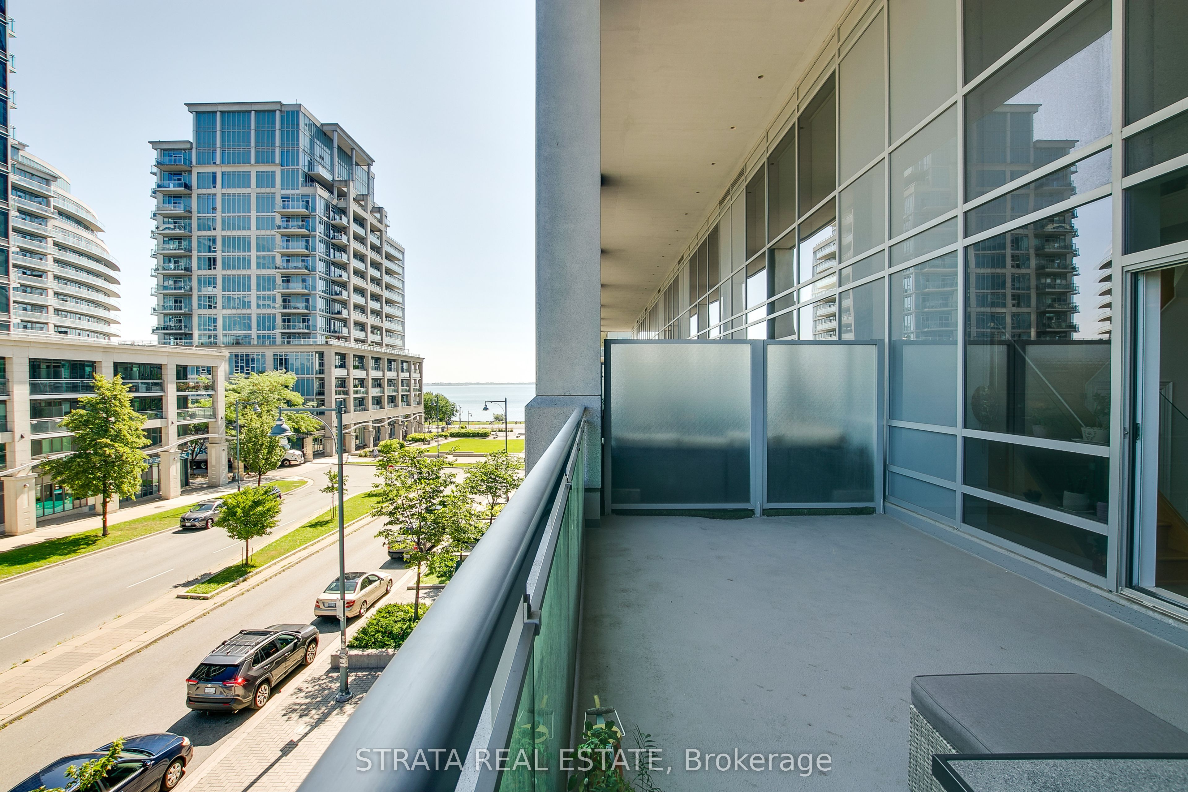
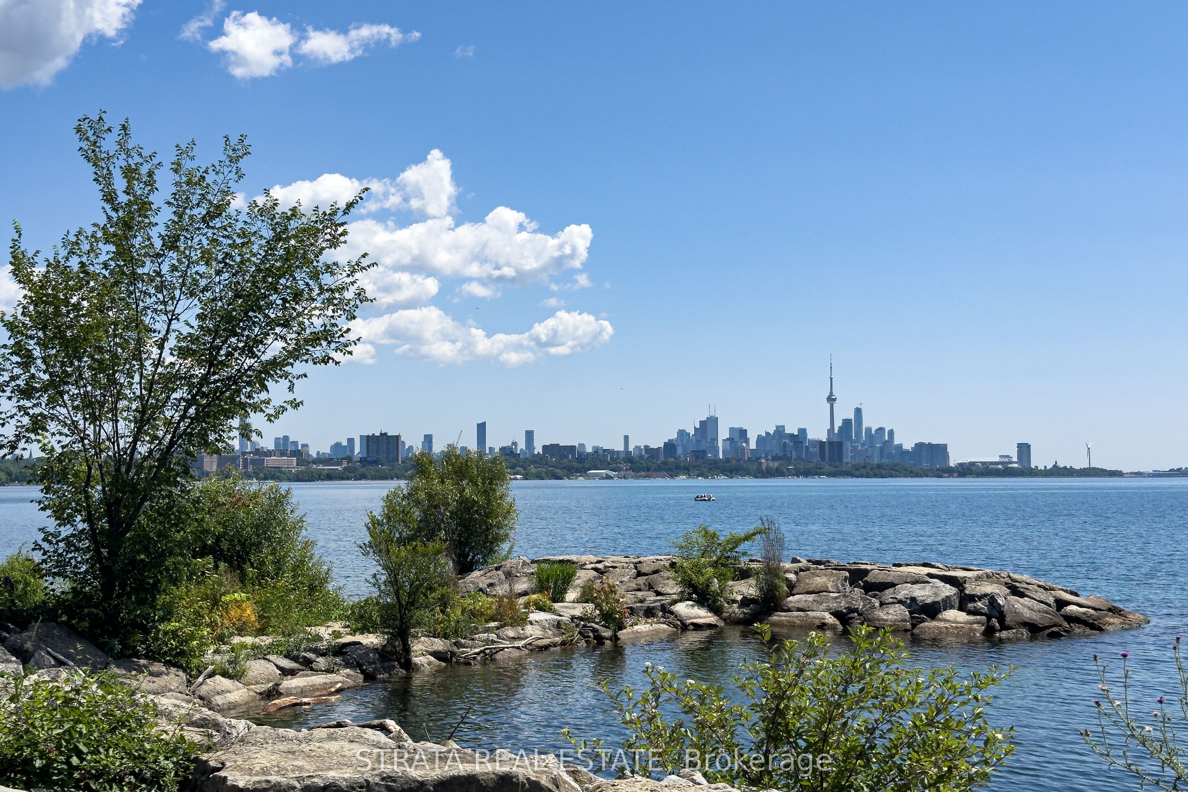
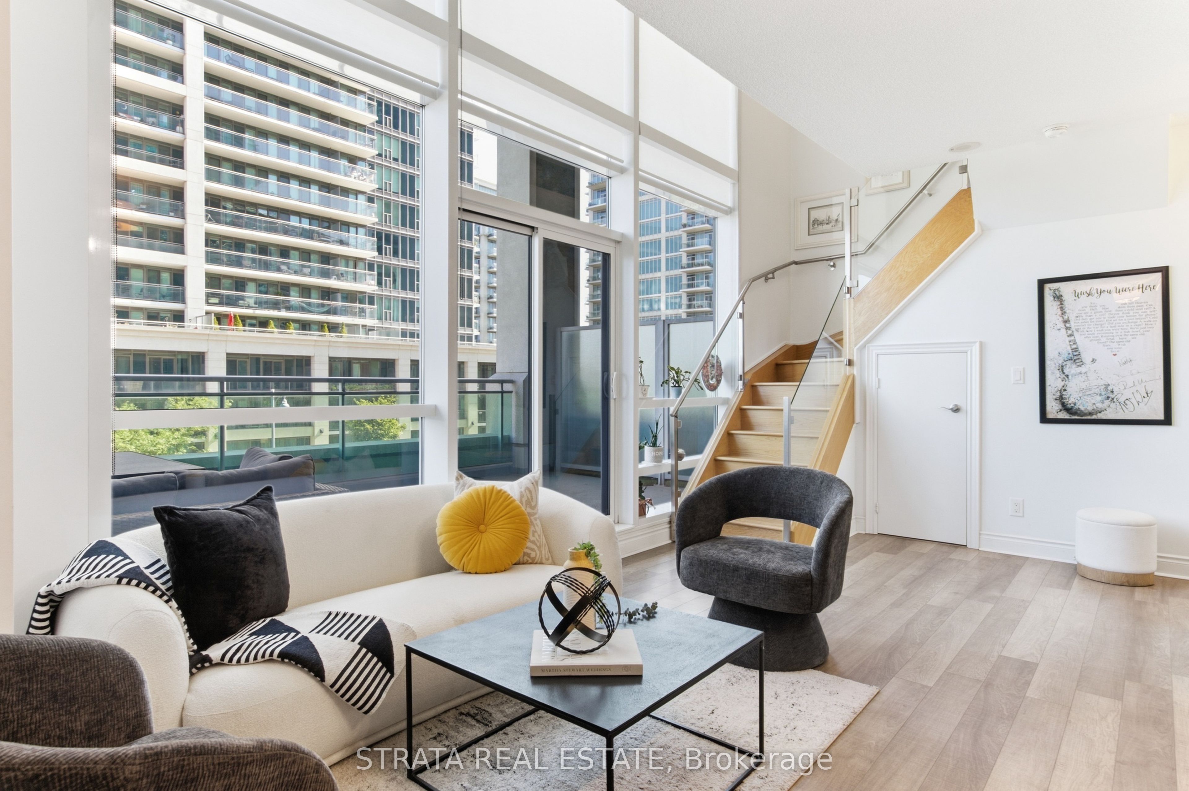
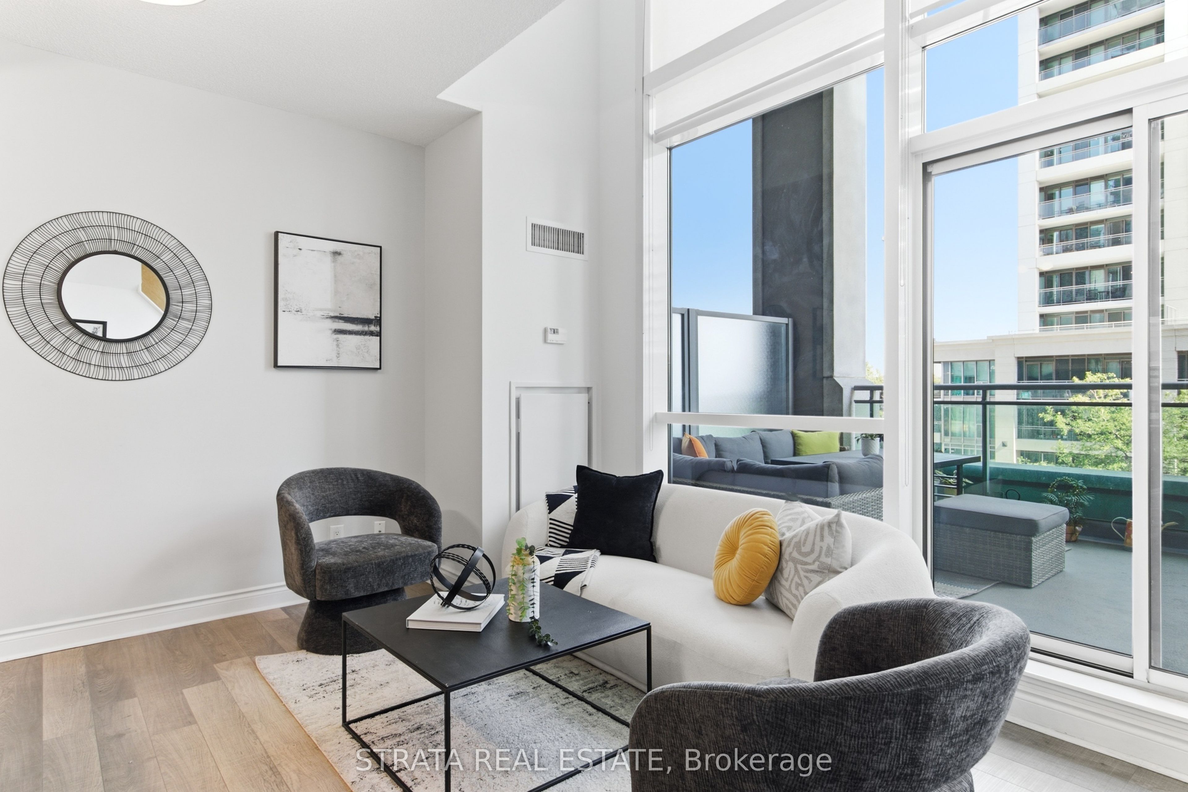
Positioned just steps from Lake Ontario in Humber Bay Shores, this rare two-storey layout offers 700 sq ft of loft-like living. The main level features an open-concept living space and a convenient 2-piece powder room. Upstairs, the spacious primary bedroom includes a walk-in closet, a full 4-piece bathroom, and a versatile den ideal for a home office or nursery. Walk out onto your extraordinary 300+ sq ft private terrace. An ideal outdoor oasis right by the waterfront. Nautilus at Waterview offers top-tier amenities: 24-hr concierge, full gym, indoor pool, hot tub, sauna, rooftop terrace with BBQs, theatre, party room, games room, private dining room, cyber lounge, reading room, and guest suites. Direct ground-floor access to groceries, waterfront patios, cafes, and the Martin Goodman Trail right outside your door. Fast access to 501/507 streetcars, Mimico GO, and the Gardiner Expressway/QEW.

Save
Ask
Tour
Hide
Share
Listing Snapshot
Price 
$635,000
Days On Site 
2 Days
Bedrooms 
2
Inside Area (SqFt) 
N/A
Total Baths 
2
Full Baths 
N/A
Partial Baths 
N/A
Lot Size 
N/A
Year Built 
N/A
MLS® Number 
W13600800
Status 
Active
Property Tax 
$2,616.53
Maintenance Fees 
$703.18
Sq Ft Source 
N/A
Friends & Family
Recent Activity
3 days agoListing first seen on site
3 days agoListing updated with changes from the MLS®
General Features
Attached Garage 
Yes
Cross Street 
Park Lawn/ Lakeshore Blvd W
Direction Faces 
East
Garage 
Yes
Number Of Stories 
2
Parking 
UndergroundAttached
Parking Spaces 
1
Pets 
Yes
Property Sub Type 
Condominium
Style 
2-Storey
Interior Features
Basement 
None
Cooling 
Central Air
Heating 
Natural GasForced Air
Bathroom 
Dimensions - 1.68 x 2.54Level - SecondArea Source - OtherArea Units - Square MetersDescription - Bathroom
Kitchen 
Dimensions - 3.45 x 1.85Level - MainArea Source - OtherArea Units - Square MetersDescription - Kitchen
Laundry 
Dimensions - 0.99 x 0.91Level - MainArea Source - OtherArea Units - Square MetersDescription - Laundry
Living Room 
Dimensions - 6.68 x 3.28Level - MainArea Source - OtherArea Units - Square MetersDescription - Living Room
Master Bedroom 
Dimensions - 4.9 x 3.68Level - SecondArea Source - OtherArea Units - Square MetersFeatures - Walk-In Closet(s)Description - Primary Bedroom
Save
Ask
Tour
Hide
Share
Exterior Features
Construction Details 
Concrete
Waterfront Features 
Lake Privileges
Community Features
Association Amenities 
ConciergeIndoor PoolSauna
MLS Area 
Toronto W06
Maintenance Fee 
703.18
Listing courtesy of STRATA REAL ESTATE

Listing information is provided by Participants of the Toronto Real Estate Board. VOW information is provided exclusively for personal, non-commercial use, and may not be used for any purpose other than to identify prospective properties consumers may be interested in purchasing. Information is deemed reliable but not guaranteed. Copyright 2026, Toronto Real Estate Board
Last checked 2026-07-26 10:11 PM UTC

Neighborhood & Commute
Source: Walkscore
Save
Ask
Tour
Hide
Share