
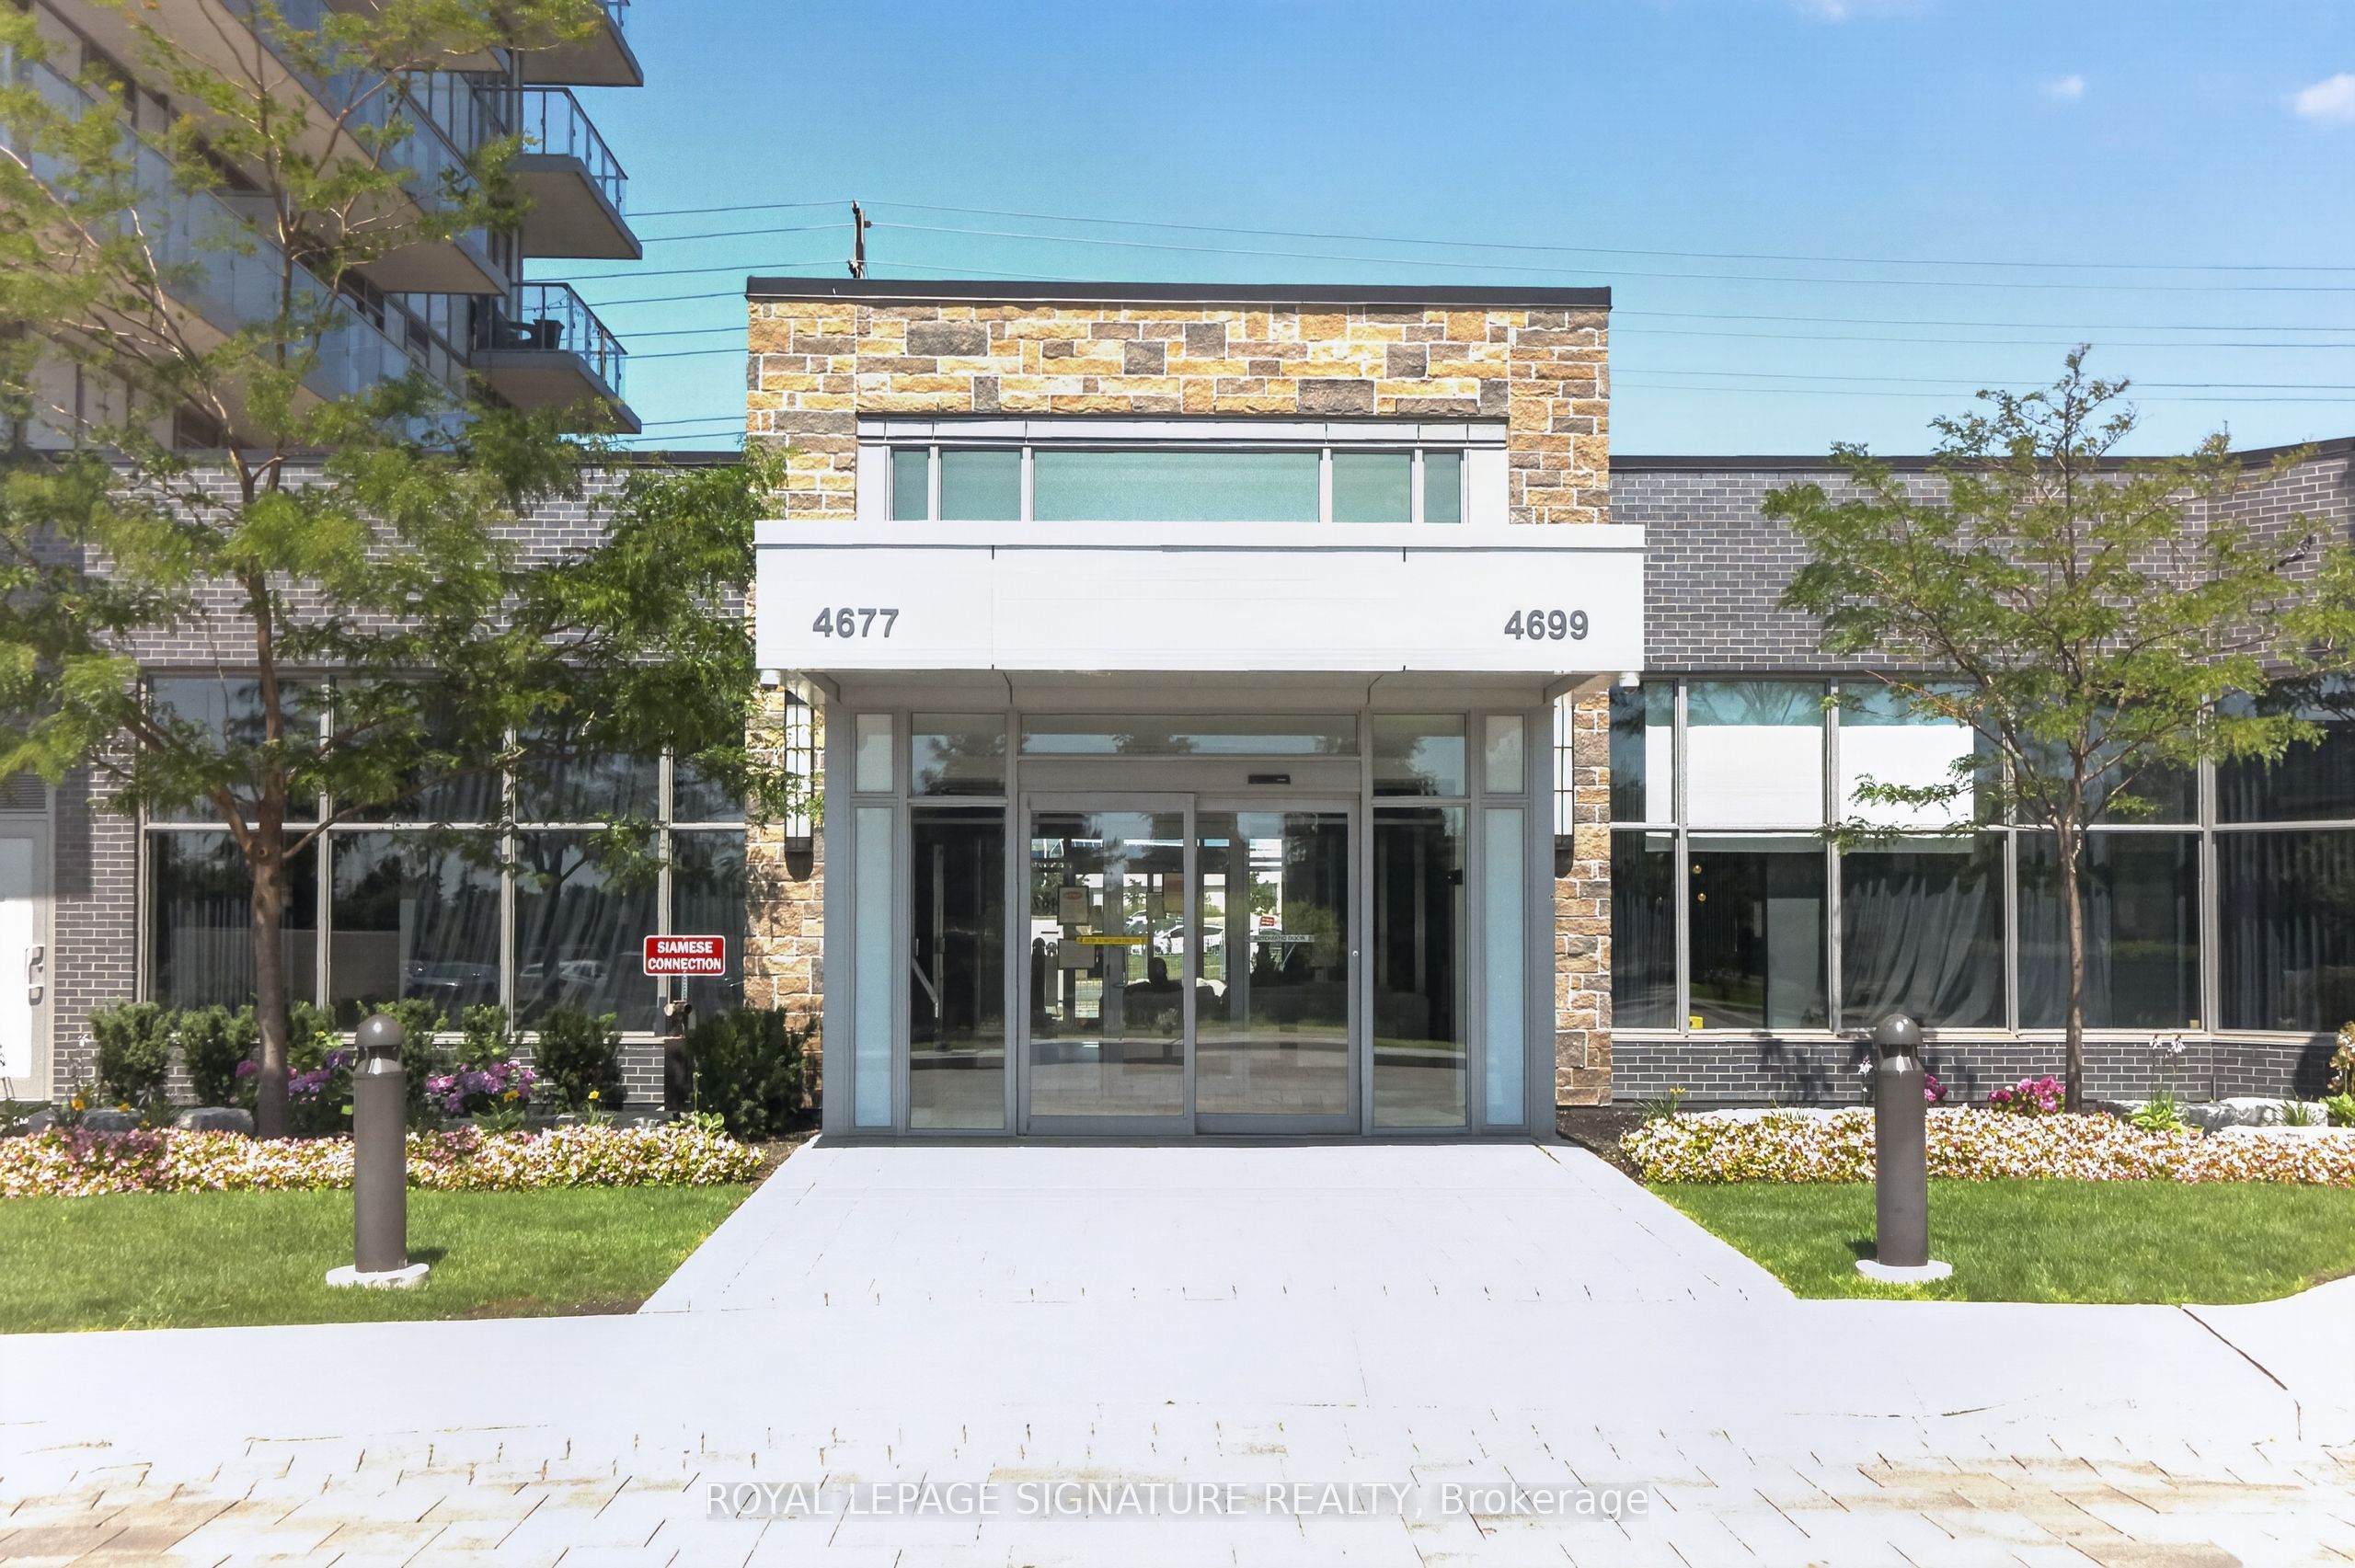
4699 Glen Erin Drive 1504Mississauga, ON L5M 2E5
Mortgage Calculator
Monthly Payment (Est.)
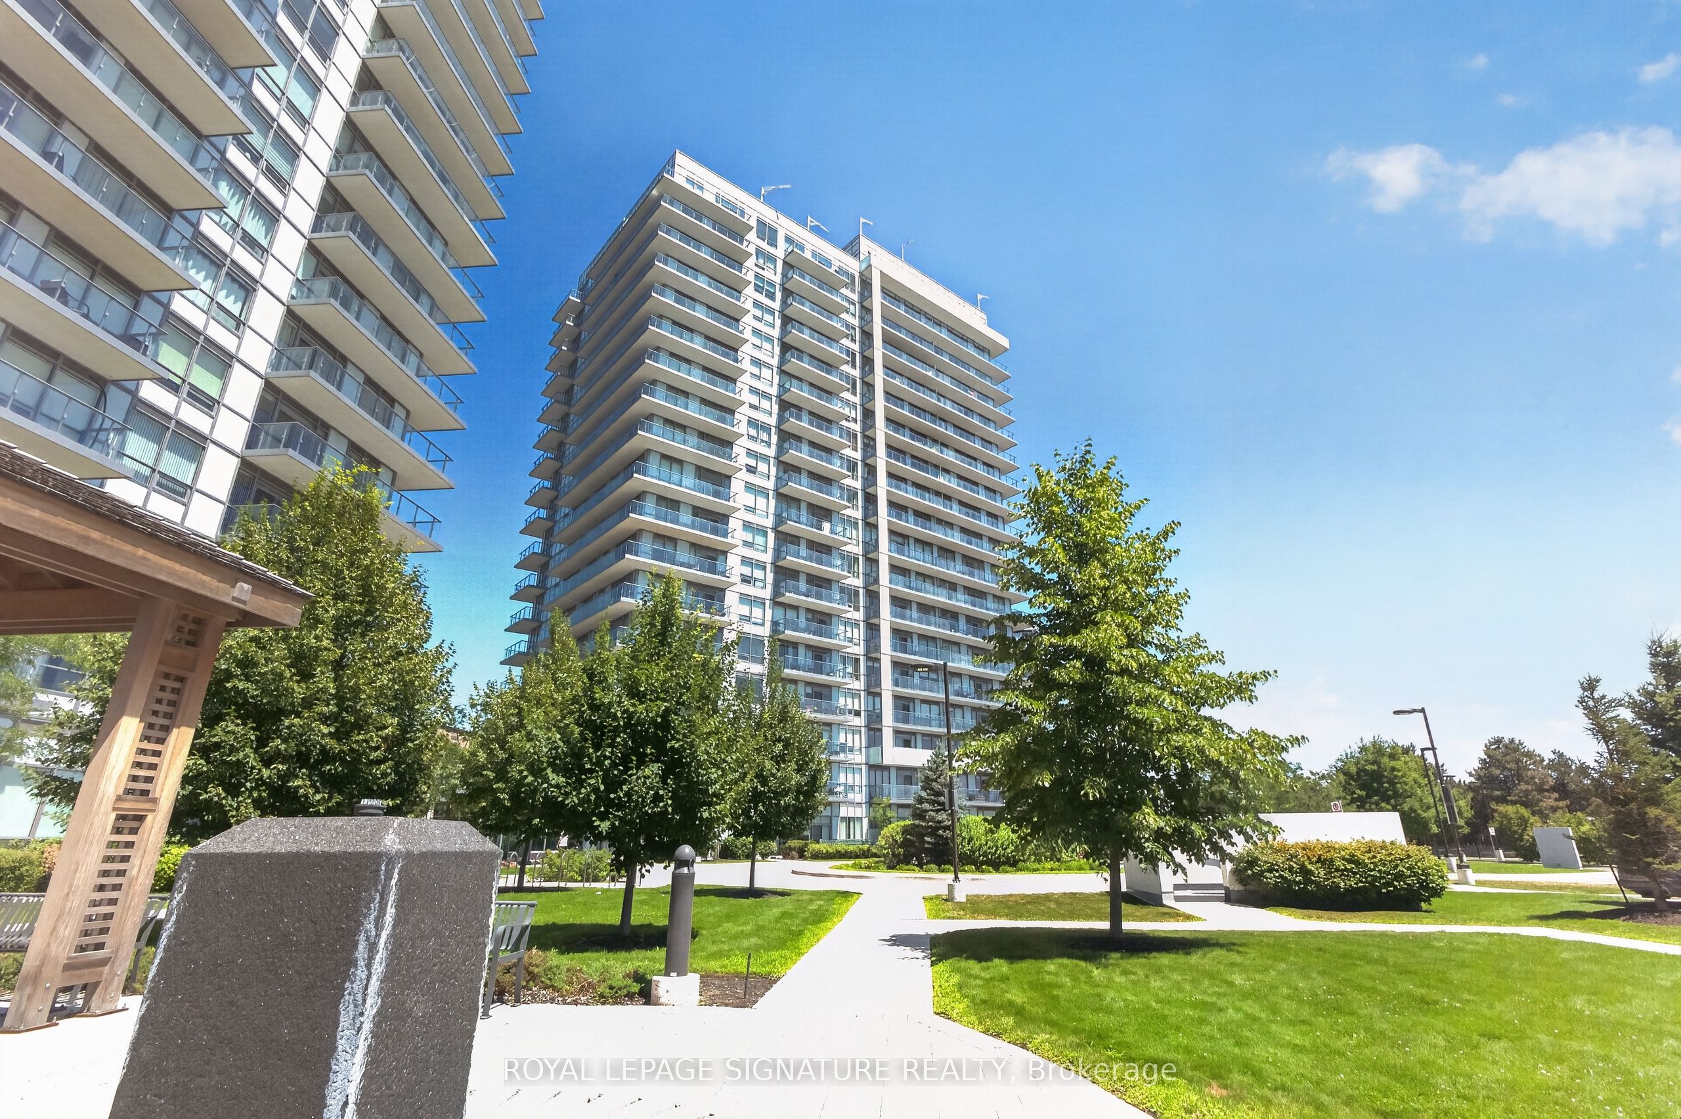
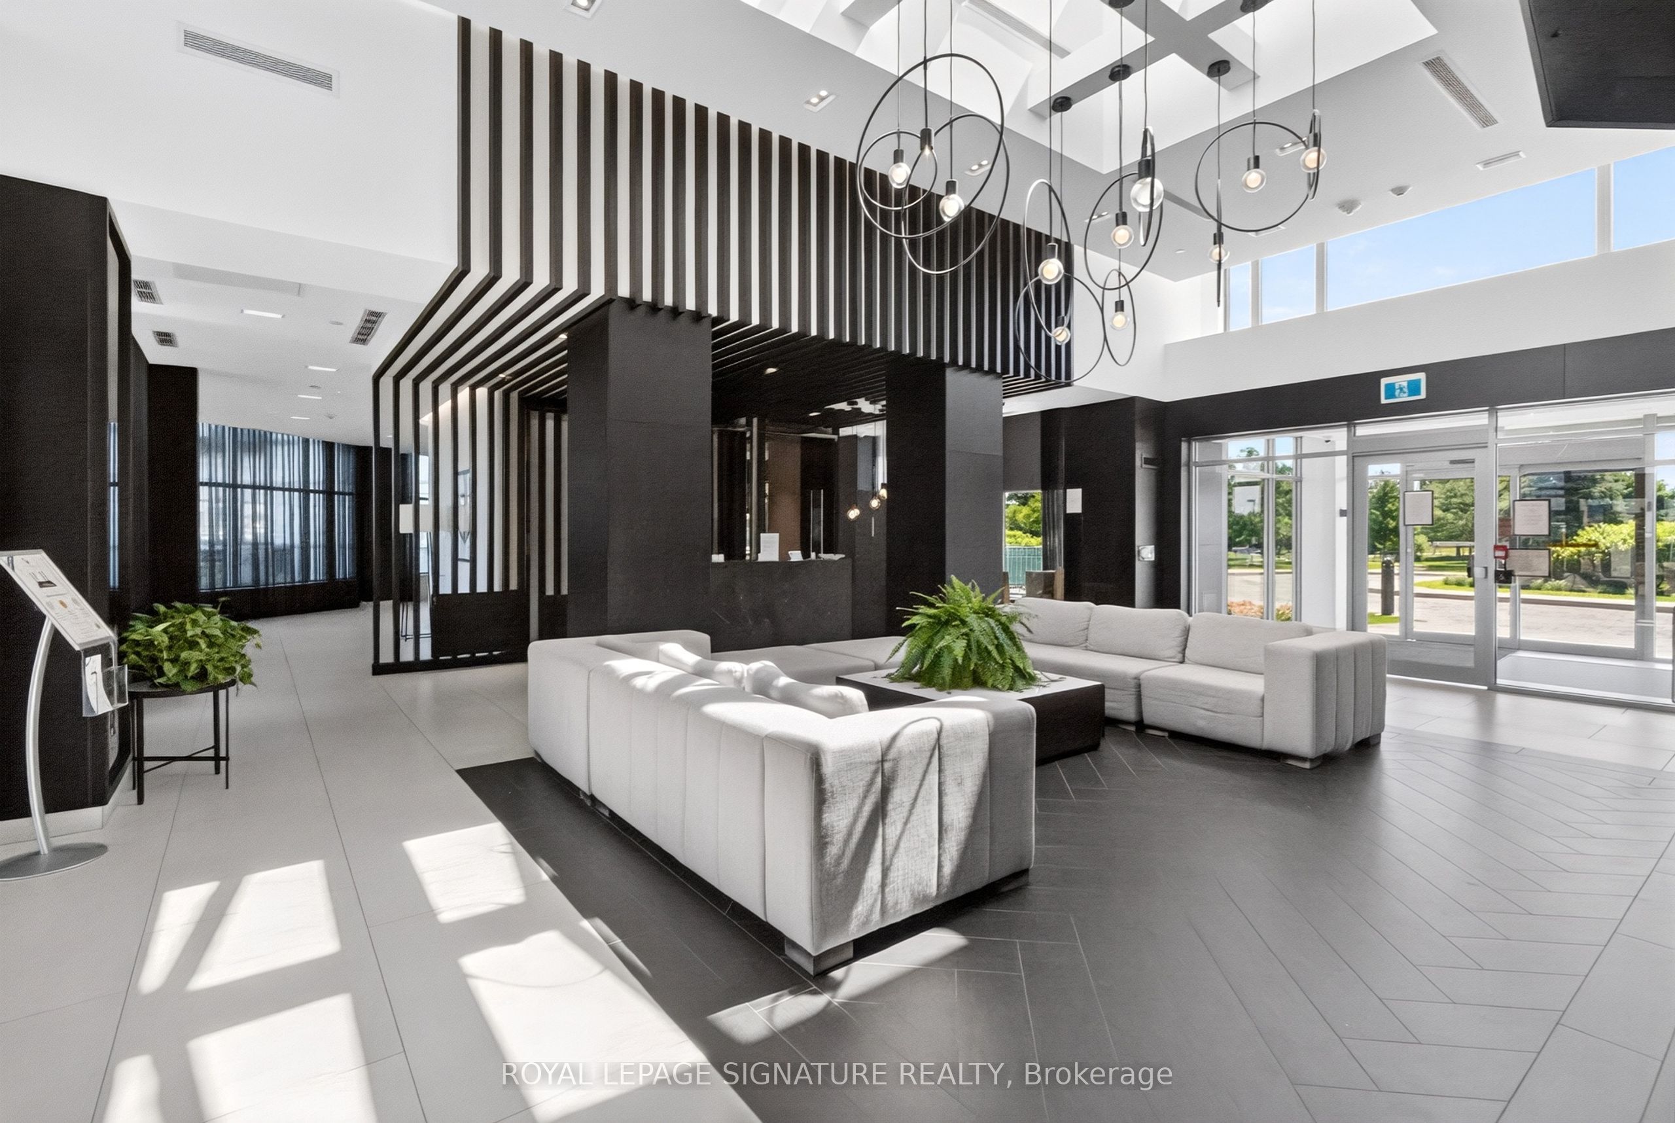
$2,966Bright Corner Unit With Stunning South/East Exposure! This Spacious 2-Bedroom Plus Den Suite Offers Approximately 935 Sqft Of Thoughtfully Designed Living Space With An Abundance Of Natural Light And Unobstructed Views Of The Park, Lake, And Toronto/Mississauga Skylines. Featuring 9' Smooth Ceilings, Wide Plank Laminate Flooring Throughout, Porcelain Bathroom Tiles, And A Modern Kitchen With Stone Countertops, Large Island, Stainless Steel Appliances, And Quartz Window Sills. Enjoy The Rare Wrap-Around Balcony, Perfect For Relaxing Or Entertaining While Taking In The Incredible Views. Located In Mills Square, A Highly Convenient And Walkable Community, Just Steps To Erin Mills Town Centre, Shopping, Dining, Top-Rated Schools, Credit Valley Hospital, Highways, And GO Transit. Includes Parking And Locker For Added Convenience.
| 2 days ago | Listing first seen on site | |
| 2 days ago | Listing updated with changes from the MLS® |

Listing information is provided by Participants of the Toronto Real Estate Board. VOW information is provided exclusively for personal, non-commercial use, and may not be used for any purpose other than to identify prospective properties consumers may be interested in purchasing. Information is deemed reliable but not guaranteed. Copyright 2026, Toronto Real Estate Board
Last checked 2026-07-26 10:16 PM UTC