
4070 Confederation Parkway 709Mississauga, ON L5B 0E9
Mortgage Calculator
Monthly Payment (Est.)
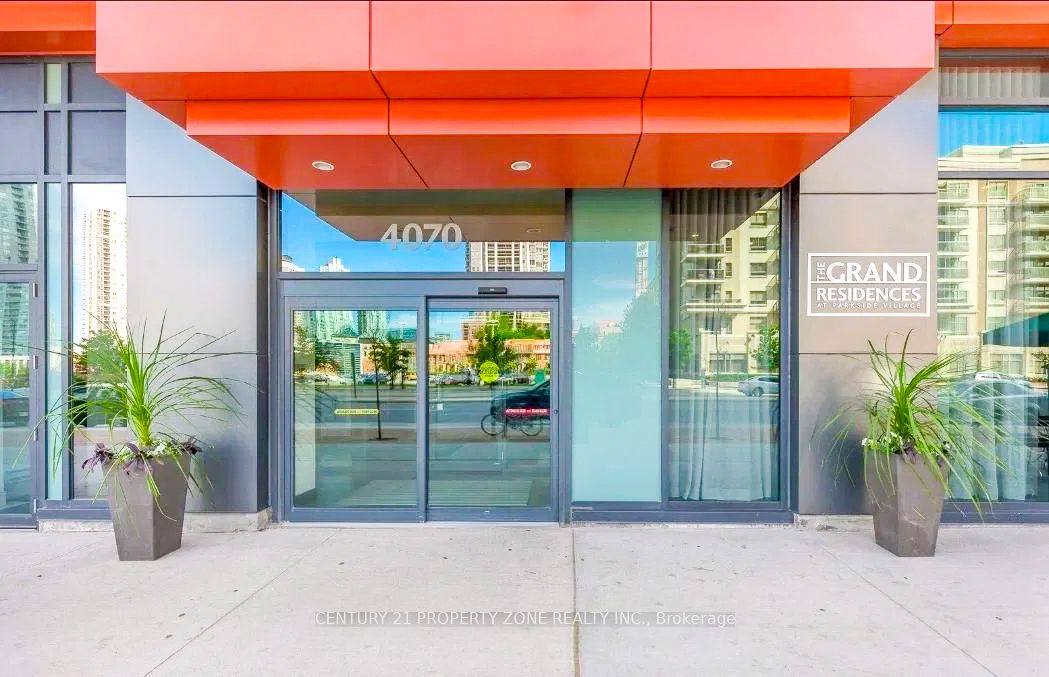
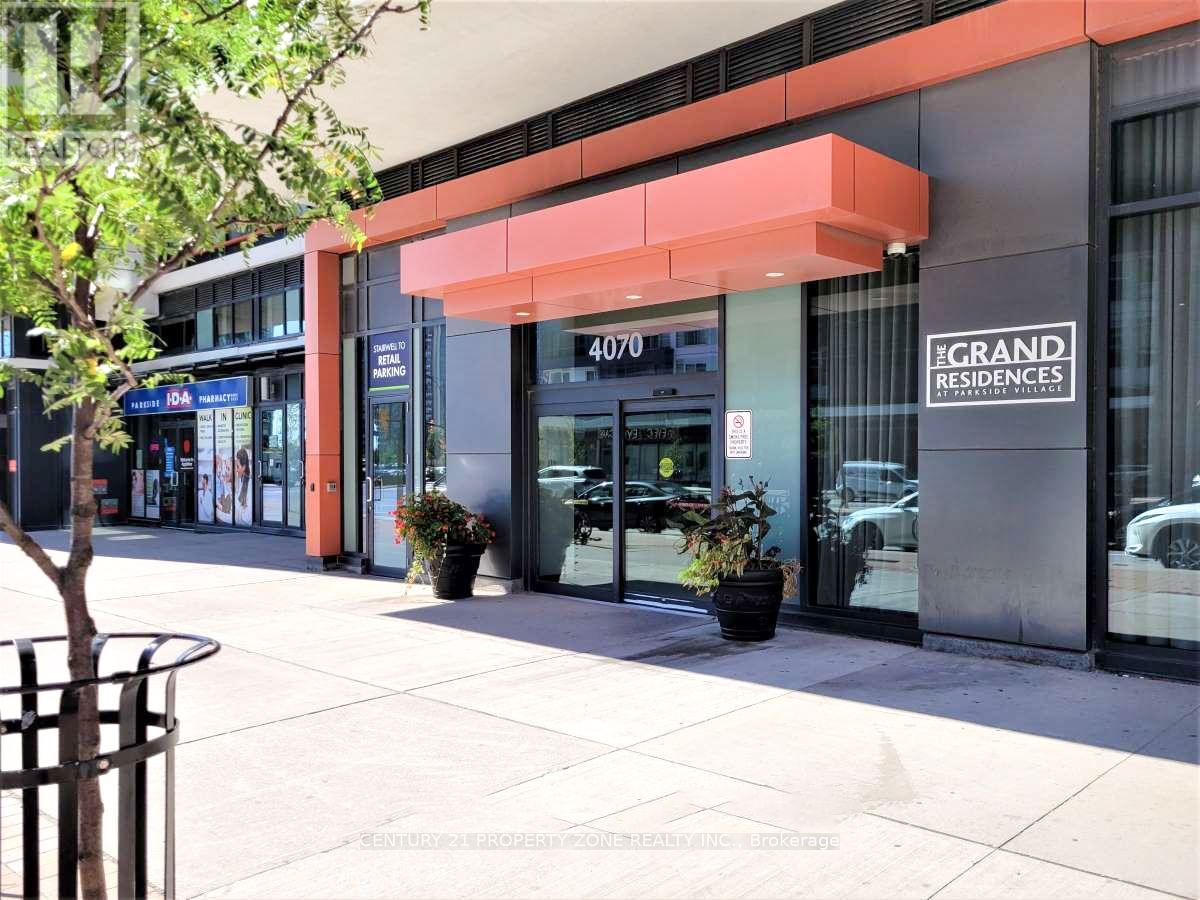
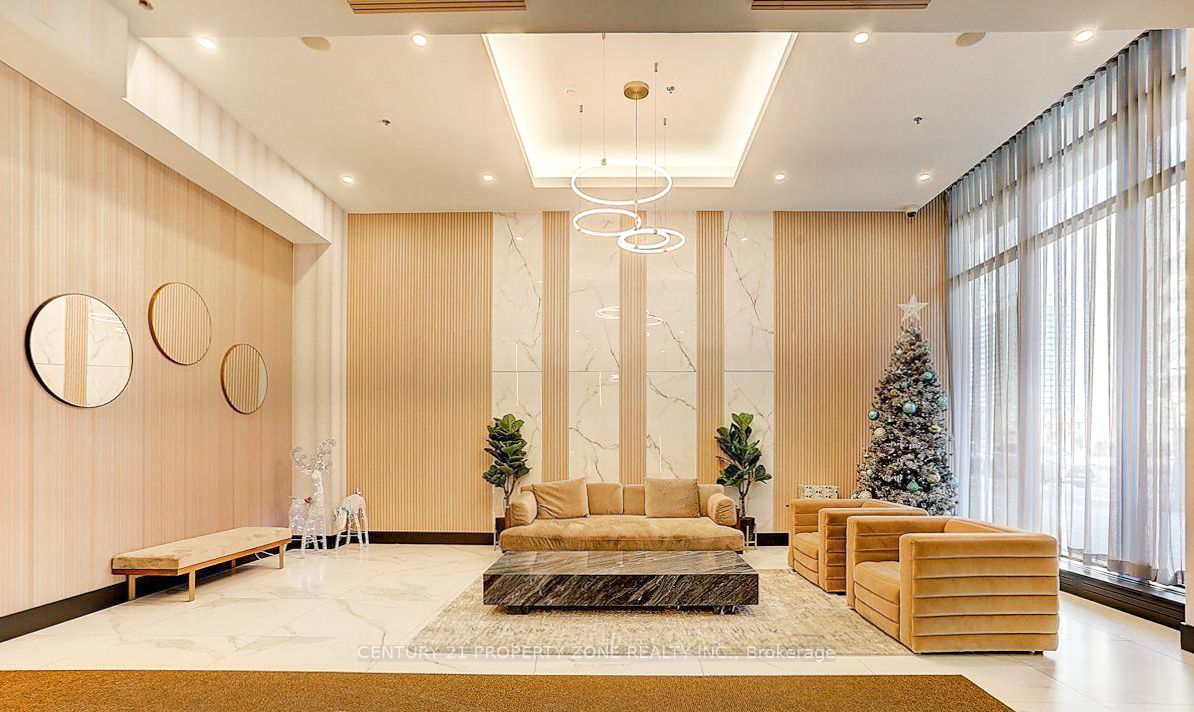
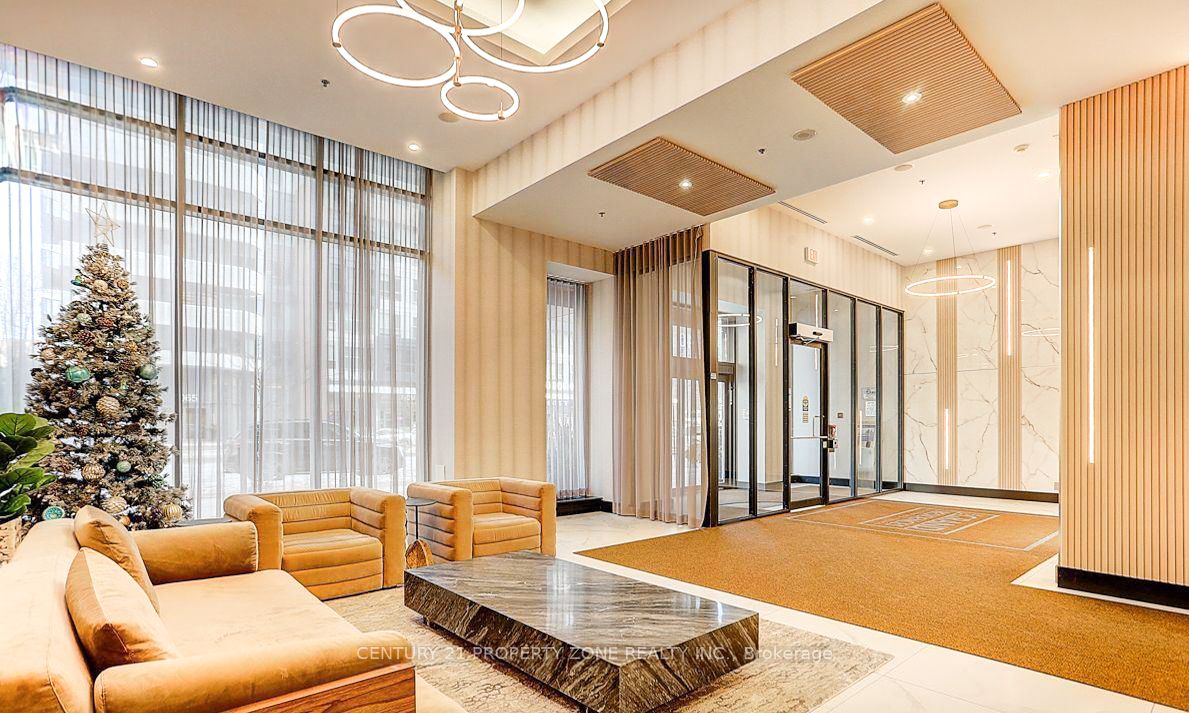
$2,509Experience the epitome of downtown Mississauga living in this spacious 2-bedroom, 2-bathroom suite at 4070 Confederation Parkway, perfectly situated in the heart of vibrant Parkside Village. This bright, open-concept residence features impressive 10-foot ceilings, a modern kitchen with stainless steel appliances and granite countertops, convenient ensuite stackable laundry, plus one owned underground parking spot and locker. Enjoy breathtaking southwest views from the large private balcony, while the thoughtful split-bedroom layout offers added privacy. The primary bedroom features a large closet and a private 4-piece ensuite bathroom. Residents enjoy access to an impressive 50,000 sq. ft. of resort-style amenities, including an indoor pool, hot tub, sauna, fitness centre, separate yoga room, gaming lounge, children's playroom, cards room, music room, fireplace lounge, show kitchen, wine cellar, theatre, open terrace with BBQ areas, party room, guest suites, and 24-hour security. Steps from Celebration Square, Square One Shopping Centre, YMCA, Living Arts Centre, Central Library, grocery stores, restaurants, transit, GO Transit, and major highways, this exceptional location offers the perfect blend of comfort, convenience, and an elevated city-centre lifestyle.
| 2 days ago | Listing first seen on site | |
| 2 days ago | Listing updated with changes from the MLS® |

Listing information is provided by Participants of the Toronto Real Estate Board. VOW information is provided exclusively for personal, non-commercial use, and may not be used for any purpose other than to identify prospective properties consumers may be interested in purchasing. Information is deemed reliable but not guaranteed. Copyright 2026, Toronto Real Estate Board
Last checked 2026-07-26 10:16 PM UTC