Save
Ask
Tour
Hide
Share
$2,275,000
11 Days On Site

462 The Kingsway N/A
Toronto W08, ON M9A 3W4

For Sale|Single Family Residence|Active
4
Beds
4
Total Baths
County:
Toronto
Call Now: 416-570-8405
Is this the listing for you? We can help make it yours.
416-570-8405
462 The Kingsway N/A462 The Kingsway N/A462 The Kingsway N/A462 The Kingsway N/A
Save
Ask
Tour
Hide
Share

Mortgage Calculator

Monthly Payment (Est.)

$10,379
Calculator powered by Showcase IDX, a Constellation1 Company. Copyright ©2026 Information is deemed reliable but not guaranteed.

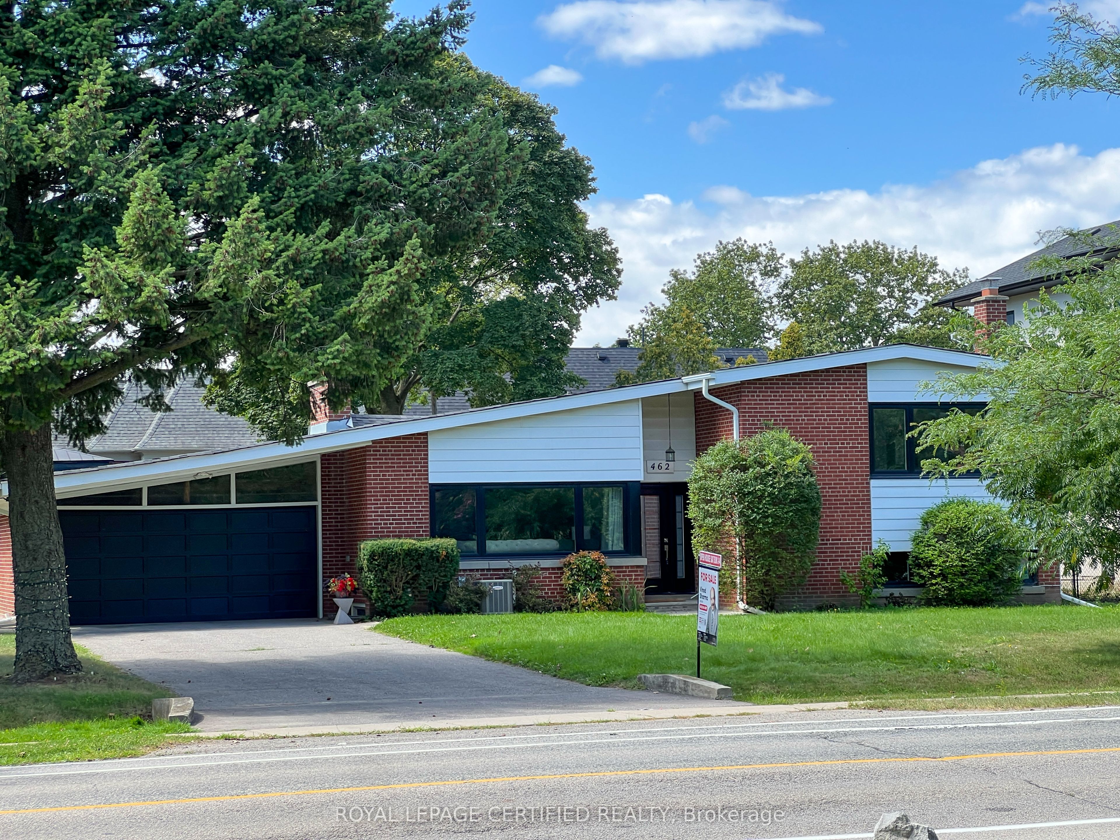
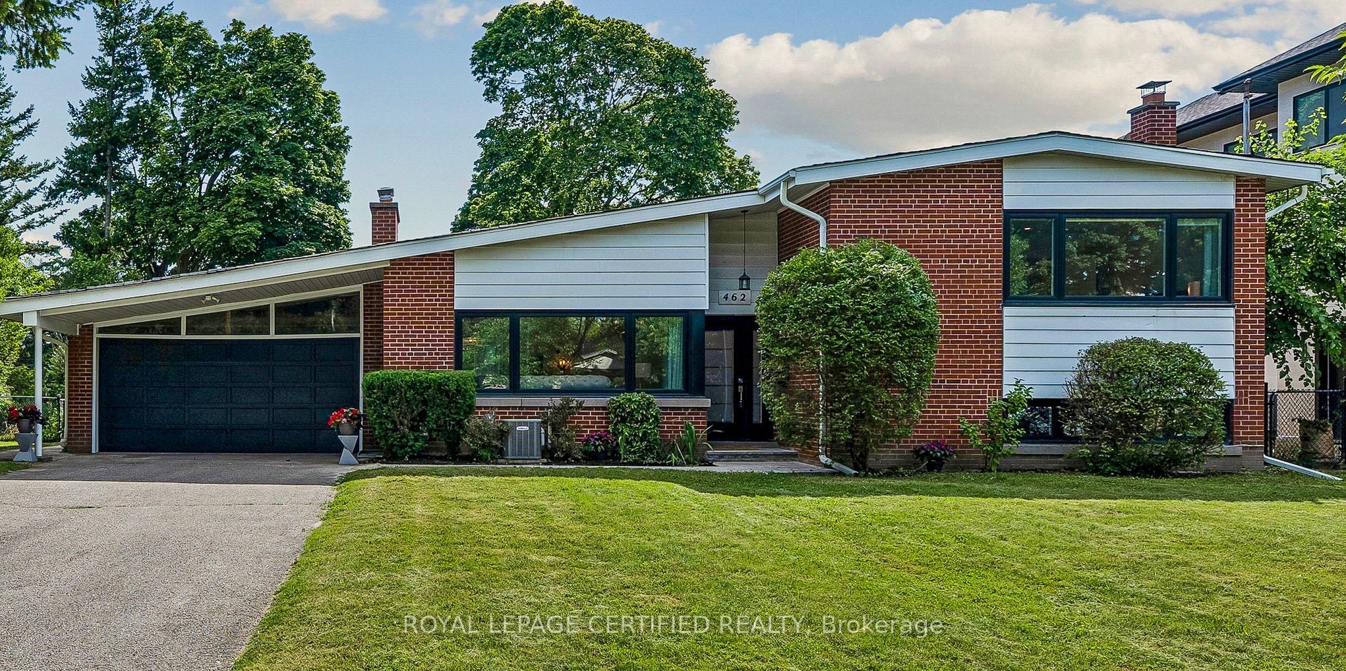
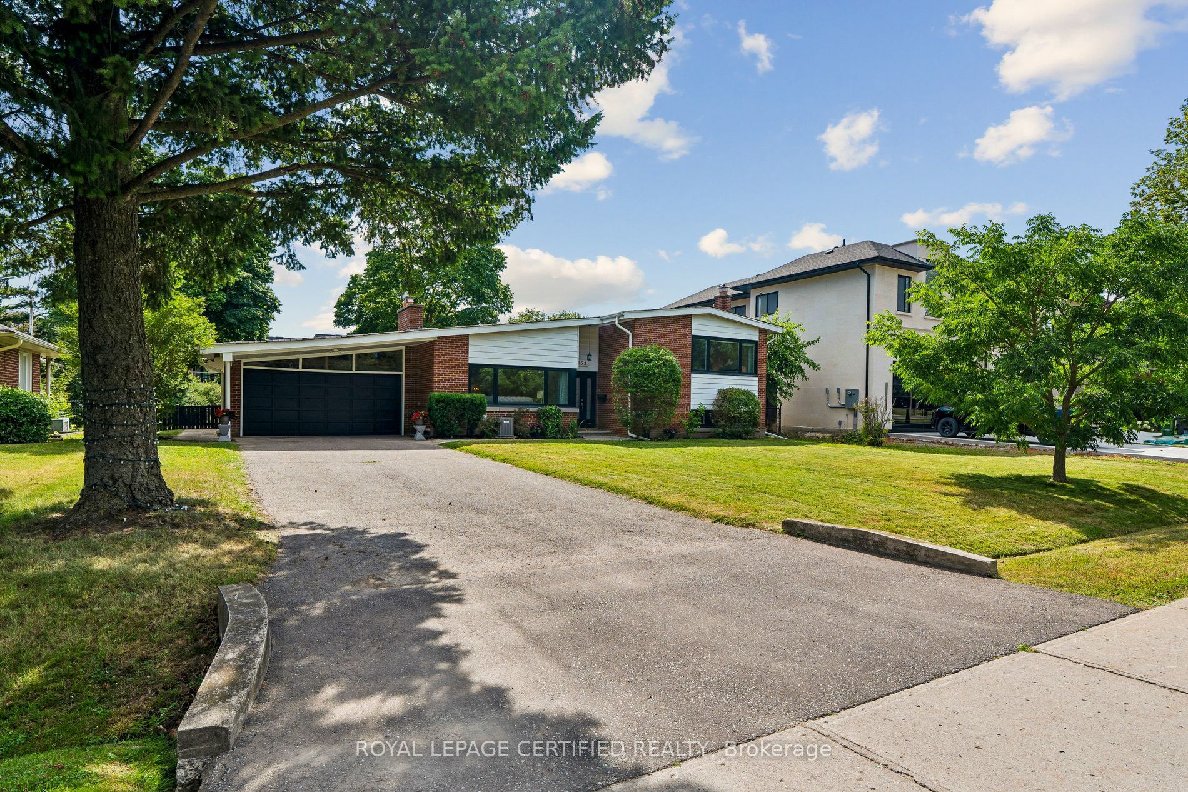
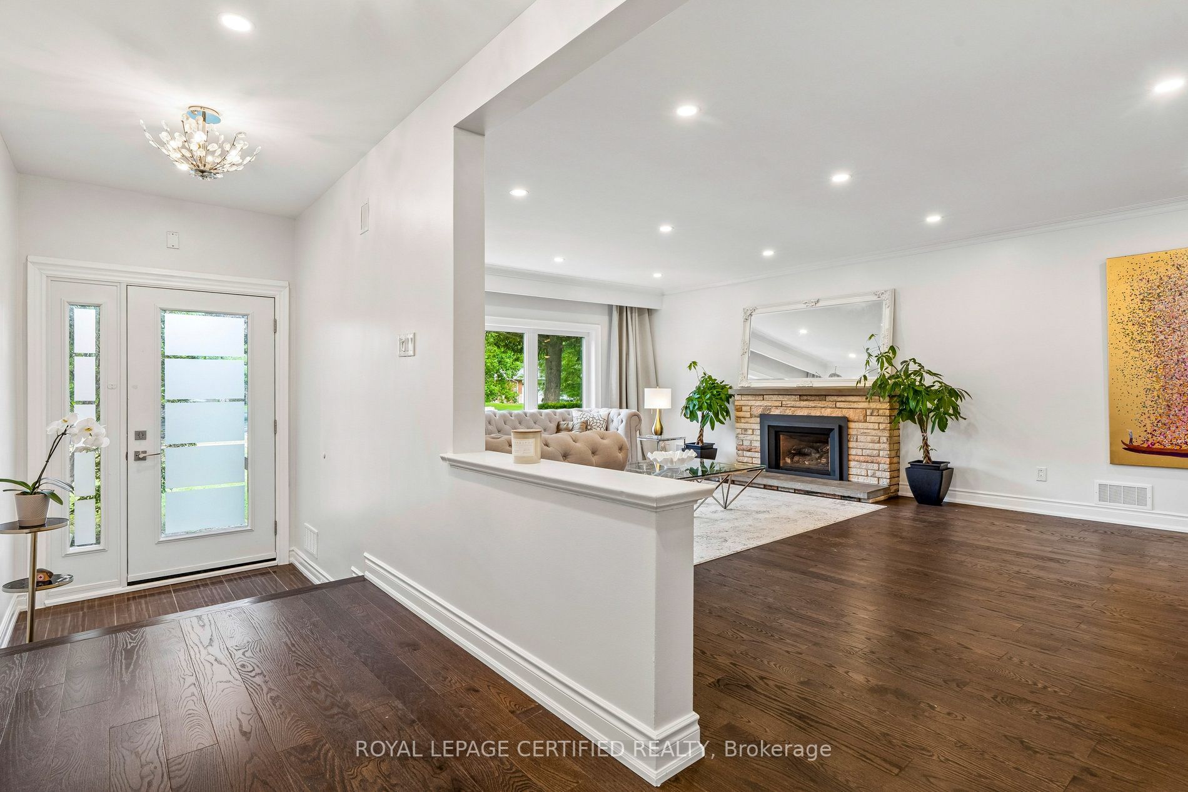
Welcome to 462 The Kingsway, a beautifully renovated home in the heart of one of Etobicoke's most prestigious neighbourhoods. Set on an exceptional 77 x 140 (10,806.96 sq ft per land registry) lot this move-in-ready residence offers approx. 3690 sq ft of finished living space, combining luxury, comfort and outstanding future potential. Inside you'll find a showstopping chef's kitchen with quartz countertops, custom cabinetry, and premium appliances. It's perfect for everyday living and entertaining alike. The beautifully renovated bathrooms include a fully updated primary ensuite. Rich hardwood floors run throughout and the spacious principal rooms are filled with natural light. A bright new sunroom (2025) overlooks the private backyard, a peaceful spot to unwind or enjoy your morning coffee. This home has been extensively updated for worry-free living, with a new bathroom (2025), renovated laundry and utility room (2025), high-efficiency furnace (2025), roof (2020), windows (2021) and Dual EV Charging Ports in garage. The fully finished lower level offers a home office, a private gym, and ample storage throughout. A spacious recreation room with a showstopper fireplace and a charming built-in bar makes for the perfect spot to gather, while a separate guest suite with its own entrance adds flexibility. Outside, the generous lot creates a private setting for entertaining, with an approved building permit and plans by the acclaimed David Small for those looking to build a custom estate on this exceptional property. Ideally located just steps to top-rated public and private schools, parks, and the shops and restaurants along The Kingsway. St. George's Golf & Country Club and Islington Golf Club are close by, along with Sherway Gardens, Toronto Pearson International Airport, transit, and major highways, all just minutes away. Properties of this calibre on The Kingsway rarely become available. Book your private showing today and join us at Open House!

Save
Ask
Tour
Hide
Share
Listing Snapshot
Price 
$2,275,000
Days On Site 
11 Days
Bedrooms 
4
Inside Area (SqFt) 
N/A
Total Baths 
4
Full Baths 
N/A
Partial Baths 
N/A
Lot Size 
N/A
Year Built 
N/A
MLS® Number 
W13605190
Status 
Active
Property Tax 
$8,920.84
Maintenance Fees 
N/A
Sq Ft Source 
N/A
Friends & Family
Recent Activity
2 weeks agoListing first seen on site
2 weeks agoListing updated with changes from the MLS®
General Features
Attached Garage 
Yes
Cross Street 
Prince George/The Kingsway
Direction Faces 
West
Garage 
Yes
Parking 
Attached
Parking Spaces 
8
Property Sub Type 
Single Family Residence
Style 
Sidesplit 4
Water Source 
Public
Interior Features
Appliances 
OvenRange
Basement 
FinishedApartment
Cooling 
Central Air
Fireplace 
Yes
Heating 
Natural GasForced Air
Interior 
Storage
Bedroom 2 
Dimensions - 3.58 x 3.10Level - UpperArea - 11Area Source - OtherArea Units - Square MetersDescription - Bedroom 3
Bedroom 3 
Dimensions - 5.74 x 5.66Level - UpperArea - 32Area Source - OtherArea Units - Square MetersDescription - Recreation
Bedroom 4 
Dimensions - 4.32 x 3.18Level - LowerArea - 13Area Source - OtherArea Units - Square MetersDescription - Laundry
Dining Room 
Dimensions - 4.57 x 3.07Level - MainArea - 14Area Source - OtherArea Units - Square MetersDescription - Dining Room
Exercise Room 
Dimensions - 3.07 x 4.2Level - Basement
Family Room 
Dimensions - 5.36 x 3.25Level - LowerArea - 17Area Source - OtherArea Units - Square MetersDescription - Bedroom 4
Kitchen 
Dimensions - 4.45 x 3.28Level - MainArea - 14Area Source - OtherArea Units - Square MetersDescription - Kitchen
Living Room 
Dimensions - 6.55 x 4.75Level - MainArea - 31Area Source - OtherArea Units - Square MetersDescription - Living Room
Master Bedroom 
Dimensions - 3.58 x 3.07Level - UpperArea - 10Area Source - OtherArea Units - Square MetersDescription - Bedroom 2
Office 
Dimensions - 6.60 x 4.67Level - BasementArea - 30Area Source - OtherArea Units - Square MetersDescription - Utility Room
Sunroom 
Dimensions - 5.00 x 4.32Level - MainArea - 21Area Source - OtherArea Units - Square MetersDescription - Primary Bedroom
Save
Ask
Tour
Hide
Share
Exterior Features
Construction Details 
Brick
Lot Features 
Irregular Lot
Pool Features 
None
Roof 
Asphalt
Community Features
MLS Area 
Toronto W08
Listing courtesy of ROYAL LEPAGE CERTIFIED REALTY

Listing information is provided by Participants of the Toronto Real Estate Board. VOW information is provided exclusively for personal, non-commercial use, and may not be used for any purpose other than to identify prospective properties consumers may be interested in purchasing. Information is deemed reliable but not guaranteed. Copyright 2026, Toronto Real Estate Board
Last checked 2026-08-05 01:57 PM UTC

Neighborhood & Commute
Source: Walkscore
Save
Ask
Tour
Hide
Share